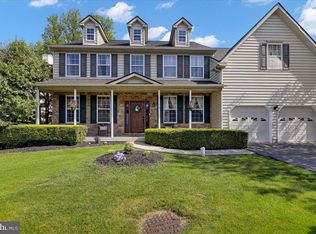
This Highcroft Estates home, with over 3,700 square feet, plus 1,400 finished square footage in the basement, in Twin Valley school district is the most amazing value you can find! Enter the hard wood floor foyer to the Dining Room with tray ceiling and Living Room. Continue to the gourmet Kitchen which is a chef's dream. Hardwood flooring continues in the Kitchen complete with double wall oven, large island with cook-top and large Morning Room with amazing views of the backyard. The two story Family Room lets the sunlight in with the wall of windows showcasing the floor to ceiling stone gas fireplace and a back staircase as well. An Office, could be used as first floor Bedroom, and Half Bath complete this floor. Upstairs you will find a Master Suite with sitting area and Master Bath with soaking tub. There are 3 additional large Bedrooms, Hall Bathroom and Laundry Room on this floor. The basement is a knockout with Additional Bedroom, Full Bathroom, Bar, Craft Room, Media Room and Storage Area. Now to the outside, off the Morning Room, there is a deck and paver patio perfect for entertaining. Please note, home is attractively priced due to worn carpeting.
This property is not currently displayed as for sale or rent on Zillow. This may be different from what's on other websites or public sources.