Skip main navigation
Sold for $1,550,000
  • $1,550,000

    7 Padonia Woods Ct, Cockeysville, MD 21030

    6beds
    7,522sqft
    Single Family Residence
    Built in 1994
    3.19 Acres Lot
    $1,725,500 Zestimate®
    $206/sqft
    $7,887 Estimated rent

    Home value

    $1,725,500

    $1.60M - $1.85M

    $7,887/mo

    Zestimate® history
    Loading
    Loading...

    Owner options

    List your home for rent

    $7,887/mo

    Rent Zestimate®

    Find your next renter with Zillow Rental Manager. Plus, with online applications, you can quickly screen prospective tenants – for free.

    Learn more

    $7,887/mo

    Rent Zestimate®

    Refinance and save

    $9,589/mo

    Est. payment

    Refinancing to a lower rate could help reduce your monthly payments and save thousands over the life of the loan.

    See today's rates

    $9,589/mo

    Est. payment

    Explore your selling options

    Work with a Zillow partner agent

    Leverage their expertise and Zillow's premium Showcase listings to get your home seen by more buyers.

    Get started

    List with your own agent

    Get your home in front of millions of buyers by listing it on Zillow.

    Learn how to do it

    Sell it yourself

    Take full control of how buyers see your home on Zillow by listing For Sale by Owner (FSBO).

    List your home

    What's special

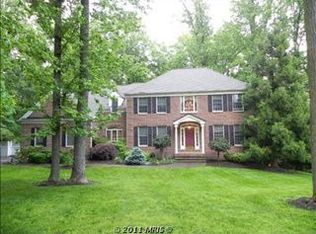
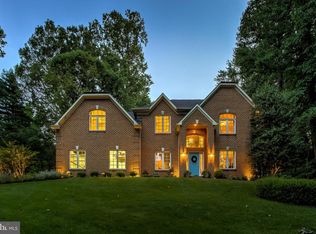
    Welcome to 7 Padonia Woods Court! This stunning custom-built brick home is nestled at the end of a peaceful cul-de-sac in Padonia Woods. Spread across 3.2 acres of land, this humble abode boasts 6 bedrooms, 4.5 bathrooms, and an oversized 3-car garage. The living room, dining room, foyer, and primary bedroom feature exquisite custom-designed coffered ceilings, while the primary bedroom, primary closet, and dining room are adorned with custom drapes. You'll also appreciate the wide plank hardwood floors throughout the first and second levels. The house has undergone extensive renovations including the design of a large, open-concept dining room. The main fireplace has been redesigned with floor-to-ceiling rock tile and marble, and a motorized chandelier lift has been installed in the main foyer. Each room features LED lighting, and the primary bedroom has two custom walk-in closets. Bedrooms have California-style closets, and the house is wired with Cat6 network, WiFi access points, central alarm, security cameras and central audio system. The basement has undergone a complete renovation and features a new bathroom, Italian tile floor, custom bar, and game room. There's also a 12-seat ultra-high-definition home theater with a 120" screen for your entertainment needs. The backyard is a true oasis, complete with a large double deck and gazebo combination. Motorized awnings overlook Koi fish ponds with waterfalls and a Japanese garden. You can take in the gorgeous fall and winter scenery from the comfort of the jacuzzi tub on the lower patio. There's even a fenced-in side yard for your furry friends or children. Additional updates include energy-efficient double and triple-pane windows and a brand new roof with a 50-year shingle and 6-inch gutters installed in 2018. Geothermal heating and cooling. This home is truly a one-of-a-kind gem that you don't want to miss out on!

    Zillow last checked:

    Listing updated:

    Listed by:

    Gene Drubetskoy 410-322-0184,

    EXP Realty, LLC

    Bought with:

    Linda Seidel, 94653

    Long & Foster Real Estate, Inc.

    Source: Bright MLS,MLS#: MDBC2089302MLS Logo

    Facts & features

    Interior

    Bedrooms & bathrooms
    • Bedrooms: 6
    • Bathrooms: 5
    • Full bathrooms: 4
    • 1/2 bathrooms: 1
    • Main level bathrooms: 2
    • Main level bedrooms: 1
    Rooms
    • Room types: Living Room, Dining Room, Primary Bedroom, Sitting Room, Bedroom 2, Bedroom 3, Bedroom 4, Bedroom 5, Kitchen, Game Room, Foyer, Bedroom 1, Laundry, Recreation Room, Bathroom 1
    Basement
    • Area: 2760
    Heating
    • Central, Geothermal
    Cooling
    • Central Air, Electric
    Appliances
    • Included: Microwave, Cooktop, Double Oven, Stainless Steel Appliance(s), Washer, Dishwasher, Disposal, Dryer, Ice Maker, Refrigerator, Electric Water Heater
    • Laundry: Laundry Room
    Features
    • Bar, Breakfast Area, Entry Level Bedroom, Open Floorplan, Primary Bath(s), Recessed Lighting, Soaking Tub, Bathroom - Stall Shower, Bathroom - Tub Shower, Upgraded Countertops, Walk-In Closet(s)
    • Flooring: Hardwood, Tile/Brick, Carpet, Wood
    • Basement: Finished
    • Number of fireplaces: 3
    • Fireplace features: Wood Burning
    Interior area
    • Total structure area: 7,572
    • Total interior livable area: 7,522 sqft
    • Finished area above ground: 4,812
    • Finished area below ground: 2,710

    Property

    Parking
    • Total spaces: 3
    • Parking features: Garage Faces Side, Oversized, Attached, Driveway
    • Attached garage spaces: 3
    • Has uncovered spaces: Yes
    Accessibility
    • Accessibility features: None
    Features
    • Levels: Three
    • Stories: 3
    • Patio & porch: Deck, Patio, Porch
    • Exterior features: Balcony
    • Pool features: None
    • Has spa: Yes
    • Spa features: Hot Tub
    Lot
    • Size: 3.19 Acres
    Details
    • Additional structures: Above Grade, Below Grade
    • Parcel number: 04082200007934
    • Zoning: RC 4
    • Special conditions: Standard

    Construction

    Type & style
    • Home type: SingleFamily
    • Architectural style: Traditional
    • Property subtype: Single Family Residence
    Materials
    • Brick
    • Foundation: Permanent
    Condition
    • New construction: No
    • Year built: 1994

    Utilities & green energy

    • Sewer: Private Septic Tank
    • Water: Private

    Community & HOA

    Community
    • Subdivision: Padonia Woods
    HOA
    • Has HOA: No
    Location
    • Region: Cockeysville

    Financial & listing details

    • Price per square foot: $206/sqft
    • Tax assessed value: $1,020,467
    • Annual tax amount: $12,368
    • Date on market: 3/4/2024
    • Listing agreement: Exclusive Right To Sell
    • Ownership: Fee Simple

    Price history

    DateEventPrice
    4/3/2024Sold$1,550,000$206/sqft
    Source: Bright MLS #MDBC2089302 Report a problem
    3/7/2024Pending sale$1,550,000$206/sqft
    Source: Bright MLS #MDBC2089302 Report a problem
    3/4/2024Listed for sale$1,550,000-3.1%$206/sqft
    Source: Bright MLS #MDBC2089302 Report a problem
    9/21/2023Listing removed$1,599,000$213/sqft
    Source: Bright MLS #MDBC2075324 Report a problem
    8/9/2023Price change$1,599,000-3.1%$213/sqft
    Source: Bright MLS #MDBC2075324 Report a problem
    5/9/2023Price change$1,649,950-2.9%$219/sqft
    Source: Bright MLS #MDBC2064426 Report a problem
    4/7/2023Listed for sale$1,699,950+9.7%$226/sqft
    Source: Bright MLS #MDBC2064426 Report a problem
    10/6/2021Listing removed$1,550,000$206/sqft
    Source: Bright MLS #MDBC2011200 Report a problem
    9/13/2021Listed for sale$1,550,000-3.1%$206/sqft
    Source: Bright MLS #MDBC2011200 Report a problem
    8/10/2021Listing removed$1,599,950$213/sqft
    Source: Bright MLS #MDBC528088 Report a problem
    8/5/2021Pending sale$1,599,950$213/sqft
    Source: Bright MLS #MDBC528088 Report a problem
    7/6/2021Price change$1,599,950-3%$213/sqft
    Source: Bright MLS #MDBC528088 Report a problem
    6/2/2021Price change$1,649,950-5.7%$219/sqft
    Source: Bright MLS #MDBC528088 Report a problem
    5/6/2021Listed for sale$1,750,000+75.9%$233/sqft
    Source: Bright MLS #MDBC528088 Report a problem
    5/19/2018Sold$995,000$132/sqft
    Source: Public Record Report a problem
    3/13/2018Listed for sale$995,000+51.8%$132/sqft
    Source: Monument Sotheby's International Realty #1000262986 Report a problem
    7/31/1997Sold$655,600$87/sqft
    Source: Public Record Report a problem

    Public tax history

    YearProperty taxesTax assessment
    2025$13,607 +4.6%$1,127,200 +5%
    2024$13,015 +5.2%$1,073,833 +5.2%
    2023$12,368 +5.5%$1,020,467 +5.5%
    2022$11,721 $967,100
    2021$11,721 $967,100
    2020$11,721 -4.5%$967,100 -4.5%
    2019$12,270 +1%$1,012,400 +1%
    2018$12,151 +1%$1,002,567 +1%
    2017$12,032 +9.2%$992,733 +1%
    2016$11,015 $982,900
    2015$11,015 $982,900
    2014$11,015 $982,900 -7%
    2013-- $1,056,800
    2012-- $1,056,800
    2011-- $1,056,800 -19.4%
    2010-- $1,310,540 +7.3%
    2009-- $1,221,060 +7.9%
    2008-- $1,131,580 +8.6%
    2007-- $1,042,100 +10%
    2006-- $947,080 +11.2%
    2005-- $852,060 +12.6%
    2004-- $757,040 +5.7%
    2003-- $716,452 +6%
    2002-- $675,866 +6.4%
    2001-- $635,280
    Find assessor info on the county website

    Neighborhood: 21030

    Nearby schools

    GreatSchools rating
    Schools provided by the listing agent
    • District: Baltimore County Public Schools

    Source: Bright MLS. This data may not be complete. We recommend contacting the local school district to confirm school assignments for this home.

    Get a cash offer in 3 minutes
    Find out how much your home could sell for in as little as 3 minutes with a no-obligation cash offer.
    Estimated market value
    $1,725,500
    Get a cash offer in 3 minutes
    Find out how much your home could sell for in as little as 3 minutes with a no-obligation cash offer.
    Estimated market value
    $1,725,500