Welcome to a home that truly checks every box and then some. This stunning 3-bedroom, 2-bath home offers a beautifully designed layout with an open-concept floor plan that feels bright, spacious, and perfect for both everyday living and entertaining. From the moment you walk in, the flow of the home and the thoughtful design make it clear that this is something special. At the heart of the home is a gorgeous, modern kitchen that opens seamlessly into the living and dining spaces, creating the perfect place to gather with family or host friends. The open layout fills the home with natural light and makes every space feel welcoming and connected. The primary suite is truly a showstopper. The bedroom itself is incredibly spacious, offering a relaxing retreat at the end of the day. Step into the luxury-inspired primary bathroom, where every detail has been thoughtfully designed. You'll find a double vanity with bright, elegant finishes, a massive walk-in closet with built-in wall shelving, and a beautifully designed large walk-in shower featuring sliding glass doors and built-in double bench seating which perfect for both comfort and style. The bathroom even includes an additional linen closet, giving you convenient storage right where you need it. With two additional bedrooms, a spacious layout, and standout design features throughout, this home offers the perfect balance of style, comfort, and functionality. Homes like this don't come around often so schedule your tour today and experience this incredible home for yourself!
Under contract
$137,500
7 Pageant Ln, Olmsted Falls, OH 44138
3beds
1,456sqft
Manufactured Home
Built in 2025
-- sqft lot
$137,100 Zestimate®
$94/sqft
$-- HOA
What's special
Open-concept floor planPrimary suiteBeautifully designed layoutSpacious layoutLuxury-inspired primary bathroomStandout design features throughoutTwo additional bedrooms
- 28 days |
- 153 |
- 12 |
Zillow last checked:
Listing updated:
Listed by:
Mark Thomas 440-496-8016,
Columbia Park
Source: My State MLS,MLS#: 11908732
Facts & features
Interior
Bedrooms & bathrooms
- Bedrooms: 3
- Bathrooms: 2
- Full bathrooms: 2
Rooms
- Room types: Dining Room, Kitchen, Laundry Room, Living Room, Master Bedroom
Kitchen
- Features: Eat-in Kitchen, Laminate Counters
Basement
- Area: 0
Heating
- Electric, Forced Air
Cooling
- Central
Appliances
- Included: Dishwasher, Disposal, Refrigerator, Oven, Water Heater
Features
- Laundry
- Flooring: Laminate
- Basement: Slab
- Has fireplace: No
Interior area
- Total structure area: 1,456
- Total interior livable area: 1,456 sqft
- Finished area above ground: 1,456
Property
Parking
- Parking features: Driveway
- Has carport: Yes
- Has uncovered spaces: Yes
Features
- Stories: 1
- Has view: Yes
- View description: Street
Details
- Additional structures: Shed(s), Carport
- Parcel number: 262111624
- On leased land: Yes
- Lease amount: $749
Construction
Type & style
- Home type: MobileManufactured
- Property subtype: Manufactured Home
Materials
- Vinyl Siding
- Roof: Asphalt
Condition
- New construction: No
- Year built: 2025
- Major remodel year: 2025
Utilities & green energy
- Electric: Amps(0)
- Sewer: Community
- Water: Community
- Utilities for property: Naturl Gas Available
Community & HOA
Community
- Features: 55 and Over, Clubhouse
- Senior community: Yes
HOA
- Has HOA: No
- Amenities included: 55 and Over, Clubhouse, Pets Allowed
Location
- Region: Olmsted Falls
Financial & listing details
- Price per square foot: $94/sqft
- Date on market: 7/29/2026
- Date available: 07/29/2026
- Listing agreement: Exclusive
Estimated market value
$137,100
$130,000 - $144,000
Not available
Price history
| Date | Event | Price |
|---|---|---|
| 8/11/2026 | Contingent | $137,500$94/sqft |
Source: My State MLS #11908732 Report a problem | ||
| 7/29/2026 | Listed for sale | $137,500$94/sqft |
Source: My State MLS #11908732 Report a problem | ||
Public tax history
| Year | Property taxes | Tax assessment |
|---|---|---|
| 2025 | -- | -- |
Find assessor info on the county website
Monthly payment
Climate risks
Neighborhood: 44138
Nearby schools
GreatSchools rating
- NAOlmsted Falls Early Childhood CenterGrades: PK-KDistance: 0.3 mi
- 6/10Olmsted Falls Middle SchoolGrades: 6-8Distance: 1.8 mi
- 9/10Olmsted Falls High SchoolGrades: 9-12Distance: 1.5 mi
- $33,2002 bd1 ba784 sqft9 Pageant Ln #9, Olmsted Falls, OH 44138Off Market
- $48,0002 bd1 ba924 sqft5 Pageant Ln #5, Olmsted Falls, OH 44138Off Market

- $---- bd-- ba-- sqft5 Pageant Ln, Olmsted Falls, OH 44138Off Market
- $32,0002 bd1 ba700 sqft10 Festival Dr #10, Olmsted Falls, OH 44138Off Market
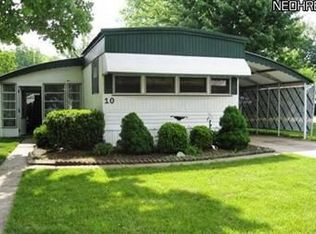
- $44,6003 bd2 ba-- sqft8 Festival Dr #8, Olmsted Falls, OH 44138Off Market
- $36,7002 bd2 ba924 sqft8 Pageant Ln #8, Olmsted Falls, OH 44138Off Market
- $46,3002 bd2 ba833 sqft11 Pageant Ln #11, Olmsted Falls, OH 44138Off Market
- $45,0003 bd2 ba980 sqft3 Pageant Ln #3, Olmsted Falls, OH 44138Off Market
Similar homes
- $132,0003 bd2 ba1.3k sqft10 Michael Dr, Olmsted Falls, OH 44138For Sale
 MLS ID #11908772, Mark Thomas, Columbia Park. My State MLS
 - $142,5003 bd2 ba1.3k sqft13 Greenhaven Dr, Olmsted Falls, OH 44138For Sale
 MLS ID #11908742, Mark Thomas, Columbia Park. My State MLS
 - $133,6973 bd2 ba1.2k sqft49 Flagler Dr, Olmsted Falls, OH 44138For Sale
 MLS ID #11908775, Mark Thomas, Columbia Park. My State MLS
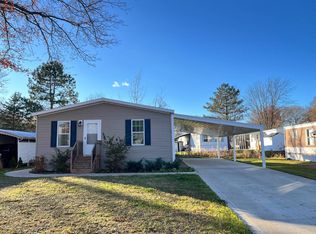
 - $110,9003 bd2 ba1.1k sqft7 Parade St, Olmsted Falls, OH 44138For Sale
 MLS ID #11908906, Mark Thomas, Columbia Park. My State MLS
 - $144,9003 bd2 ba1.3k sqft1 Cherry Ln, Olmsted Falls, OH 44138For SaleMLS ID #11908769, Mark Thomas, Columbia Park. My State MLS
- $133,6973 bd2 ba1.2k sqft49 Flagler Dr Floor A49, Olmsted Falls, OH 44138New ConstructionWindward Communities
- $120,0003 bd2 ba1.1k sqft3 Peach St, Olmsted Falls, OH 44138For SaleMLS ID #11908779, Mark Thomas, Columbia Park. My State MLS
- $131,0053 bd2 ba1.3k sqft29 Kimberly Ln #Kim29, Olmsted, OH 44138New ConstructionWindward Communities
- $149,9003 bd2 ba1.4k sqft21 Sunrise Blvd, Olmsted Falls, OH 44138For SaleMLS ID #11908758, Mark Thomas, Columbia Park. My State MLS
- $131,0003 bd2 ba1.3k sqft29 Kimberly Ln, Olmsted Falls, OH 44138For SaleMLS ID #11908763, Mark Thomas, Columbia Park. My State MLS
- $114,5002 bd2 ba1.1k sqft1 Peach St, Olmsted Falls, OH 44138For SaleMLS ID #11908781, Mark Thomas, Columbia Park. My State MLS
- $112,9002 bd2 ba1.1k sqft25 Kimberly Ln, Olmsted Twp, OH 44138For SaleMLS ID #11908729, Mark Thomas, Columbia Park. My State MLS
- $105,0003 bd2 ba1.1k sqft12 Crabapple Ln, Olmsted Falls, OH 44138For SaleMLS ID #11908789, Mark Thomas, Columbia Park. My State MLS
- $110,9003 bd2 ba1.1k sqft7 Parade Ln #Pas07, Olmsted, OH 44138New ConstructionWindward Communities
- $70,0003 bd2 ba1k sqft27216 Cook Rd Trailer 10, Olmsted Township, OH 44138For SaleMLS ID #5234946, Brittany Burkey, Russell Real Estate Services. MLS Now
- $114,9003 bd2 ba1.2k sqft123 E 35th St, Lorain, OH 44055For SaleMLS ID #5240064, John H Fitch, Market First Real Estate Services. MLS Now
- $165,0002 bd2 ba1.2k sqft11558 Harbour Light Dr, North Royalton, OH 44133For SaleMLS ID #5221125, Laurie Hicks-Sebille, Russell Real Estate Services. MLS Now
- $159,9003 bd1 ba1k sqft3059 W 111th St, Cleveland, OH 44111For SaleMLS ID #5238997, Scott L Smith, Russell Real Estate Services. MLS Now
- $134,9003 bd2 ba1.4k sqft7728 Elton Ave, Cleveland, OH 44102For SaleMLS ID #5229137, Ryan McCullough, RE/MAX Above & Beyond. MLS Now
- $145,9006 bd2 ba2k sqft180 Cleveland St, Elyria, OH 44035For SaleMLS ID #5225446, Jenna Kistler, Howard Hanna. MLS Now
