If you’ve been waiting for a home that feels truly different—full of warmth, character, and an undeniable presence—this is the one. Set on 2.32 private, beautifully contoured acres in Somers, this is not a cookie-cutter property. Offering over 3,000 square feet, it delivers a rare sense of comfort and individuality that’s hard to find, and even harder to leave. From the moment you arrive, the setting sets the tone. Mature landscaping, natural dimension, and privacy that feels earned rather than manufactured. The rear grounds open gracefully to a 20x40 inground heated pool with slide, recently updated with a commercial-grade liner. Surrounded by curated plantings and quiet sitting areas, the space invites morning coffee and seasonal blooms—this yard is meant to be lived in. Inside, a welcoming entry leads to a refined living room with fireplace, flowing into a dining area made for gathering. The eat-in kitchen blends style and function with rich wood cabinetry and newer appliances, including a range with built-in air fryer, updated microwave, and refrigerator. Corian antimicrobial counters and a sealed sandstone surface add both practicality and texture. A standout space, the library is warm and quiet—ideal for reading, working, or unwinding. Sliders invite natural light and create an easy connection to the outdoors. A half bath and laundry complete this level. Upstairs, well-composed bedrooms offer comfort and retreat. The primary suite features uniquely designed walls, a walk-in closet, and a full bath with custom Quemere ceramic tile, Grohe fixtures, and a temperature-stable shower system. Two additional bedrooms and a full hall bath continue the home’s cohesive design. The full walk-out finished basement greatly expands the home’s versatility, with defined zones for work, recreation, and gathering—including an office, family room, built-in bar, dining area, and open playroom. It has also functioned as a guest or in-law suite, complete with a full bath and direct doorway to the pool for easy access. Key features include a brand new, top-of-the-line septic system, excellent storage, a large 2-car garage, and a full walk-in attic that feels like an entire room of it's own. The location is another major advantage...just minutes to Somers schools, about 10 minutes to Metro-North stations (Golden’s Bridge, Purdys, Croton Falls), and easy access to Route 684. Everyday essentials, shopping, dining, cafes, fitness, and services are all within five minutes, with Danbury and larger retail nearby as well. This is not a place you come across often. It’s lived in, loved, and layered with years of real life...and it’s ready for many more. Special homes don’t always need to announce themselves. This one simply speaks for itself.
Sold for $901,000
$901,000
7 Palma Road, Somers, NY 10589
3beds
3,040sqft
Single Family Residence, Residential
Built in 1971
2.32 Acres Lot
$904,200 Zestimate®
$296/sqft
$7,144 Estimated rent
Home value
$904,200
$823,000 - $995,000
$7,144/mo
Zestimate® history
Owner options
List your home for rent
$7,144/mo
Rent Zestimate®
Find your next renter with Zillow Rental Manager. Plus, with online applications, you can quickly screen prospective tenants – for free.
$7,144/mo
Rent Zestimate®
Refinance and save
$6,229/mo
Est. payment
Refinancing to a lower rate could help reduce your monthly payments and save thousands over the life of the loan.
$6,229/mo
Est. payment
Explore your selling options
Work with a Zillow partner agent
Leverage their expertise and Zillow's premium Showcase listings to get your home seen by more buyers.
Get startedList with your own agent
Get your home in front of millions of buyers by listing it on Zillow.
Learn how to do itSell it yourself
Take full control of how buyers see your home on Zillow by listing For Sale by Owner (FSBO).
List your homeWhat's special
Welcoming entryExcellent storageWalk-in closetSealed sandstone surfaceRich wood cabinetryCorian antimicrobial countersMature landscaping
Zillow last checked:
Listing updated:
Listed by:
Christine Rowley 646-302-1146,
RE/MAX Classic Realty 914-243-5200
Bought with:
Wendy A. Holt, 10401279510
Houlihan Lawrence Inc.
Source: OneKey® MLS as distributed by MLS GRID,MLS#: 992859
Facts & features
Interior
Bedrooms & bathrooms
- Bedrooms: 3
- Bathrooms: 4
- Full bathrooms: 3
- 1/2 bathrooms: 1
Primary bedroom
- Level: Second
Bedroom 2
- Level: Second
Bedroom 3
- Level: Second
Primary bathroom
- Level: Second
Bathroom 1
- Level: First
Bathroom 3
- Level: Second
Bathroom 4
- Level: Basement
Other
- Level: Basement
Den
- Level: First
Dining room
- Level: First
Family room
- Level: Basement
Kitchen
- Level: First
Laundry
- Level: First
Living room
- Level: First
Office
- Level: Basement
Heating
- Hot Water, Oil, Steam
Cooling
- None
Appliances
- Included: Dishwasher, Dryer, Electric Cooktop, Electric Oven, Electric Range, Electric Water Heater, Microwave, Oven, Refrigerator, Washer
- Laundry: Washer/Dryer Hookup, Inside, Laundry Room, Washer Hookup
Features
- Built-in Features, Ceiling Fan(s), Crown Molding, Eat-in Kitchen, Entrance Foyer, Formal Dining, In-Law Floorplan, Natural Woodwork, Open Kitchen, Original Details, Pantry, Primary Bathroom, Recessed Lighting, Soaking Tub, Storage, Walk Through Kitchen, Walk-In Closet(s)
- Flooring: Carpet, Ceramic Tile, Hardwood, Tile
- Basement: Finished,Full,Storage Space,Walk-Out Access
- Attic: Full,Pull Stairs,Storage
- Number of fireplaces: 1
- Fireplace features: Living Room, Wood Burning
Interior area
- Total structure area: 3,540
- Total interior livable area: 3,040 sqft
Property
Parking
- Total spaces: 2
- Parking features: Attached, Driveway, Garage, Garage Door Opener, Off Street, Private, Storage
- Garage spaces: 2
- Has uncovered spaces: Yes
Features
- Patio & porch: Deck
- Exterior features: Mailbox, Rain Gutters
- Has private pool: Yes
- Pool features: Diving Board, In Ground, Outdoor Pool
Lot
- Size: 2.32 Acres
- Features: Back Yard, Front Yard, Landscaped, Near Golf Course, Near Public Transit, Near School, Near Shops, Private
Details
- Additional structures: Shed(s)
- Parcel number: 5200017017000010000008
- Special conditions: None
Construction
Type & style
- Home type: SingleFamily
- Architectural style: Colonial
- Property subtype: Single Family Residence, Residential
Materials
- Frame
Condition
- Year built: 1971
Utilities & green energy
- Sewer: Septic Tank
- Water: Well, Private
- Utilities for property: Cable Connected, Electricity Connected, Phone Connected, Trash Collection Private, Water Connected
Community & HOA
HOA
- Has HOA: No
Location
- Region: Somers
Financial & listing details
- Price per square foot: $296/sqft
- Tax assessed value: $73,600
- Annual tax amount: $17,864
- Date on market: 5/6/2026
- Cumulative days on market: 22 days
- Listing agreement: Exclusive Right To Sell
- Inclusions: Refrigerator, Stove, Washer, Dryer, Microwave
- Exclusions: Fixture in Downstairs entryway
- Electric utility on property: Yes
Price history
| Date | Event | Price |
|---|---|---|
| 8/17/2026 | Sold | $901,000+6.1%$296/sqft |
Source:  OneKey® MLS as distributed by MLS GRID #992859 Report a problem OneKey® MLS as distributed by MLS GRID #992859 Report a problem | ||
| 5/28/2026 | Pending sale | $849,000$279/sqft |
Source: OneKey® MLS as distributed by MLS GRID #992859 Report a problem | ||
| 5/6/2026 | Listed for sale | $849,000+41.3%$279/sqft |
Source: OneKey® MLS as distributed by MLS GRID #992859 Report a problem | ||
| 3/30/1999 | Sold | $600,928$198/sqft |
Source: Public Record Report a problem | ||
Public tax history
| Year | Property taxes | Tax assessment |
|---|---|---|
| 2025 | -- | $73,600 |
| 2024 | -- | $73,600 |
| 2023 | -- | $73,600 |
| 2022 | -- | $73,600 |
| 2021 | -- | $73,600 |
| 2020 | -- | $73,600 |
| 2019 | -- | $73,600 |
| 2018 | -- | $73,600 |
| 2017 | -- | $73,600 |
| 2016 | -- | $73,600 |
| 2015 | -- | $73,600 |
| 2014 | -- | $73,600 |
| 2013 | -- | $73,600 |
| 2012 | -- | $73,600 |
| 2011 | -- | $73,600 |
| 2010 | -- | $73,600 |
| 2009 | -- | $73,600 |
| 2008 | -- | $73,600 |
| 2007 | -- | $73,600 |
| 2006 | -- | $73,600 |
| 2005 | -- | $73,600 |
| 2004 | -- | $73,600 |
| 2003 | -- | $73,600 |
| 2002 | -- | $73,600 |
| 2001 | -- | $73,600 |
| 2000 | -- | $73,600 |
| 1999 | -- | $73,600 |
Find assessor info on the county website
Neighborhood: 10589
Nearby homes
- $1,170,9004 bd3 ba3.5k sqft9 Palma Rd, Somers, NY 10589Off Market
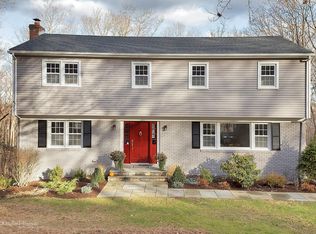
- $965,6005 bd3 ba2.3k sqft5 Palma Rd, Somers, NY 10589Off Market
- $703,500-- bd2 ba1.5k sqft11 Palma Rd, Somers, NY 10589Off Market
- $954,2004 bd3 ba2.2k sqft3 Palma Rd, Somers, NY 10589Off Market
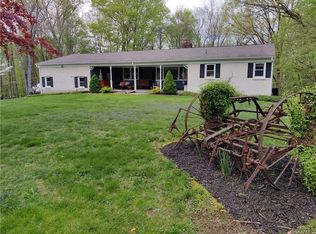
- $937,5004 bd2 ba2.3k sqft2 Alyce Ct, Somers, NY 10589Off Market
- $984,6004 bd3 ba2.5k sqft8 Palma Rd, Somers, NY 10589Off Market
- $1,074,6004 bd2 ba2.2k sqft6 Palma Rd, Somers, NY 10589Off Market
- $1,084,2004 bd3 ba2.3k sqft4 Palma Rd, Somers, NY 10589Off Market
Nearby schools
GreatSchools rating
- NAPrimrose SchoolGrades: PK-2Distance: 0.7 mi
- 6/10Somers Middle SchoolGrades: 6-8Distance: 1 mi
- 8/10Somers Senior High SchoolGrades: 9-12Distance: 0.4 mi
Schools provided by the listing agent
- Elementary: Primrose
- Middle: Somers Middle School
- High: Somers Senior High School
Source: OneKey® MLS as distributed by MLS GRID. This data may not be complete. We recommend contacting the local school district to confirm school assignments for this home.
- New York
- Westchester County
- Somers
- 10589
- 7 Palma Road
