Skip main navigation
For sale
  • Listed by: Universal Elite Inc. • Ming Hu • Contact: 949-266-4068
    $1,988,000

    7 Palmatum, Irvine, CA 92620

    3beds
    1,560sqft
    : 
    Loading
    Get pre-qualified
    Single Family Residence
    Built in 1977
    4,950 Square Feet Lot
    $1,918,300 Zestimate®
    $1,274/sqft
    $151/mo HOA

    What's special

    Impressive exterior stoneSpacious open floor planRecessed lightsMirrored closet doorsCustom wrought iron gatesVaulted ceilings
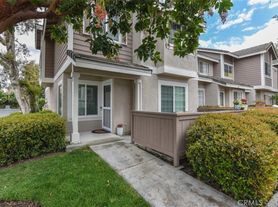
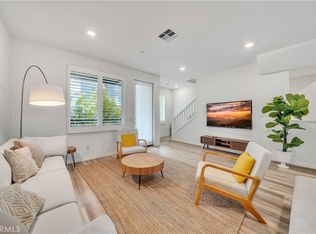
    The Most Amazing Single Story 3 bed 2 bath Detached Home you will ever see! It's a Tropical Paradise right here in Irvine. This unique & rare home boasts impressive exterior stone, so much curb appeal with lush landscape and hardscape, incredibly fun & relaxing salt water pool & spa with awesome waterfall features & an array of cool & different colored lights. You even get your very own pirate sitting on top of a man-cave equipped with a fridge & TV. There's a Tiki Bar with a BBQ Grill & fridge! Don't forget about the luxurious fountains in the atrium & back yard with a fire feature. This is truly a one of a kind property! It doesn't stop there. The inside of the home features a spacious open floor plan with vaulted ceilings, recessed lights, remodeled kitchen with extravagant onyx counters & rich cabinets with self closing drawers, remodeled bathrooms with gorgeous stone tiled floors, showers & wainscot, stone & hardwood floors throughout the home, stunning custom doors throughout the home, mirrored closet doors, huge finished attic inside the home & garage, epoxy floors in the garage, custom wrought iron gates, master bedroom even has a built-in TV that lowers down from the ceiling. The Paid off solar systems will save electric bills greatly! Approx 400k has been spent over the years to create this amazing home. Steps away from HOA pool, tennis courts and clubhouse. Award winning school district, walk to school, shopping & restaurants. This home has it all!
    75 days
    |
    657
    |
    20
    |

    Zillow last checked:

    Listing updated:

    Listed by:

    Ming Hu DRE #01930159 949-266-4068,

    Universal Elite Inc.,

    Xiaolin Sun DRE #01966998 949-247-1842,

    Universal Elite Inc.

    Source: CRMLS,MLS#: OC26084566MLS LogoOriginating MLS: California Regional MLS

    Loading...

      Facts & features

      Interior

      Bedrooms & bathrooms
      • Bedrooms: 3
      • Bathrooms: 2
      • Full bathrooms: 2
      • Main level bathrooms: 2
      • Main level bedrooms: 3
      Rooms
      • Room types: Attic, Bedroom, Family Room, Kitchen, Living Room, Primary Bedroom
      Primary bedroom
      • Features: Main Level Primary
      Bedroom
      • Features: All Bedrooms Down
      Bedroom
      • Features: Bedroom on Main Level
      Bathroom
      • Features: Bathtub, Quartz Counters, Separate Shower, Tub Shower
      Kitchen
      • Features: Granite Counters, Kitchen/Family Room Combo
      Heating
      • Central
      Cooling
      • Central Air
      Appliances
      • Included: Dishwasher, Gas Cooktop, Disposal, Microwave, Refrigerator
      • Laundry: Washer Hookup, Gas Dryer Hookup, In Garage
      Features
      • Breakfast Bar, Granite Counters, High Ceilings, Recessed Lighting, All Bedrooms Down, Attic, Bedroom on Main Level, Main Level Primary
      • Flooring: Stone, Wood
      • Doors: French Doors, Sliding Doors
      • Has fireplace: Yes
      • Fireplace features: Living Room
      • Common walls with other units/homes: No Common Walls
      Interior area
      • Total interior livable area: 1,560 sqft

      Property

      Parking
      • Total spaces: 2
      • Parking features: Direct Access, Garage Faces Front, Garage
      • Attached garage spaces: 2
      Accessibility
      • Accessibility features: Safe Emergency Egress from Home, Accessible Hallway(s)
      Features
      • Levels: One
      • Stories: 1
      • Entry location: 1
      • Patio & porch: Covered, Front Porch
      • Exterior features: Lighting, Rain Gutters
      • Has private pool: Yes
      • Pool features: Heated, In Ground, Private, Salt Water, Waterfall, Association
      • Has spa: Yes
      • Spa features: Association, Heated, In Ground, Private
      • Fencing: Excellent Condition
      • Has view: Yes
      • View description: City Lights
      Lot
      • Size: 4,950 Square Feet
      • Features: Back Yard, Front Yard, Landscaped
      Details
      • Additional structures: Gazebo
      • Parcel number: 53002104
      • Special conditions: Standard,Trust

      Construction

      Type & style
      • Home type: SingleFamily
      • Architectural style: Spanish
      • Property subtype: Single Family Residence
      Materials
      • Block, Drywall, Glass, Concrete, Stone, Stucco
      • Foundation: Concrete Perimeter
      • Roof: Tile
      Condition
      • Turnkey
      • New construction: No
      • Year built: 1977

      Utilities & green energy

      • Sewer: Public Sewer
      • Water: Public
      • Utilities for property: Cable Connected, Electricity Connected, Natural Gas Connected, Sewer Connected, Water Connected

      Community & HOA

      Community
      • Features: Street Lights, Suburban, Sidewalks
      • Security: Carbon Monoxide Detector(s), Fire Detection System, Smoke Detector(s)
      • Subdivision: Park Paseo (Ps)
      HOA
      • Has HOA: Yes
      • Amenities included: Clubhouse, Sport Court, Barbecue, Pool, Spa/Hot Tub
      • HOA fee: $151 monthly
      • HOA name: Northwood Association
      • HOA phone: 949-833-2600
      Location
      • Region: Irvine

      Financial & listing details

      • Price per square foot: $1,274/sqft
      • Tax assessed value: $1,055,153
      • Annual tax amount: $11,152
      • Date on market: 4/22/2026
      • Cumulative days on market: 75 days
      • Listing terms: Cash to New Loan,Conventional,1031 Exchange
      • Road surface type: Paved

        Estimated market value

        $1,918,300

        $1.82M - $2.01M

        $4,404/mo

        Price history

        DateEventPrice
        4/22/2026Listed for sale$1,988,000+110.1%$1,274/sqft
        Source: CRMLS #OC26084566 Report a problem
        5/14/2019Listing removed$4,000$3/sqft
        Source: Realty One Group Inc #OC19088037 Report a problem
        4/25/2019Listed for rent$4,000$3/sqft
        Source: Realty One Group Inc #OC19088037 Report a problem
        3/27/2019Sold$946,000-0.4%$606/sqft
        Source: Public Record Report a problem
        3/11/2019Pending sale$949,888$609/sqft
        Source: Keller Williams Realty Irvine #OC19043850 Report a problem
        2/27/2019Listed for sale$949,888+165.7%$609/sqft
        Source: Keller Williams Realty Irvine #OC19043850 Report a problem
        7/30/2001Sold$357,500+23.3%$229/sqft
        Source: Public Record Report a problem
        6/21/1999Sold$290,000$186/sqft
        Source: Public Record Report a problem

        Public tax history

        YearProperty taxesTax assessment
        2025$11,152 +2.1%$1,055,153 +2%
        2024$10,920 +2.6%$1,034,464 +2%
        2023$10,640 +1.9%$1,014,181 +2%
        2022$10,441 +2.3%$994,296 +2%
        2021$10,205 +0.6%$974,800 +1%
        2020$10,148 $964,805 +89.9%
        2019$10,148 +87.3%$507,990 +2%
        2018$5,418 +3.9%$498,030 +2%
        2017$5,213 $488,265 +2%
        2016$5,213 +4.6%$478,692 +1.5%
        2015$4,984 +4.7%$471,502 +2%
        2014$4,762 $462,266 +7.8%
        2013-- $428,877 +2%
        2012-- $420,468 +2%
        2011-- $412,224 +0.8%
        2010-- $409,144 -0.2%
        2009-- $410,117 +2%
        2008-- $402,076 +2%
        2007-- $394,193 +2%
        2006-- $386,464 +2%
        2005-- $378,887 +2%
        2004-- $371,458 +1.9%
        2003-- $364,650 +2%
        2002-- $357,500 +18.5%
        2001$3,084 +1.3%$301,611 +2%
        2000$3,044 $295,698

        Find assessor info on the county website

        Monthly payment

        Est. payment

        Payment breakdown

        Explore the cost of this home by adjusting the details. Changes won't be saved.
        All calculations are estimates and provided by Zillow, Inc. for informational purposes only. Actual amounts may vary.
        HOA fees may include property taxes on listings classified as Co-Ops. Contact the listing agent and/or owner for fee details.
        Mortgage interest rates are dependent on a number of factors, including credit score, down payment, and repayment length. Interest rate data provided by Zillow Group Marketplace, Inc. as of 1/1/1970 from various mortgage lenders with which we have lead or other similar arrangements; the Estimated Payment is an average of those rates.
        See how much you could borrow to make a competitive offer.

        Climate risks

        Neighborhood: Northwood

        Getting around

        37 / 100
        Car-Dependent
        20 / 100
        Minimal Transit
        70 / 100
        Very Bikeable

        Nearby schools

        GreatSchools rating
        Schools provided by the listing agent
        • Elementary: Santiago Hills
        • Middle: Sierra Vista
        • High: Northwood

        Source: CRMLS. This data may not be complete. We recommend contacting the local school district to confirm school assignments for this home.

        A local agent can set up tours, give advice and negotiate with sellers.

        Browse local experts

        Similar homes

        Skip to the end of the carouselSkip to the beginning of the carousel
            • Local buyer's agents are ready to help