PRISTINE END UNIT - RESALE in Bungay Brook Condominium Development located in a prime location overlooking the pond/fountain and features many custom upgrades. The open floor plan creates a perfect environment for hosting family gatherings and every day living. The living room, kitchen, and dining room all feature beautiful hardwood flooring, recessed lighting & custom blinds. Gorgeous built in cabinets and shelving are perfectly displayed on both sides of the gas fireplace. The dining room showcases a lovely custom built dry bar for additional storage and beverage refrigerator. The Kitchen is spacious with a center island, granite & stainless appliances. The second floor is roomy & features the main bedroom/ bathroom suite w/ walk in closet. The Guest Bedroom, Main Bathroom , den and laundry room complete the second floor. The Complex has a Club house which is perfect for hosting large events and also includes bocce court, pickle ball and outdoor seating & walking trails
Sold for $689,900
$689,900
7 Palmetto Dr #7, Bellingham, MA 02019
2beds
2,156sqft
Condominium, Townhouse
Built in 2023
-- sqft lot
$-- Zestimate®
$320/sqft
$3,085 Estimated rent
Home value
Not available
Estimated sales range
Not available
$3,085/mo
Zestimate® history
Owner options
List your home for rent
$3,085/mo
Rent Zestimate®
Find your next renter with Zillow Rental Manager. Plus, with online applications, you can quickly screen prospective tenants – for free.
$3,085/mo
Rent Zestimate®
Refinance and save
$4,760/mo
Est. payment
Refinancing to a lower rate could help reduce your monthly payments and save thousands over the life of the loan.
$4,760/mo
Est. payment
Explore your selling options
Work with a Zillow partner agent
Leverage their expertise and Zillow's premium Showcase listings to get your home seen by more buyers.
Get startedList with your own agent
Get your home in front of millions of buyers by listing it on Zillow.
Learn how to do itSell it yourself
Take full control of how buyers see your home on Zillow by listing For Sale by Owner (FSBO).
List your homeWhat's special
Gas fireplaceOpen floor planRecessed lightingCustom blindsBocce courtWalking trailsBeverage refrigerator
Zillow last checked:
Listing updated:
Listed by:
Molla Realty Team 508-954-9114,
Costello Realty 508-528-0083
Bought with:
Danielle McCarthy
Berkshire Hathaway HomeServices Commonwealth Real Estate
Source: MLS PIN,MLS#: 73475711
Facts & features
Interior
Bedrooms & bathrooms
- Bedrooms: 2
- Bathrooms: 3
- Full bathrooms: 2
- 1/2 bathrooms: 1
Primary bedroom
- Features: Ceiling Fan(s), Walk-In Closet(s), Closet, Flooring - Wall to Wall Carpet
- Level: Second
- Area: 240
- Dimensions: 15 x 16
Bedroom 2
- Features: Closet, Flooring - Wall to Wall Carpet
- Level: Second
- Area: 192
- Dimensions: 12 x 16
Primary bathroom
- Features: Yes
Bathroom 1
- Features: Bathroom - Half, Countertops - Stone/Granite/Solid
- Level: First
Bathroom 2
- Features: Bathroom - Full, Flooring - Stone/Ceramic Tile, Countertops - Stone/Granite/Solid
- Level: Second
Bathroom 3
- Features: Bathroom - Full, Flooring - Stone/Ceramic Tile, Countertops - Stone/Granite/Solid
- Level: Second
Dining room
- Features: Closet/Cabinets - Custom Built, Flooring - Hardwood, Exterior Access
- Level: First
- Area: 169
- Dimensions: 13 x 13
Family room
- Features: Flooring - Wall to Wall Carpet
- Level: Second
- Area: 143
- Dimensions: 11 x 13
Kitchen
- Features: Flooring - Hardwood, Countertops - Stone/Granite/Solid, Kitchen Island
- Level: First
- Area: 130
- Dimensions: 10 x 13
Living room
- Features: Ceiling Fan(s), Closet/Cabinets - Custom Built, Flooring - Hardwood, Recessed Lighting
- Level: First
- Area: 210
- Dimensions: 14 x 15
Heating
- Forced Air
Cooling
- Central Air
Appliances
- Laundry: Flooring - Stone/Ceramic Tile, Second Floor
Features
- Closet, Entry Hall, Foyer
- Flooring: Tile, Carpet, Hardwood, Flooring - Hardwood
- Doors: Storm Door(s)
- Windows: Insulated Windows
- Has basement: Yes
- Number of fireplaces: 1
- Fireplace features: Living Room
- Common walls with other units/homes: End Unit
Interior area
- Total structure area: 2,156
- Total interior livable area: 2,156 sqft
- Finished area above ground: 2,156
Property
Parking
- Total spaces: 4
- Parking features: Attached, Off Street
- Attached garage spaces: 2
- Uncovered spaces: 2
Accessibility
- Accessibility features: No
Features
- Patio & porch: Porch, Patio
- Exterior features: Porch, Patio
Details
- Parcel number: 5195296
- Zoning: Condo
Construction
Type & style
- Home type: Townhouse
- Property subtype: Condominium, Townhouse
Materials
- Frame
- Roof: Shingle
Condition
- Year built: 2023
Utilities & green energy
- Electric: Circuit Breakers
- Sewer: Public Sewer
- Water: Public
Community & HOA
Community
- Features: Shopping, Park, Walk/Jog Trails, Stable(s), Golf, Medical Facility, Highway Access, Public School, Other
HOA
- Amenities included: Clubhouse
- Services included: Insurance, Road Maintenance, Maintenance Grounds, Snow Removal
- HOA fee: $425 monthly
Location
- Region: Bellingham
Financial & listing details
- Price per square foot: $320/sqft
- Tax assessed value: $568,000
- Annual tax amount: $7,134
- Date on market: 3/10/2026
- Exclusions: Washer, Dryer, Refrigerator In Kitchen And Garage
Price history
| Date | Event | Price |
|---|---|---|
| 6/16/2026 | Sold | $689,900$320/sqft |
Source: MLS PIN #73475711 Report a problem | ||
| 4/22/2026 | Contingent | $689,900$320/sqft |
Source: MLS PIN #73475711 Report a problem | ||
| 2/10/2026 | Listed for sale | $689,900-5.5%$320/sqft |
Source: MLS PIN #73475711 Report a problem | ||
| 10/24/2025 | Listing removed | $729,900$339/sqft |
Source: MLS PIN #73434523 Report a problem | ||
| 9/23/2025 | Listed for sale | $729,900+15.8%$339/sqft |
Source: MLS PIN #73434523 Report a problem | ||
| 11/29/2023 | Sold | $630,470+0.9%$292/sqft |
Source: MLS PIN #73085913 Report a problem | ||
| 3/9/2023 | Listed for sale | $625,000$290/sqft |
Source: MLS PIN #73085913 Report a problem | ||
Public tax history
Tax history is unavailable.
Neighborhood: 02019
Nearby homes
- $599,0002 bd3 ba1.8k sqft17 Palmetto Dr #17, Bellingham, MA 02019Sold

- $696,7042 bd3 ba1.8k sqft15 Palmetto Dr #15, Bellingham, MA 02019Sold

- $632,1002 bd3 ba2.1k sqft14 Palmetto Dr #14, Bellingham, MA 02019Sold
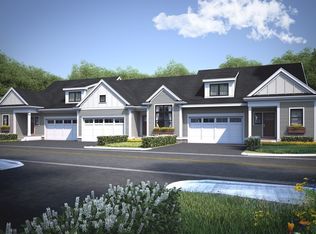
- $632,8392 bd3 ba2.1k sqft18 Palmetto Dr #18, Bellingham, MA 02019Sold
- $715,0002 bd3 ba2.1k sqft68 Palmetto Dr #68, Bellingham, MA 02019Sold
- $713,2302 bd3 ba2.1k sqft72 Palmetto Dr #72, Bellingham, MA 02019Sold
- $645,0002 bd2 ba1.5k sqft70 Palmetto Dr #70, Bellingham, MA 02019Sold
- $689,0002 bd2 ba1.5k sqft3 Pebble Cir #3, Bellingham, MA 02019Sold
Nearby schools
GreatSchools rating
- 6/10South Elementary SchoolGrades: PK-3Distance: 1.6 mi
- 4/10Bellingham High SchoolGrades: 8-12Distance: 3.3 mi
- 5/10Bellingham Memorial Middle SchoolGrades: 4-7Distance: 3.4 mi


Get pre-qualified for a loan
At Zillow Home Loans, we can pre-qualify you in as little as 5 minutes with no impact to your credit score.An equal housing lender. NMLS #10287.
- Massachusetts
- Norfolk County
- Bellingham
- 02019
- 7 Palmetto Dr Unit 7
Nearby cities
Nearby zip codes
Other Bellingham Topics
