Amazing home with a barn in the back- low HOA fees Bring your toys, cars, boats motorcycles...even room for mom in-law!!!
Just see the pictures- granite counters split bedroom- showers in both bathroom & primary has a tub too. Covered porch to watch your kids or dog run around the gated back yard.
Show by appointment only with proof of funds or pre-approval letter. Realtor owned- will take back up offers.
All information in MLS intended to be accurate but cannot be guaranteed.
Closed
$500,000
7 Palmetto Dunes Ct, Ormond Beach, FL 32174
4beds
2,676sqft
Single Family Residence, Residential
Built in 1997
0.45 Acres Lot
$491,000 Zestimate®
$187/sqft
$3,038 Estimated rent
Home value
$491,000
$462,000 - $525,000
$3,038/mo
Zestimate® history
Owner options
List your home for rent
$3,038/mo
Rent Zestimate®
Find your next renter with Zillow Rental Manager. Plus, with online applications, you can quickly screen prospective tenants – for free.
$3,038/mo
Rent Zestimate®
Refinance and save
$3,689/mo
Est. payment
Refinancing to a lower rate could help reduce your monthly payments and save thousands over the life of the loan.
$3,689/mo
Est. payment
Explore your selling options
Work with a Zillow partner agent
Leverage their expertise and Zillow's premium Showcase listings to get your home seen by more buyers.
Get startedList with your own agent
Get your home in front of millions of buyers by listing it on Zillow.
Learn how to do itSell it yourself
Take full control of how buyers see your home on Zillow by listing For Sale by Owner (FSBO).
List your homeWhat's special
Granite countersCovered porchBarn in the backPrimary has a tubSplit bedroomShowers in both bathroom
Zillow last checked:
Listing updated:
Listed by:
Sandie Ocampo-Geiger 386-871-4468,
RE/MAX Signature
Bought with:
Mark Fuller, 3248948
EXIT Beach Realty
Source: DBAMLS,MLS#: 1205615
Facts & features
Interior
Bedrooms & bathrooms
- Bedrooms: 4
- Bathrooms: 4
- Full bathrooms: 3
- 1/2 bathrooms: 1
Bedroom 1
- Level: Main
- Area: 252 Square Feet
- Dimensions: 12.00 x 21.00
Bathroom 2
- Level: Main
- Area: 110 Square Feet
- Dimensions: 10.00 x 11.00
Bathroom 3
- Level: Main
- Area: 132 Square Feet
- Dimensions: 11.00 x 12.00
Bonus room
- Description: In the Barn
- Level: Upper
Family room
- Level: Main
- Area: 169 Square Feet
- Dimensions: 13.00 x 13.00
Kitchen
- Level: Main
- Area: 140 Square Feet
- Dimensions: 10.00 x 14.00
Living room
- Level: Main
- Area: 168 Square Feet
- Dimensions: 12.00 x 14.00
Heating
- Central, Other
Cooling
- Central Air, Multi Units
Appliances
- Included: Washer, Refrigerator, Microwave, Electric Range, Dryer, Disposal, Dishwasher
- Laundry: In Unit
Features
- Breakfast Bar, Ceiling Fan(s), In-Law Floorplan, Open Floorplan, Primary Bathroom -Tub with Separate Shower, Primary Downstairs, Split Bedrooms, Vaulted Ceiling(s), Walk-In Closet(s)
- Flooring: Vinyl
- Number of fireplaces: 1
- Fireplace features: Gas
Interior area
- Total structure area: 3,876
- Total interior livable area: 2,676 sqft
Property
Parking
- Total spaces: 6
- Parking features: Additional Parking, Attached, Detached, Garage, Gated
- Attached garage spaces: 6
Features
- Levels: Two
- Stories: 1
- Patio & porch: Deck, Rear Porch, Screened
- Pool features: None
- Fencing: Back Yard,Wood,Wrought Iron
- Has view: Yes
- View description: Trees/Woods
Lot
- Size: 0.45 Acres
- Dimensions: 80 x 245
- Features: Wooded
Details
- Parcel number: 421805000590
- Zoning description: Residential
Construction
Type & style
- Home type: SingleFamily
- Architectural style: Ranch,Traditional
- Property subtype: Single Family Residence, Residential
Materials
- Block, Concrete
- Foundation: Block, Brick/Mortar
- Roof: Shingle
Condition
- Updated/Remodeled
- New construction: No
- Year built: 1997
Utilities & green energy
- Sewer: Public Sewer
- Water: Public
- Utilities for property: Propane, Electricity Connected, Sewer Connected, Water Connected
Community & HOA
Community
- Security: Other
- Subdivision: Pine Trails
HOA
- Has HOA: Yes
- Amenities included: None
- Services included: Other
- HOA fee: $220 annually
- HOA name: Pine Trails
Location
- Region: Ormond Beach
Financial & listing details
- Price per square foot: $187/sqft
- Tax assessed value: $411,614
- Annual tax amount: $2,354
- Date on market: 11/6/2024
- Listing terms: Cash,Conventional
- Electric utility on property: Yes
- Road surface type: Asphalt
Price history
| Date | Event | Price |
|---|---|---|
| 12/18/2024 | Sold | $500,000-2%$187/sqft |
Source:  DBAMLS #1205615 Report a problem DBAMLS #1205615 Report a problem | ||
| 11/7/2024 | Contingent | $510,000$191/sqft |
Source: DBAMLS #1205615 Report a problem | ||
| 11/6/2024 | Listed for sale | $510,000+11.1%$191/sqft |
Source: DBAMLS #1205615 Report a problem | ||
| 8/28/2024 | Sold | $459,000$172/sqft |
Source: DBAMLS #1201828 Report a problem | ||
| 7/26/2024 | Pending sale | $459,000$172/sqft |
Source: DBAMLS #1201828 Report a problem | ||
| 7/22/2024 | Listed for sale | $459,000+135.4%$172/sqft |
Source: DBAMLS #1201828 Report a problem | ||
| 9/27/2013 | Sold | $195,000-13.3%$73/sqft |
Source: DBAMLS #547125 Report a problem | ||
| 8/30/2013 | Pending sale | $225,000$84/sqft |
Source: Realty Pros Assured #547125 Report a problem | ||
| 7/30/2013 | Listed for sale | $225,000+703.6%$84/sqft |
Source: Realty Pros Assured #547125 Report a problem | ||
| 6/18/1996 | Sold | $28,000$10/sqft |
Source: Public Record Report a problem | ||
Public tax history
| Year | Property taxes | Tax assessment |
|---|---|---|
| 2025 | $4,740 +95.5% | $332,064 +73.4% |
| 2024 | $2,425 +3% | $191,450 +3% |
| 2023 | $2,354 +3.5% | $185,874 +3% |
| 2022 | $2,275 | $180,460 +3% |
| 2021 | -- | $175,204 +1.4% |
| 2020 | $2,309 | $172,785 +2.3% |
| 2019 | $2,309 +2.1% | $168,900 +1.9% |
| 2018 | $2,263 -0.2% | $165,751 +2.1% |
| 2017 | $2,268 -1.6% | $162,342 +2.1% |
| 2016 | $2,306 -1% | $159,003 +0.7% |
| 2015 | $2,329 -2.4% | $157,898 +0.8% |
| 2014 | $2,385 | $156,645 +8.4% |
| 2013 | -- | $144,558 -0.4% |
| 2012 | -- | $145,127 -0.4% |
| 2011 | -- | $145,638 0% |
| 2010 | -- | $145,675 +2.7% |
| 2009 | -- | $141,845 +3.1% |
| 2007 | -- | $137,576 -0.5% |
| 2006 | -- | $138,247 +6.1% |
| 2005 | -- | $130,311 +3% |
| 2004 | -- | $126,516 +1.9% |
| 2003 | -- | $124,157 +2.4% |
| 2002 | -- | $121,247 +1.6% |
| 2001 | -- | $119,338 +3% |
| 2000 | -- | $115,863 |
Find assessor info on the county website
Neighborhood: 32174
Nearby homes
- $419,8003 bd2 ba2.3k sqft5 Palmetto Dunes Ct, Ormond Beach, FL 32174Off Market
- $483,3004 bd3 ba3.6k sqft9 Palmetto Dunes Ct, Ormond Beach, FL 32174Off Market
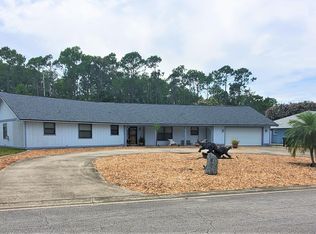
- $372,1003 bd2 ba1.9k sqft3 Palmetto Dunes Ct, Ormond Beach, FL 32174Off Market

- $375,0003 bd2 ba1.7k sqft11 Palmetto Dunes Ct, Ormond Beach, FL 32174Sold
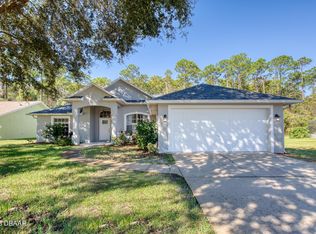
- $415,0003 bd2 ba1.8k sqft8 Palmetto Dunes Ct, Ormond Beach, FL 32174Sold
- $376,6003 bd2 ba1.5k sqft10 Palmetto Dunes Ct, Ormond Beach, FL 32174Off Market
- $340,0003 bd2 ba1.6k sqft6 Palmetto Dunes Ct, Ormond Beach, FL 32174Sold
- $326,4003 bd2 ba1.5k sqft12 Palmetto Dunes Ct, Ormond Beach, FL 32174Off Market
Nearby schools
GreatSchools rating
- 8/10Pine Trail Elementary SchoolGrades: PK-5Distance: 0.8 mi
- 5/10Ormond Beach Middle SchoolGrades: 6-8Distance: 3.2 mi
- 7/10Seabreeze High SchoolGrades: 9-12Distance: 5.4 mi
Get a cash offer in 3 minutes
Find out how much your home could sell for in as little as 3 minutes with a no-obligation cash offer.
Estimated market value
$491,000
Get a cash offer in 3 minutes
Find out how much your home could sell for in as little as 3 minutes with a no-obligation cash offer.
Estimated market value
$491,000
- Florida
- Volusia County
- Ormond Beach
- 32174
- 7 Palmetto Dunes Ct
Nearby cities
Nearby neighborhoods
Nearby zip codes
Other Ormond Beach Topics
