Nestled on a sprawling 1+ acre corner lot, this magnificent property offers both privacy and prestige. Upon entering, you are instantly enveloped in an atmosphere of refined elegance and warmth. Evident at every turn is a meticulous attention to detail, from the stately 5-inch crown moldings to the practical luxury of dual-zone HVAC, ensuring year-round comfort. The heart of this home beats within its gourmet kitchen – a true culinary haven designed to inspire. Adorned with expansive 42-inch custom cabinetry, lustrous granite countertops, a central island perfect for prep or casual dining, and an artfully upgraded backsplash, it promises both beauty and unparalleled functionality. Adjacent, a bespoke custom pantry adding more cooking and entertaining space is truly a dream for any aspiring or seasoned chef. Soaring vaulted ceilings in the family room create an airy, expansive feel, while the inviting glow of a gas fireplace offers a serene sanctuary for relaxation and intimate gatherings. Entertain with grace in the generously proportioned dining and living rooms, each designed for comfortable sophistication. A stunning set of double French doors leads seamlessly into the magnificent conservatory. Bathed in abundant natural light from its panoramic windows, this versatile space presents endless possibilities – a vibrant sunroom, a tranquil reading nook, or an inspiring home office.Ascend to the upper level where the lavish primary retreat awaits, a testament to luxurious living. Here, a dramatic tray ceiling adds an architectural flourish, complementing the convenience of dedicated his-and-her closets. The expansive en suite bathroom is a spa-like oasis, featuring elegant double vanities, a deep soaking tub perfect for unwinding, and a separate, spacious shower designed for ultimate relaxation. Three additional, generously sized bedrooms on this floor offer comfort and privacy for family or guests, each sharing access to a well-appointed full bathroom. The vast, full-layout basement includes convenient walk-up access – a blank canvas for future recreation, a home gym, or additional living areas. For additional convenience and cost effectiveness, this home also features a designated well for the lawn sprinkler, a vehicle charging station located in the garage and leased solar panels. This exceptional residence is truly a jewel that promises to exceed every expectation and provide a lifestyle of comfort and grandeur.
For sale
$799,999
7 Palomino Cir, Mantua, NJ 08051
4beds
2,945sqft
Single Family Residence
Built in 2011
1.3 Acres Lot
$815,100 Zestimate®
$272/sqft
$47/mo HOA
What's special
Dramatic tray ceilingDedicated his-and-her closetsElegant double vanitiesMagnificent conservatoryDual-zone hvacGourmet kitchenExpansive en suite bathroom
- 12 days |
- 1,179 |
- 64 |
Likely to sell faster than
Zillow last checked:
Listing updated:
Listed by:
Dorothea Iannacone 267-784-5703,
BHHS Fox & Roach-Mullica Hill South,
Listing Team: @home With Dorothea & Associates
Source: Bright MLS,MLS#: NJGL2074754
Facts & features
Interior
Bedrooms & bathrooms
- Bedrooms: 4
- Bathrooms: 3
- Full bathrooms: 2
- 1/2 bathrooms: 1
- Main level bathrooms: 1
Basement
- Area: 0
Heating
- Central, Natural Gas
Cooling
- Central Air, Electric
Appliances
- Included: Built-In Range, Dishwasher, Disposal, Dryer, Energy Efficient Appliances, Extra Refrigerator/Freezer, Double Oven, Oven, Refrigerator, Stainless Steel Appliance(s), Washer, Water Heater, Gas Water Heater
- Laundry: Main Level
Features
- Attic, Butlers Pantry, Crown Molding, Dining Area, Family Room Off Kitchen, Formal/Separate Dining Room, Eat-in Kitchen, Kitchen - Gourmet, Kitchen Island, Pantry, Primary Bath(s), Recessed Lighting, Upgraded Countertops, Walk-In Closet(s), 9'+ Ceilings, Cathedral Ceiling(s), Dry Wall, Tray Ceiling(s)
- Flooring: Wood
- Windows: Window Treatments
- Basement: Full,Exterior Entry,Walk-Out Access,Sump Pump,Concrete
- Number of fireplaces: 1
- Fireplace features: Gas/Propane, Mantel(s)
Interior area
- Total structure area: 2,945
- Total interior livable area: 2,945 sqft
- Finished area above ground: 2,945
- Finished area below ground: 0
Property
Parking
- Total spaces: 9
- Parking features: Storage, Garage Faces Side, Garage Door Opener, Inside Entrance, Oversized, Asphalt, Attached, Detached, Driveway
- Attached garage spaces: 3
- Uncovered spaces: 6
Accessibility
- Accessibility features: None
Features
- Levels: Two
- Stories: 2
- Patio & porch: Patio
- Pool features: None
- Fencing: Back Yard,Vinyl
- Has view: Yes
- View description: Garden
Lot
- Size: 1.3 Acres
- Features: Corner Lot, Front Yard, Level, Rear Yard, SideYard(s), Corner Lot/Unit
Details
- Additional structures: Above Grade, Below Grade
- Parcel number: 1000006 0500001
- Zoning: RES
- Special conditions: Standard
Construction
Type & style
- Home type: SingleFamily
- Architectural style: Contemporary
- Property subtype: Single Family Residence
Materials
- Vinyl Siding, Stucco, Stone
- Foundation: Active Radon Mitigation, Concrete Perimeter
- Roof: Pitched,Shingle
Condition
- New construction: No
- Year built: 2011
Details
- Builder model: Baldwin
Utilities & green energy
- Electric: 200+ Amp Service
- Sewer: Public Sewer
- Water: None
- Utilities for property: Underground Utilities
Green energy
- Energy efficient items: HVAC
- Energy generation: PV Solar Array(s) Leased
Community & HOA
Community
- Security: Fire Sprinkler System
- Subdivision: Legends At Mantua
HOA
- Has HOA: Yes
- HOA fee: $560 annually
Location
- Region: Mantua
- Municipality: MANTUA TWP
Financial & listing details
- Price per square foot: $272/sqft
- Tax assessed value: $560,000
- Annual tax amount: $14,632
- Date on market: 7/10/2026
- Listing agreement: Exclusive Right To Sell
- Listing terms: FHA,Conventional,Cash
- Inclusions: Washer / Dryer, Kit And Garage Refrigerators, Electric Charging Station In Garage And Window Treatments Included. Some Furniture And Workout Equipment Negotiable.
- Exclusions: Ice Maker In Pantry
- Ownership: Fee Simple
- Road surface type: Black Top
Estimated market value
$815,100
$766,000 - $864,000
$3,827/mo
Price history
| Date | Event | Price |
|---|---|---|
| 7/10/2026 | Listed for sale | $799,999+102.5%$272/sqft |
Source:  Bright MLS #NJGL2074754 Report a problem Bright MLS #NJGL2074754 Report a problem | ||
| 7/15/2014 | Sold | $395,000-1.3%$134/sqft |
Source: Agent Provided Report a problem | ||
| 7/16/2012 | Sold | $400,000$136/sqft |
Source: Public Record Report a problem | ||
Public tax history
| Year | Property taxes | Tax assessment |
|---|---|---|
| 2025 | $13,894 | $560,000 |
| 2024 | $13,894 -2.6% | $560,000 |
| 2023 | $14,269 -0.1% | $560,000 +37.2% |
| 2022 | $14,279 -0.7% | $408,200 |
| 2021 | $14,385 +2.5% | $408,200 |
| 2020 | $14,030 +1.4% | $408,200 |
| 2019 | $13,830 | $408,200 |
| 2018 | $13,830 +2.7% | $408,200 |
| 2017 | $13,467 +3.5% | $408,200 |
| 2016 | $13,014 +3.5% | $408,200 +0.9% |
| 2015 | $12,577 +2.8% | $404,400 |
| 2014 | $12,229 +2.5% | $404,400 |
| 2013 | $11,930 | $404,400 |
Find assessor info on the county website
Monthly payment
Est. payment
Payment breakdown
Explore the cost of this home by adjusting the details. Changes won't be saved.Climate risks
Neighborhood: 08051
Nearby schools
GreatSchools rating
- 7/10Centre City Elementary SchoolGrades: 1-3Distance: 1 mi
- 6/10Clearview Regional Middle SchoolGrades: 7-8Distance: 2.3 mi
- 8/10Clearview Regional High SchoolGrades: 9-12Distance: 2.4 mi
Schools provided by the listing agent
- District: Clearview Regional Schools
Source: Bright MLS. This data may not be complete. We recommend contacting the local school district to confirm school assignments for this home.
- $858,400-- bd-- ba3.3k sqft17 Palomino Cir, Mantua, NJ 08051Off Market
- $767,800-- bd-- ba2.4k sqft9 Palomino Cir, Mantua, NJ 08051Off Market
- $729,9004 bd3 ba2.9k sqft4 Palomino Cir, Mantua, NJ 08051Sold

- $819,500-- bd-- ba3.3k sqft6 Palomino Cir, Mantua, NJ 08051Off Market
- $834,900-- bd-- ba3.1k sqft5 Legends Ln, Mantua, NJ 08051Off Market
- $770,500-- bd-- ba2.8k sqft15 Palomino Cir, Mantua, NJ 08051Off Market
- $769,600-- bd-- ba2.6k sqft7 Legends Ln, Mantua, NJ 08051Off Market
- $946,4004 bd2 ba4k sqft3 Legends Ln, Mantua, NJ 08051Off Market
A local agent can set up tours, give advice and negotiate with sellers.
Similar homes
- $950,0004 bd3 ba3.3k sqft113 John James Audubon Way, Marlton, NJ 08053For Sale
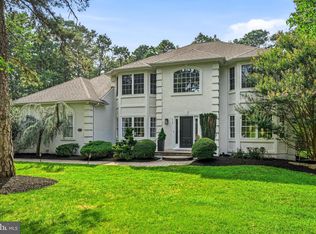
 MLS ID #NJBL2116926, Sam Lepore, Keller Williams Realty - Moorestown. Bright MLS
 - $700,0004 bd4 ba3k sqft51 Forage Dr, Mickleton, NJ 08056For Sale
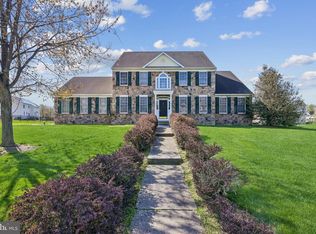 MLS ID #NJGL2071590, EDGAR PIZARRO, Weichert Realtors-Mullica Hill. Bright MLS
 - $925,0004 bd3 ba3.7k sqft710 Nicole Dr, Mickleton, NJ 08056For Sale
 MLS ID #NJGL2074844, Fred Colon, Ace Street Realty. Bright MLS
 - $839,9004 bd3 ba4.1k sqft211 Shivers Run Ct, Mullica Hill, NJ 08062For Sale
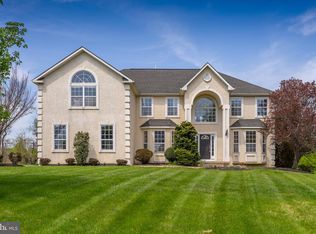 MLS ID #NJGL2071512, Joanna Papadaniil, BHHS Fox & Roach-Mullica Hill South. Bright MLS
 - $775,0004 bd3 ba2.7k sqft6 Williamsburg Ct, Sewell, NJ 08080For SaleMLS ID #NJGL2073612, Johnson Z Yerkes III, Century 21 Rauh & Johns. Bright MLS
- $699,9004 bd3 ba2.4k sqft540 Elwood Ave, Pitman, NJ 08071For SaleMLS ID #NJGL2075306, Bob Dick Sr, Keller Williams Realty - Washington Township. Bright MLS
- $750,0004 bd4 ba3.2k sqft15 Waterview Dr, Pilesgrove, NJ 08098For SaleMLS ID #NJSA2019108, Rick Eber, Keller Williams Hometown. Bright MLS
- $623,0004 bd3 ba2.5k sqft109 Spruce Trl, Swedesboro, NJ 08085For SaleMLS ID #NJGL2075774, Cindy Nguyen, Realty Mark Advantage. Bright MLS
- $725,0005 bd4 ba3k sqft10 E Red Oak Dr, Voorhees, NJ 08043For SaleMLS ID #NJCD2120748, John R. Wuertz, BHHS Fox & Roach - Robbinsville. Bright MLS
- $799,0004 bd3 ba2.7k sqft19 Old Republic Ln, Marlton, NJ 08053For SaleMLS ID #NJBL2110160, Jeremiah F Kobelka, Real Broker, LLC. Bright MLS
- $835,0004 bd3 ba2.7k sqft29 Albany Rd, Marlton, NJ 08053For SaleMLS ID #NJBL2115356, Jacki Smoyer, Weichert Realtors - Moorestown. Bright MLS
- $659,9004 bd3 ba3.5k sqft707 Chelsea Rd, Mullica Hill, NJ 08062For SaleMLS ID #NJGL2075396, Patricia Settar, BHHS Fox & Roach-Mullica Hill South. Bright MLS
- $750,0004 bd3 ba3.7k sqft17 Mill Park Ln, Marlton, NJ 08053For SaleMLS ID #NJBL2115226, Alice Cane, HomeSmart First Advantage Realty. Bright MLS
- $785,0004 bd3 ba2.7k sqftNone Available, Wilmington, DE 19803For SaleMLS ID #DENC2102510, Jeff Olmstead, Patterson-Schwartz - Greenville. Bright MLS
- $775,0004 bd3 ba3k sqft109 Kingsdale Ave, Cherry Hill, NJ 08003For SaleMLS ID #NJCD2118164, Mary C Ryan, BHHS Fox & Roach-Cherry Hill. Bright MLS
- $684,9003 bd3 ba3.2k sqft836 Hardingville Rd, Monroeville, NJ 08343For SaleMLS ID #NJGL2074086, Suzanne Cunningham, BHHS Fox & Roach-Washington-Gloucester. Bright MLS
- $600,0004 bd3 ba2.4k sqft14 White Pine Dr, Sewell, NJ 08080For SaleMLS ID #NJGL2074616, Richard Bradin, Weichert Realtors-Cherry Hill. Bright MLS
- $539,9004 bd3 ba2.1k sqft112 Sunset Dr, Mount Royal, NJ 08061For SaleMLS ID #NJGL2074590, Dennis Venella, RE/MAX Preferred - Cherry Hill. Bright MLS
- $589,9004 bd3 ba3.2k sqftBelmont, Williamstown, NJ 08094For SaleMLS ID #NJGL2075242, Renee Cheesman, RE/MAX Preferred - Vineland. Bright MLS
- $875,0004 bd4 ba2.9k sqft20 Normandy Rd, Marlton, NJ 08053For SaleMLS ID #NJBL2115822, Robert Grace, EXP Realty, LLC. Bright MLS
