This charming single-family home at 7 Pamela Ln, Conway, AR was extensively remodeled in 2026 and offers a comfortable living space of 1,458 sq. ft. The property features 4 bedrooms, 2 full bathrooms, a spacious lot of .30 acres, and is perfect for a growing family or anyone looking for a peaceful, established neighborhood that’s close to everything.All systems are new, including all-new electrical, spray foam insulation, HVAC units, windows, door, roof and completely new plumbing and fixtures. With its modern design and ample space for indoor and outdoor activities, this home is a great investment for those seeking a cozy and inviting place to call their own. Located in a small neighborhood, the property offers a perfect blend of convenience and tranquility.
Active under contract
Price cut: $11K (8/31)
$235,900
7 Pamela Ln, Conway, AR 72032
4beds
1,458sqft
Single Family Residence
Built in 2025
0.3 Acres Lot
$235,800 Zestimate®
$162/sqft
$-- HOA
What's special
Modern designCozy and inviting place
- 59 days
- 387
- 37
Likely to sell faster than
Zillow last checked:
Listing updated:
Listed by:
Bill Johnson 760-760-4320,
Realty Solution 760-760-4320
Source: CARMLS,MLS#: 26031557
Facts & features
Interior
Bedrooms & bathrooms
- Bedrooms: 4
- Bathrooms: 2
- Full bathrooms: 2
Rooms
- Room types: Workshop/Craft
Primary bedroom
- Area: 176
- Dimensions: 11 x 16
Bedroom 2
- Area: 105
- Dimensions: 10.5 x 10
Bedroom 3
- Area: 118.25
- Dimensions: 10.75 x 11
Bedroom 4
- Area: 162
- Dimensions: 13.5 x 12
Dining room
- Features: Kitchen/Dining Combo, Breakfast Bar
Kitchen
- Area: 252
- Dimensions: 21 x 12
Living room
- Area: 221
- Dimensions: 17 x 13
Heating
- Natural Gas
Cooling
- Electric
Appliances
- Included: Microwave, Gas Range, Dishwasher, Refrigerator
- Laundry: Washer Hookup, Electric Dryer Hookup
Features
- Walk-in Shower, Breakfast Bar, Stone Counters, Sheet Rock, Sheet Rock Ceiling, Vaulted Ceiling(s), Primary Bedroom Apart, 4 Bedrooms Same Level
- Flooring: Luxury Vinyl
- Has fireplace: Yes
- Fireplace features: Electric
Interior area
- Total structure area: 1,458
- Total interior livable area: 1,458 sqft
Property
Parking
- Parking features: Parking Pad
Features
- Levels: One
- Stories: 1
- Exterior features: Rain Gutters, Shop
- Fencing: Chain Link
Lot
- Size: 0.3 Acres
- Features: Subdivided
Details
- Parcel number: 71004675000
Construction
Type & style
- Home type: SingleFamily
- Architectural style: Ranch
- Property subtype: Single Family Residence
Materials
- Cypress
- Foundation: Slab
- Roof: Shingle
Condition
- New construction: No
- Year built: 2025
Utilities & green energy
- Electric: Electric-Co-op
- Gas: Gas-Natural
- Sewer: Public Sewer
- Water: Public
- Utilities for property: Natural Gas Connected
Community & HOA
Community
- Subdivision: Longview
HOA
- Has HOA: No
Location
- Region: Conway
Financial & listing details
- Price per square foot: $162/sqft
- Tax assessed value: $154,000
- Annual tax amount: $1,560
- Date on market: 8/3/2026
- Listing terms: VA Loan,FHA,Conventional,Cash
- Road surface type: Paved
Estimated market value
$235,800
$224,000 - $248,000
$1,994/mo
Price history
| Date | Event | Price |
|---|---|---|
| 9/12/2026 | Contingent | $235,900$162/sqft |
Source:  CARMLS #26031557 Report a problem CARMLS #26031557 Report a problem | ||
| 8/31/2026 | Price change | $235,900-4.5%$162/sqft |
Source: CARMLS #26031557 Report a problem | ||
| 8/3/2026 | Listed for sale | $246,900+64.6%$169/sqft |
Source: CARMLS #26031557 Report a problem | ||
| 10/18/2013 | Sold | $150,000+130.8%$103/sqft |
Source: Agent Provided Report a problem | ||
| 5/6/2005 | Sold | $65,000$45/sqft |
Source: Public Record Report a problem | ||
Public tax history
| Year | Property taxes | Tax assessment |
|---|---|---|
| 2025 | $593 -7.2% | $23,580 +4.8% |
| 2024 | $639 -3.2% | $22,510 +5% |
| 2023 | $660 -0.5% | $21,440 +4.5% |
| 2022 | $663 +7.6% | $20,520 +4.7% |
| 2021 | $616 +8.3% | $19,590 +5% |
| 2020 | $569 | $18,660 |
| 2019 | $569 -4.2% | $18,660 |
| 2018 | $594 | $18,660 |
| 2017 | $594 | $18,660 |
| 2016 | $594 | $18,660 -5.4% |
| 2015 | $594 -8.4% | $19,730 |
| 2014 | $648 -31.7% | $19,730 |
| 2013 | $949 | $19,730 |
| 2012 | -- | $19,730 |
| 2011 | -- | $19,730 +9.1% |
| 2010 | -- | $18,090 |
| 2009 | -- | $18,090 +19.4% |
| 2008 | -- | $15,150 |
| 2007 | -- | $15,150 |
| 2006 | -- | $15,150 +12.9% |
| 2005 | -- | $13,420 |
| 2004 | -- | $13,420 +3% |
| 2003 | -- | $13,030 +7.2% |
| 2002 | -- | $12,160 |
| 2001 | -- | $12,160 |
Find assessor info on the county website
Monthly payment
Est. payment
Payment breakdown
Explore the cost of this home by adjusting the details. Changes won't be saved.Climate risks
Neighborhood: 72032
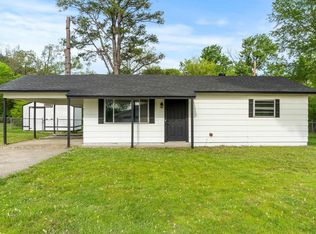

Similar homes
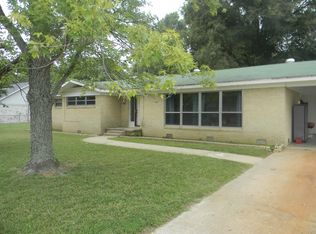
- $239,9004 bd2 ba1.6k sqft2020 Mary Alice Dr, Conway, AR 72032For Sale
 MLS ID #26010133, Jessica Borling, ERA TEAM Real Estate. CARMLS
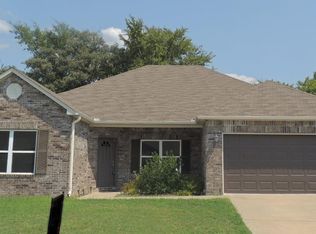
 - $224,9003 bd2 ba1.6k sqft2305 Meadowlake Rd, Conway, AR 72032For Sale
 MLS ID #26037334, Rhett Thompson, Thompson Realty Company. CARMLS
 - $279,0004 bd2 ba2k sqft225 E German Ln, Conway, AR 72032For Sale
 MLS ID #26030808, Christy Robinson, Keller Williams Realty. CARMLS
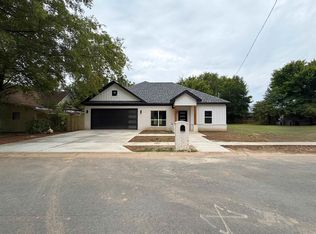
 - $245,0003 bd2 ba1.4k sqft611 1/2 Walnut St, Conway, AR 72032New Construction
 MLS ID #26032518, Maria Garcia, Century 21 Sandstone Real Estate Group. CARMLS
 - $249,0004 bd2 ba1.6k sqft1309 Donaghey Ave, Conway, AR 72034For SaleMLS ID #26034274, Brenda White, Keller Williams Realty. CARMLS
- $223,0003 bd2 ba1.5k sqft27 Curly Leaf Ln, Conway, AR 72032For SaleMLS ID #26038755, Maria Olmos, Ownit Global Property Group. CARMLS
- $197,5003 bd2 ba1.1k sqft630 Shiloh Dr, Conway, AR 72032For SaleMLS ID #26039621, Leah Brown, ERA TEAM Real Estate. CARMLS
- $265,0003 bd2 ba1.6k sqft2240 Shadow Falls Dr, Conway, AR 72032For SaleMLS ID #26022706, Lauren Fulmer, LPT Realty Conway. CARMLS
- $220,0004 bd2 ba1.8k sqft1951 Torreyson St, Conway, AR 72034For SaleMLS ID #26030117, Jill Turner, CBRPM Conway. CARMLS
- $230,0003 bd2 ba1.4k sqft2145 Landover Trl, Conway, AR 72032For SaleMLS ID #26030656, Carrie A Hendrix, Sirius Real Estate. CARMLS
- $192,5003 bd2 ba1.1k sqft2575 Winchester Dr, Conway, AR 72032For SaleMLS ID #26037853, Jensen Thielke, LPT Realty Conway. CARMLS
- $205,5833 bd2 ba1.2k sqft(Undisclosed Address), Conway, AR 72032For SaleMLS ID #26034355, Vickie L Gibson, Real Broker. CARMLS
- $169,0003 bd2 ba1.3k sqft5 Ruth Dr, Conway, AR 72032For SaleMLS ID #26032824, Kari L Clay, Mid South Realty. CARMLS
- $165,0002 bd2 ba1.1k sqft28 Meadowbrook Dr, Conway, AR 72032For SaleMLS ID #26037308, Blake Roussel, Century 21 Sandstone Real Estate Group. CARMLS
- $153,0003 bd2 ba1.4k sqft405 Angus St, Conway, AR 72032For SaleMLS ID #26032428, Anita Gough, Michele Phillips & Company, Realtors - Benton Branch. CARMLS
- $172,5003 bd2 ba1.3k sqft9 Mockingbird Ln, Conway, AR 72032For SaleMLS ID #26019900, Kari L Clay, Mid South Realty. CARMLS
- $249,7003 bd2 ba1.4k sqft2 Candlelight Dr, Conway, AR 72032For SaleMLS ID #26038155, Greg Berry, Young Home Sales. CARMLS
- $315,0004 bd2 ba1.8k sqft3020 Cloudberry Dr, Conway, AR 72032For SaleMLS ID #26008693, Lauren Fulmer, LPT Realty Conway. CARMLS
- $299,0003 bd3 ba1.4k sqft6 Vince Ln, Conway, AR 72032For SaleMLS ID #26037277, Adam Gipson, Mid South Realty. CARMLS
- $240,0003 bd2 ba1.4k sqft11 Margarita Dr, Quitman, AR 72131For SaleMLS ID #26039306, Rick Ketchum, NextHome Local Realty Group. CARMLS
