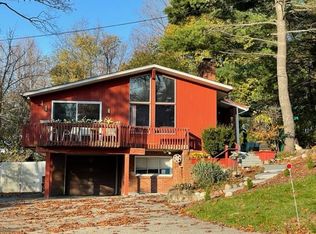
With a nod to mid-century design, this move-in ready charmer checks off all the boxes: Affordable, Low Taxes, Quiet Neighborhood Street, and Close to Schools and Major Transportation. Enjoy one-level living at its best in this 3 bedroom, 1500 sq ft ranch where the living and dining areas form an open concept living space with hardwood floors, recessed lighting, built-ins, and 2 sets of sliding glass doors that allow for an abundance of natural light, deck access and beautiful b/y views. An updated u-shaped kitchen offers granite counters, loads of cabinet space, and some newer appliances, including a s/s Bosch dishwasher. 2 totally renovated full baths feature vanities with granite counters, ceramic floors and decorative tile. A large family room addition has enough space for a dedicated office area and a 3rd set of sliding glass doors that lead to the outside deck. The heated, finished lower level features an artist’s studio with above grade oversized windows, also perfect for a workshop, gym, home office, etc. A separate door from the driveway provides additional access. A finished room, currently used for storage, can easily become a 2nd family room or playroom. Lastly, a laundry/utility room rounds out the assortment. All this on over a half acre of verdant, park-like property. Roof 2017, central air 2021, furnace 2019, HWH 2016. Beautifully maintained home ready for its next owner!
Sold for $620,000
$620,000
7 Park Avenue, New City, NY 10956
3beds
1,498sqft
Single Family Residence, Residential
Built in 1953
0.61 Acres Lot
$754,000 Zestimate®
$414/sqft
$3,707 Estimated rent
Home value
$754,000
$709,000 - $807,000
$3,707/mo
Zestimate® history
Owner options
List your home for rent
$3,707/mo
Rent Zestimate®
Find your next renter with Zillow Rental Manager. Plus, with online applications, you can quickly screen prospective tenants – for free.
$3,707/mo
Rent Zestimate®
Refinance and save
$4,272/mo
Est. payment
Refinancing to a lower rate could help reduce your monthly payments and save thousands over the life of the loan.
$4,272/mo
Est. payment
Explore your selling options
Work with a Zillow partner agent
Leverage their expertise and Zillow's premium Showcase listings to get your home seen by more buyers.
Get startedList with your own agent
Get your home in front of millions of buyers by listing it on Zillow.
Learn how to do itSell it yourself
Take full control of how buyers see your home on Zillow by listing For Sale by Owner (FSBO).
List your homeWhat's special
Zillow last checked:
Listing updated:
Listed by:
Glenda Koda 845-558-7683,
Howard Hanna Rand Realty 845-634-4202
Bought with:
Tuvia Gutwein, 10401348522
Yes Realty
Source: OneKey® MLS as distributed by MLS GRID,MLS#: H6319416
Facts & features
Interior
Bedrooms & bathrooms
- Bedrooms: 3
- Bathrooms: 2
- Full bathrooms: 2
Primary bedroom
- Level: First
Bedroom 1
- Level: First
Bedroom 2
- Level: First
Bathroom 1
- Description: Updated 2011
- Level: First
Bathroom 2
- Description: Updated 2018
- Level: First
Bonus room
- Description: Currently used as an art studio
- Level: Lower
Bonus room
- Description: Possible 2nd family room, play room, gym, etc
- Level: Lower
Dining room
- Level: First
Family room
- Description: Extra large, has enough room for a dedicated office space
- Level: First
Kitchen
- Level: First
Laundry
- Level: Lower
Living room
- Description: Open concept
- Level: First
Heating
- Baseboard, Hot Water
Cooling
- Central Air
Appliances
- Included: Gas Water Heater, Dishwasher, Dryer, Microwave, Refrigerator, Washer
- Laundry: Inside
Features
- Master Downstairs, First Floor Bedroom, First Floor Full Bath, Granite Counters, Open Kitchen
- Flooring: Hardwood, Carpet
- Windows: Blinds
- Basement: Walk-Out Access,Partially Finished,See Remarks
- Attic: Pull Stairs
Interior area
- Total structure area: 1,498
- Total interior livable area: 1,498 sqft
Property
Parking
- Parking features: Driveway
- Has uncovered spaces: Yes
Features
- Levels: One
- Stories: 1
- Patio & porch: Deck
Lot
- Size: 0.61 Acres
- Features: Near School, Near Shops, Near Public Transit, Level, Sloped
- Residential vegetation: Partially Wooded
Details
- Parcel number: 39268904200700030430000000
Construction
Type & style
- Home type: SingleFamily
- Architectural style: Ranch
- Property subtype: Single Family Residence, Residential
Materials
- Vinyl Siding
Condition
- Actual
- Year built: 1953
Utilities & green energy
- Sewer: Public Sewer
- Water: Public
- Utilities for property: Trash Collection Public
Community & HOA
HOA
- Has HOA: No
- Amenities included: Park
Location
- Region: New City
Financial & listing details
- Price per square foot: $414/sqft
- Tax assessed value: $55,600
- Annual tax amount: $13,054
- Date on market: 9/3/2024
- Cumulative days on market: 29 days
- Listing agreement: Exclusive Right To Sell
- Listing terms: Cash
- Inclusions: Oven/Range
Price history
| Date | Event | Price |
|---|---|---|
| 3/15/2026 | Listing removed | $4,500$3/sqft |
Source: Zillow Rentals Report a problem | ||
| 3/6/2026 | Listed for rent | $4,500$3/sqft |
Source: Zillow Rentals Report a problem | ||
| 1/19/2025 | Listing removed | $4,500$3/sqft |
Source: Zillow Rentals Report a problem | ||
| 12/29/2024 | Listed for rent | $4,500$3/sqft |
Source: Zillow Rentals Report a problem | ||
| 12/26/2024 | Sold | $620,000-0.8%$414/sqft |
Source:  OneKey® MLS as distributed by MLS GRID #H6319416 Report a problem OneKey® MLS as distributed by MLS GRID #H6319416 Report a problem | ||
| 10/2/2024 | Pending sale | $625,000$417/sqft |
Source: OneKey® MLS as distributed by MLS GRID #H6319416 Report a problem | ||
| 9/16/2024 | Price change | $625,000-3.7%$417/sqft |
Source: OneKey® MLS as distributed by MLS GRID #H6319416 Report a problem | ||
| 9/3/2024 | Listed for sale | $649,000$433/sqft |
Source: OneKey® MLS as distributed by MLS GRID #H6319416 Report a problem | ||
Public tax history
| Year | Property taxes | Tax assessment |
|---|---|---|
| 2025 | -- | $55,600 |
| 2024 | -- | $55,600 |
| 2023 | -- | $55,600 |
| 2022 | -- | $55,600 |
| 2021 | -- | $55,600 |
| 2020 | -- | $55,600 |
| 2019 | -- | $55,600 |
| 2018 | -- | $55,600 |
| 2017 | $12,157 | $55,600 |
| 2016 | -- | $55,600 |
| 2015 | -- | $55,600 |
| 2014 | -- | $55,600 |
| 2013 | -- | $55,600 |
| 2012 | -- | $55,600 |
| 2011 | -- | $55,600 |
| 2010 | -- | $55,600 |
| 2009 | -- | $55,600 |
| 2007 | -- | $55,600 +3.3% |
| 2006 | -- | $53,800 -3.2% |
| 2005 | -- | $55,600 |
| 2004 | -- | $55,600 |
| 2003 | -- | $55,600 |
| 2002 | -- | $55,600 |
| 2001 | -- | $55,600 |
| 2000 | -- | $55,600 |
Find assessor info on the county website
Neighborhood: 10956
Nearby homes
- $875,0004 bd3 ba2.4k sqft5 Park Ave, New City, NY 10956For Sale

- $680,0003 bd3 ba1.4k sqft9 Park Ave, New City, NY 10956Sold
- $--2 bd2 ba-- sqft15 Park Ave #F320A52C6, New City, NY 10956Off Market
- $--1 bd1 ba-- sqft15 Park Ave #776F18CCB, New City, NY 10956Off Market
- $750,0004 bd3 ba1.8k sqft3 Park Ave, New City, NY 10956Sold
- $790,5002 bd2 ba2.8k sqft11 Park Ave, New City, NY 10956Off Market
- $707,0003 bd2 ba1.5k sqft6 Park Ave, New City, NY 10956Off Market
- $511,3002 bd1 ba1.3k sqft8 Park Ave, New City, NY 10956Off Market
Nearby schools
GreatSchools rating
- 1/10Summit Park Elementary SchoolGrades: K-3Distance: 0.2 mi
- 2/10Pomona Middle SchoolGrades: 7-8Distance: 1.1 mi
- 3/10Ramapo High SchoolGrades: 9-12Distance: 2.3 mi
Schools provided by the listing agent
- Elementary: Summit Park Elementary School
- Middle: Pomona Middle School
- High: Ramapo
Source: OneKey® MLS as distributed by MLS GRID. This data may not be complete. We recommend contacting the local school district to confirm school assignments for this home.
Get a cash offer in 3 minutes
Find out how much your home could sell for in as little as 3 minutes with a no-obligation cash offer.
Estimated market value
$754,000
Get a cash offer in 3 minutes
Find out how much your home could sell for in as little as 3 minutes with a no-obligation cash offer.
Estimated market value
$754,000
- New York
- Rockland County
- Pomona
- 10956
- 7 Park Avenue
Nearby cities
Nearby neighborhoods
Nearby zip codes
Other Pomona Topics
