Opportunity awaits in Arlington's Brackett School neighborhood. Set on a 19,291 sf lot, this stately residence offers exceptional potential for homeowners, builders, and developers alike. Restore and reimagine the home to its former grandeur or explore future redevelopment possibilities. The oversized lot may offer opportunities for subdivision, new construction, or a combination of preservation and development, subject to buyer due diligence and required approvals. Ideally located near Robbins Farm Park, Brackett School, Alewife, and Route 2, the property offers convenient access to Cambridge, Boston, and major commuting routes. Whether your vision is restoration, renovation, or redevelopment, this property presents a compelling opportunity in a desirable Arlington location. Buyers to perform their own due diligence regarding zoning, permitting, subdivision potential, and future use.
Sold for $2,000,000
$2,000,000
7 Park Cir, Arlington, MA 02476
5beds
3,983sqft
Single Family Residence
Built in 1895
0.44 Acres Lot
$1,999,300 Zestimate®
$502/sqft
$6,343 Estimated rent
Home value
$1,999,300
$1.88M - $2.14M
$6,343/mo
Zestimate® history
Owner options
List your home for rent
$6,343/mo
Rent Zestimate®
Find your next renter with Zillow Rental Manager. Plus, with online applications, you can quickly screen prospective tenants – for free.
$6,343/mo
Rent Zestimate®
Refinance and save
$13,206/mo
Est. payment
Refinancing to a lower rate could help reduce your monthly payments and save thousands over the life of the loan.
$13,206/mo
Est. payment
Explore your selling options
Work with a Zillow partner agent
Leverage their expertise and Zillow's premium Showcase listings to get your home seen by more buyers.
Get startedList with your own agent
Get your home in front of millions of buyers by listing it on Zillow.
Learn how to do itSell it yourself
Take full control of how buyers see your home on Zillow by listing For Sale by Owner (FSBO).
List your homeWhat's special
Zillow last checked:
Listing updated:
Listed by:
Pirani & Wile Group 617-584-4661,
Gibson Sotheby's International Realty 781-648-3500,
Julie Wile Fish 617-584-4661
Bought with:
Dmitriy Khesin
Rise Signature Homes
Source: MLS PIN,MLS#: 73544806
Facts & features
Interior
Bedrooms & bathrooms
- Bedrooms: 5
- Bathrooms: 3
- Full bathrooms: 2
- 1/2 bathrooms: 1
Primary bedroom
- Level: Second
- Area: 182
- Dimensions: 13 x 14
Bedroom 2
- Level: Second
- Area: 196
- Dimensions: 14 x 14
Bedroom 3
- Level: Second
- Area: 182
- Dimensions: 13 x 14
Bedroom 4
- Level: Second
- Area: 126
- Dimensions: 9 x 14
Bedroom 5
- Level: Second
- Area: 224
- Dimensions: 14 x 16
Bathroom 1
- Level: First
- Area: 44
- Dimensions: 4 x 11
Bathroom 2
- Level: Second
- Area: 30
- Dimensions: 5 x 6
Bathroom 3
- Level: Second
- Area: 40
- Dimensions: 5 x 8
Dining room
- Level: Main,First
- Area: 224
- Dimensions: 14 x 16
Family room
- Level: Main,First
- Area: 210
- Dimensions: 14 x 15
Kitchen
- Level: Main,First
- Area: 224
- Dimensions: 14 x 16
Living room
- Level: Main,First
- Area: 182
- Dimensions: 13 x 14
Heating
- Baseboard, Oil
Cooling
- None
Appliances
- Included: Range, Dishwasher, Refrigerator
- Laundry: Main Level, First Floor
Features
- Entry Hall, Den
- Flooring: Vinyl, Carpet, Hardwood
- Basement: Full,Partially Finished
- Number of fireplaces: 6
Interior area
- Total structure area: 3,983
- Total interior livable area: 3,983 sqft
- Finished area above ground: 2,795
- Finished area below ground: 1,188
Property
Parking
- Total spaces: 6
- Parking features: Paved Drive, Off Street, Paved
- Uncovered spaces: 6
Features
- Patio & porch: Porch, Patio
- Exterior features: Porch, Patio, Storage
Lot
- Size: 0.44 Acres
- Features: Corner Lot, Gentle Sloping, Level
Details
- Parcel number: M:152.0 B:0006 L:0006,329815
- Zoning: R1
Construction
Type & style
- Home type: SingleFamily
- Architectural style: Colonial
- Property subtype: Single Family Residence
Materials
- Frame
- Foundation: Stone
- Roof: Shingle
Condition
- Year built: 1895
Utilities & green energy
- Electric: Fuses, 200+ Amp Service, Knob & Tube Wiring
- Sewer: Public Sewer
- Water: Public
- Utilities for property: for Electric Range
Community & HOA
Community
- Features: Public Transportation, Shopping, Bike Path, Highway Access, Public School
HOA
- Has HOA: No
Location
- Region: Arlington
Financial & listing details
- Price per square foot: $502/sqft
- Tax assessed value: $1,576,200
- Annual tax amount: $16,976
- Date on market: 8/26/2026
Price history
| Date | Event | Price |
|---|---|---|
| 9/30/2026 | Sold | $2,000,000+0.5%$502/sqft |
Source: MLS PIN #73544806 Report a problem | ||
| 8/10/2026 | Pending sale | $1,990,000$500/sqft |
Source: MLS PIN #73545611 Report a problem | ||
| 8/5/2026 | Contingent | $1,990,000$500/sqft |
Source: MLS PIN #73544806 Report a problem | ||
| 7/6/2026 | Listed for sale | $1,990,000$500/sqft |
Source: MLS PIN #73544806 Report a problem | ||
Public tax history
| Year | Property taxes | Tax assessment |
|---|---|---|
| 2025 | $16,976 +6.8% | $1,576,200 +5% |
| 2024 | $15,899 +6.1% | $1,501,300 +12.4% |
| 2023 | $14,978 +5% | $1,336,100 +6.9% |
| 2022 | $14,269 +1.8% | $1,249,500 +1.1% |
| 2021 | $14,013 +2.5% | $1,235,700 |
| 2020 | $13,667 +11.7% | $1,235,700 +13.7% |
| 2019 | $12,237 +4.1% | $1,086,800 +12.2% |
| 2018 | $11,754 +1.8% | $969,000 +5.4% |
| 2017 | $11,548 +3.7% | $919,400 +5.7% |
| 2016 | $11,135 -2.2% | $869,900 +3.5% |
| 2015 | $11,391 +2.6% | $840,700 +4.4% |
| 2014 | $11,101 +4.3% | $805,000 +2.9% |
| 2013 | $10,647 +4.9% | $782,300 +5.3% |
| 2012 | $10,152 +10.1% | $743,200 |
| 2011 | $9,223 +2.5% | $743,200 |
| 2010 | $9,000 +6.1% | $743,200 +4.4% |
| 2009 | $8,485 +85.8% | $711,800 +78.5% |
| 2008 | $4,566 -43.5% | $398,800 -46% |
| 2007 | $8,088 +8.6% | $738,600 +12.4% |
| 2006 | $7,450 +9.8% | $657,000 +6% |
| 2005 | $6,783 +2.8% | $620,000 |
| 2004 | $6,597 +3.8% | $620,000 +32.8% |
| 2003 | $6,356 +3.8% | $467,000 +5.6% |
| 2002 | $6,124 +1.4% | $442,200 +29.3% |
| 2000 | $6,041 +0.3% | $342,100 -2.5% |
| 1999 | $6,025 | $350,900 |
Find assessor info on the county website
Neighborhood: 02476
Nearby homes
- $1,099,2003 bd1 ba1.6k sqft5 Park Cir, Arlington, MA 02476Off Market
- $1,317,6003 bd2 ba1.6k sqft75 Cedar Ave, Arlington, MA 02476Off Market
- $1,221,8003 bd1 ba2k sqft1 Park Cir, Arlington, MA 02476Off Market
- $--4 bd1 ba1.7k sqft1 Park Cir #1, Arlington, MA 02476Off Market
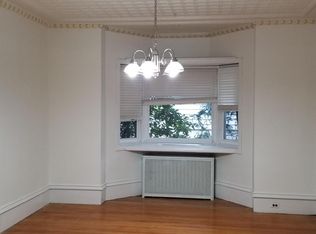
- $1,335,0004 bd2 ba2.2k sqft71 Cedar Ave, Arlington, MA 02476Sold
- $1,065,6003 bd1 ba1.3k sqft1 Perkins St, Arlington, MA 02476Off Market
- $1,077,4003 bd1 ba1.6k sqft278 Park Ave, Arlington, MA 02476Off Market
- $1,806,2004 bd2 ba3k sqft92 Cedar Ave, Arlington, MA 02476Off Market
Nearby schools
GreatSchools rating
- 7/10Brackett Elementary SchoolGrades: K-5Distance: 0.2 mi
- 10/10Ottoson Middle SchoolGrades: 7-8Distance: 0.5 mi
- 10/10Arlington High SchoolGrades: 9-12Distance: 1 mi
Schools provided by the listing agent
- Elementary: Brackett Elementary
- Middle: Gibbs/Ottoson
- High: Ahs
Source: MLS PIN. This data may not be complete. We recommend contacting the local school district to confirm school assignments for this home.
Get a cash offer in 3 minutes
Find out how much your home could sell for in as little as 3 minutes with a no-obligation cash offer.
Estimated market value
$1,999,300
Get a cash offer in 3 minutes
Find out how much your home could sell for in as little as 3 minutes with a no-obligation cash offer.
Estimated market value
$1,999,300
