Welcome to Your Dream Home in the Heart of Cedarhurst! This beautifully maintained 4-bedroom, 2.5-bath split-level residence features the perfect blend of comfort, style, and functionality. From the moment you enter, you'll appreciate the gleaming hardwood floors, Andersen windows, and a spacious, sun-filled layout designed for both everyday living and effortless entertaining.
The Primary Bedroom features a private ensuite full bath, providing a serene retreat. Enjoy a bright formal living room, elegant dining room, and a large eat-in kitchen—perfect for casual meals or culinary creations. The generously sized den is ideal for relaxing or hosting guests.
Step outside and discover your own backyard oasis complete with a sparkling in-ground pool, surrounded by lush landscaping and maintained by a convenient in-ground sprinkler system. Located just minutes from shopping, parks, transportation, and houses of worship, this exceptional property offers both tranquility and convenience.
Sold for $1,125,000
$1,125,000
7 Park Circle, Cedarhurst, NY 11516
4beds
2,019sqft
Single Family Residence, Residential
Built in 1957
7,370 Square Feet Lot
$1,130,100 Zestimate®
$557/sqft
$6,475 Estimated rent
Home value
$1,130,100
$1.03M - $1.24M
$6,475/mo
Zestimate® history
Owner options
List your home for rent
$6,475/mo
Rent Zestimate®
Find your next renter with Zillow Rental Manager. Plus, with online applications, you can quickly screen prospective tenants – for free.
$6,475/mo
Rent Zestimate®
Refinance and save
$7,397/mo
Est. payment
Refinancing to a lower rate could help reduce your monthly payments and save thousands over the life of the loan.
$7,397/mo
Est. payment
Explore your selling options
Work with a Zillow partner agent
Leverage their expertise and Zillow's premium Showcase listings to get your home seen by more buyers.
Get startedList with your own agent
Get your home in front of millions of buyers by listing it on Zillow.
Learn how to do itSell it yourself
Take full control of how buyers see your home on Zillow by listing For Sale by Owner (FSBO).
List your homeWhat's special
Generously sized denSpacious sun-filled layoutAndersen windowsElegant dining roomLarge eat-in kitchenConvenient in-ground sprinkler systemGleaming hardwood floors
Zillow last checked:
Listing updated:
Listed by:
Mark Lipner GRI 516-298-8457,
BERKSHIRE HATHAWAY 516-295-3000
Bought with:
David Wiener, 10401339260
Pin It Realty LLC
Source: OneKey® MLS as distributed by MLS GRID,MLS#: 922836
Facts & features
Interior
Bedrooms & bathrooms
- Bedrooms: 4
- Bathrooms: 3
- Full bathrooms: 2
- 1/2 bathrooms: 1
Other
- Description: Storage, WID, Utilities, Garage
- Level: Lower
Other
- Description: Eat-in-Kitchen, Dining Room, Living Room
- Level: First
Other
- Description: 1/2 Bath, Bedroom, Den
- Level: Second
Other
- Description: Bedroom, Bedroom, Full Bath, Master Bedroom with Full Bath
- Level: Third
Heating
- Baseboard, Oil
Cooling
- Multi Units
Appliances
- Included: Dishwasher, Dryer, Electric Cooktop, Electric Oven, Microwave, Refrigerator, Washer, Oil Water Heater
- Laundry: Washer/Dryer Hookup, Electric Dryer Hookup, In Garage, Washer Hookup
Features
- Crown Molding, Eat-in Kitchen, Entrance Foyer, Formal Dining, His and Hers Closets, Primary Bathroom, Recessed Lighting, Walk-In Closet(s)
- Flooring: Hardwood
- Attic: Partial
- Has fireplace: No
Interior area
- Total structure area: 0
- Total interior livable area: 2,019 sqft
Property
Parking
- Total spaces: 1
- Parking features: Driveway, Garage, Garage Door Opener, On Street
- Garage spaces: 1
- Has uncovered spaces: Yes
Features
- Levels: Three Or More
- Patio & porch: Patio
- Has private pool: Yes
- Pool features: In Ground, Pool Cover
- Fencing: Vinyl
Lot
- Size: 7,370 Square Feet
- Dimensions: 49 x 103
- Features: Back Yard, Front Yard, Irregular Lot, Landscaped, Near Golf Course, Near Public Transit, Near School, Near Shops, Sprinklers In Front, Sprinklers In Rear
Details
- Additional structures: Cabana
- Parcel number: 2089391220000700
- Special conditions: None
Construction
Type & style
- Home type: SingleFamily
- Architectural style: Split Ranch
- Property subtype: Single Family Residence, Residential
Materials
- Brick, Vinyl Siding
Condition
- Actual
- Year built: 1957
Utilities & green energy
- Sewer: Public Sewer
- Water: Public
- Utilities for property: Sewer Connected
Community & HOA
HOA
- Has HOA: No
Location
- Region: Cedarhurst
Financial & listing details
- Price per square foot: $557/sqft
- Tax assessed value: $703,000
- Annual tax amount: $10,063
- Date on market: 10/16/2025
- Cumulative days on market: 180 days
- Listing agreement: Exclusive Right To Sell
Price history
| Date | Event | Price |
|---|---|---|
| 6/23/2026 | Sold | $1,125,000-6.2%$557/sqft |
Source:  OneKey® MLS as distributed by MLS GRID #922836 Report a problem OneKey® MLS as distributed by MLS GRID #922836 Report a problem | ||
| 4/14/2026 | Pending sale | $1,199,000$594/sqft |
Source: OneKey® MLS as distributed by MLS GRID #922836 Report a problem | ||
| 12/22/2025 | Price change | $1,199,000-5.5%$594/sqft |
Source: OneKey® MLS as distributed by MLS GRID #922836 Report a problem | ||
| 10/16/2025 | Listed for sale | $1,269,000$629/sqft |
Source: OneKey® MLS as distributed by MLS GRID #922836 Report a problem | ||
Public tax history
| Year | Property taxes | Tax assessment |
|---|---|---|
| 2024 | -- | $703 +2.2% |
| 2023 | -- | $688 -3.9% |
| 2022 | -- | $716 |
| 2021 | $9,817 -4.5% | -- |
| 2020 | $10,279 +14% | $1,114 |
| 2019 | $9,020 | $1,114 |
| 2018 | $9,020 +3.2% | $1,114 |
| 2017 | $8,741 +5.7% | $1,114 |
| 2016 | $8,270 +158.4% | $1,114 |
| 2015 | $3,201 +6.9% | $1,114 |
| 2013 | $2,993 +4.5% | $1,114 |
| 2012 | $2,865 -28.4% | $1,114 -13.4% |
| 2011 | $3,999 +4.5% | $1,286 -0.2% |
| 2010 | $3,826 | $1,289 -16.8% |
| 2009 | -- | $1,549 -5.7% |
| 2008 | -- | $1,643 -2.4% |
| 2006 | -- | $1,684 -34.8% |
| 2005 | -- | $2,584 -38.3% |
| 2004 | -- | $4,188 |
| 2003 | -- | $4,188 -41.8% |
| 2002 | -- | $7,200 |
| 2001 | -- | $7,200 |
| 2000 | -- | $7,200 |
Find assessor info on the county website
Neighborhood: 11516
Nearby homes
- $1,124,9005 bd2 ba1.9k sqft9 Park Cir, Cedarhurst, NY 11516Off Market
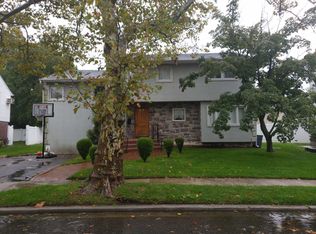
- $1,396,2005 bd3 ba2.4k sqft600 Cedarhurst Ave, Cedarhurst, NY 11516Off Market
- $1,209,400-- bd2 ba2.5k sqft530 Peninsula Blvd, Cedarhurst, NY 11516Off Market
- $1,007,200-- bd2 ba1.9k sqft520 Peninsula Blvd, Cedarhurst, NY 11516Off Market
- $1,880,8006 bd5 ba3.5k sqft600 Ocean Point Ave, Cedarhurst, NY 11516Off Market
- $1,325,0005 bd4 ba-- sqft11 Park Cir, Cedarhurst, NY 11516Sold
- $1,460,600-- bd3 ba4k sqft6 Park Cir, Cedarhurst, NY 11516Off Market
- $601,3001 bd1 ba-- sqft549 Peninsula Blvd, Cedarhurst, NY 11516Off Market
Nearby schools
GreatSchools rating
- NALawrence Early Childhood Center at #4 SchoolGrades: K-2Distance: 1.2 mi
- 3/10Lawrence Middle SchoolGrades: 7-8Distance: 1.6 mi
- 4/10Lawrence Senior High SchoolGrades: 9-12Distance: 0.2 mi
Schools provided by the listing agent
- Elementary: Lawrence Early Childhood-#4 School
- Middle: LAWRENCE MIDDLE SCHOOL AT BROADWAY CAMPUS
- High: Lawrence Senior High School
Source: OneKey® MLS as distributed by MLS GRID. This data may not be complete. We recommend contacting the local school district to confirm school assignments for this home.
Get a cash offer in 3 minutes
Find out how much your home could sell for in as little as 3 minutes with a no-obligation cash offer.
Estimated market value
$1,130,100
Get a cash offer in 3 minutes
Find out how much your home could sell for in as little as 3 minutes with a no-obligation cash offer.
Estimated market value
$1,130,100
- New York
- Nassau County
- Cedarhurst
- 11516
- 7 Park Circle
Nearby cities
Nearby zip codes
Other Cedarhurst Topics
