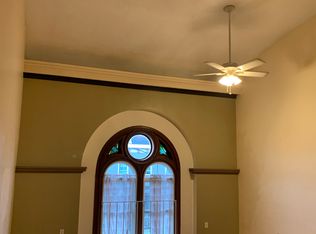
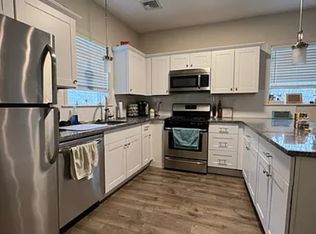
North Shore living at its finest. Enjoy multi-level living in this expansive, 2 Bedroom / 2 Bath tri-level condo in downtown Peabody. Located in a character-rich converted historic church only one block from downtown business establishments, restaurants and entertainment, and 2 miles to historic Salem. The entire unit has been recently updated with new flooring in the kitchen and living room and freshly painted throughout. Kitchen counters are granite and living room features 14' Cathedral ceilings with plenty of natural light. Kitchen and LR are located on the third floor with a beautiful spiral staircase running from the third level to first. Separate entry ways also exist for each floor for added privacy and accessibility. Central A/C throughout will keep you cool in the summertime. 1 deeded parking space with plenty of off-street parking. On-site laundry room. 9x9 storage unit. Public transportation and Salem commuter rail right around the corner. Easy access to routes128/95/1
Sold for $400,000
$400,000
7 Park St APT 7, Peabody, MA 01960
2beds
959sqft
Condominium, Townhouse
Built in 1900
-- sqft lot
$396,600 Zestimate®
$417/sqft
$3,124 Estimated rent
Home value
$396,600
$377,000 - $416,000
$3,124/mo
Zestimate® history
Owner options
List your home for rent
$3,124/mo
Rent Zestimate®
Find your next renter with Zillow Rental Manager. Plus, with online applications, you can quickly screen prospective tenants – for free.
$3,124/mo
Rent Zestimate®
Refinance and save
$2,486/mo
Est. payment
Refinancing to a lower rate could help reduce your monthly payments and save thousands over the life of the loan.
$2,486/mo
Est. payment
Explore your selling options
Work with a Zillow partner agent
Leverage their expertise and Zillow's premium Showcase listings to get your home seen by more buyers.
Get startedList with your own agent
Get your home in front of millions of buyers by listing it on Zillow.
Learn how to do itSell it yourself
Take full control of how buyers see your home on Zillow by listing For Sale by Owner (FSBO).
List your homeWhat's special
Zillow last checked:
Listing updated:
Listed by:
Mike Almquist 781-732-0065,
LAER Realty Partners 781-627-7200
Bought with:
Team Harborside
Sagan Harborside Sotheby's International Realty
Source: MLS PIN,MLS#: 73189872
Facts & features
Interior
Bedrooms & bathrooms
- Bedrooms: 2
- Bathrooms: 2
- Full bathrooms: 2
Primary bedroom
- Features: Bathroom - 3/4, Closet/Cabinets - Custom Built, Flooring - Hardwood, Window(s) - Picture, Exterior Access
- Level: Second
- Area: 144
- Dimensions: 12 x 12
Bedroom 2
- Features: Bathroom - Full, Closet, Flooring - Hardwood, Exterior Access
- Level: First
- Area: 120
- Dimensions: 12 x 10
Primary bathroom
- Features: No
Bathroom 1
- Features: Bathroom - With Shower Stall, Flooring - Stone/Ceramic Tile
- Level: Second
Bathroom 2
- Features: Bathroom - Full, Flooring - Stone/Ceramic Tile
- Level: First
Kitchen
- Features: Flooring - Laminate, Countertops - Stone/Granite/Solid, Exterior Access
- Level: Third
- Area: 64
- Dimensions: 8 x 8
Living room
- Features: Cathedral Ceiling(s), Ceiling Fan(s), Flooring - Laminate, Window(s) - Picture, Cable Hookup
- Level: Third
- Area: 180
- Dimensions: 15 x 12
Heating
- Forced Air, Electric
Cooling
- Central Air
Appliances
- Included: Range, Dishwasher, Disposal, Microwave, Refrigerator
- Laundry: In Basement
Features
- Flooring: Tile, Laminate, Hardwood
- Windows: Insulated Windows
- Has basement: Yes
- Has fireplace: No
- Common walls with other units/homes: 2+ Common Walls,Corner
Interior area
- Total structure area: 959
- Total interior livable area: 959 sqft
Property
Parking
- Total spaces: 1
- Parking features: Off Street, Assigned
- Uncovered spaces: 1
Features
- Entry location: Unit Placement(Street,Upper)
Details
- Parcel number: M:0085 B:0506,2106073
- Zoning: R2
- Other equipment: Intercom
Construction
Type & style
- Home type: Townhouse
- Property subtype: Condominium, Townhouse
Condition
- Year built: 1900
- Major remodel year: 1986
Utilities & green energy
- Electric: 220 Volts, 200+ Amp Service
- Sewer: Public Sewer
- Water: Public
- Utilities for property: for Electric Range
Community & HOA
Community
- Features: Public Transportation, Shopping, Tennis Court(s), Park, Walk/Jog Trails, Golf, Medical Facility, Laundromat, Bike Path, Conservation Area, Highway Access, House of Worship, Private School, Public School, T-Station, University
- Security: Intercom
HOA
- Amenities included: Laundry, Storage
- Services included: Water, Sewer, Insurance, Security, Maintenance Structure, Maintenance Grounds, Snow Removal, Trash, Reserve Funds
- HOA fee: $468 monthly
Location
- Region: Peabody
Financial & listing details
- Price per square foot: $417/sqft
- Tax assessed value: $203,000
- Annual tax amount: $1,933
- Date on market: 1/25/2026
- Listing terms: Contract
Price history
| Date | Event | Price |
|---|---|---|
| 2/5/2024 | Sold | $400,000+2.6%$417/sqft |
Source: MLS PIN #73189872 Report a problem | ||
| 1/2/2024 | Listed for sale | $389,900+65.2%$407/sqft |
Source: MLS PIN #73189872 Report a problem | ||
| 10/30/2019 | Sold | $236,000+43%$246/sqft |
Source: Public Record Report a problem | ||
| 10/27/2017 | Sold | $165,000$172/sqft |
Source: Public Record Report a problem | ||
| 9/20/2017 | Pending sale | $165,000$172/sqft |
Source: CENTURY 21 Commonwealth #72214424 Report a problem | ||
| 9/15/2017 | Price change | $165,000-12%$172/sqft |
Source: CENTURY 21 Commonwealth #72214424 Report a problem | ||
| 9/6/2017 | Price change | $187,500-3.8%$196/sqft |
Source: CENTURY 21 Commonwealth #72214424 Report a problem | ||
| 8/16/2017 | Listed for sale | $195,000+5.4%$203/sqft |
Source: CENTURY 21 Commonwealth #72214424 Report a problem | ||
| 5/25/2017 | Sold | $185,000-7%$193/sqft |
Source: Public Record Report a problem | ||
| 3/24/2017 | Pending sale | $199,000$208/sqft |
Source: CENTURY 21 Commonwealth #72104135 Report a problem | ||
| 12/31/2016 | Listed for sale | $199,000-0.5%$208/sqft |
Source: CENTURY 21 Commonwealth #72104135 Report a problem | ||
| 10/13/2016 | Listing removed | $199,900$208/sqft |
Source: RE/MAX Leading Edge #72037770 Report a problem | ||
| 7/14/2016 | Listed for sale | $199,900-15.8%$208/sqft |
Source: RE/MAX Leading Edge #72037770 Report a problem | ||
| 5/31/2005 | Sold | $237,500+44.4%$248/sqft |
Source: Public Record Report a problem | ||
| 6/27/2002 | Sold | $164,500+199.1%$172/sqft |
Source: Public Record Report a problem | ||
| 6/19/1997 | Sold | $55,000$57/sqft |
Source: Public Record Report a problem | ||
Public tax history
| Year | Property taxes | Tax assessment |
|---|---|---|
| 2025 | $2,200 +15.5% | $237,600 +13.8% |
| 2024 | $1,904 -1.5% | $208,800 +2.9% |
| 2023 | $1,933 | $203,000 |
| 2022 | $1,933 -4.9% | $203,000 +4.7% |
| 2021 | $2,033 +8% | $193,800 +10.6% |
| 2020 | $1,883 -4.9% | $175,300 -2.6% |
| 2019 | $1,981 +4% | $179,900 +8.3% |
| 2018 | $1,904 -0.8% | $166,100 +1.7% |
| 2017 | $1,920 +0.3% | $163,300 +1.7% |
| 2016 | $1,914 -1.9% | $160,600 +1.2% |
| 2015 | $1,952 +0.3% | $158,700 +1.1% |
| 2014 | $1,946 +3.5% | $156,900 |
| 2013 | $1,880 -3.8% | $156,900 -5.1% |
| 2012 | $1,954 +2.1% | $165,300 |
| 2011 | $1,914 +2.7% | $165,300 -6.8% |
| 2010 | $1,863 -0.6% | $177,400 -12% |
| 2009 | $1,875 +3.2% | $201,600 -3.8% |
| 2008 | $1,817 +7.6% | $209,600 -3.7% |
| 2007 | $1,689 | $217,700 |
Find assessor info on the county website
Neighborhood: 01960
Nearby homes
- $332,5002 bd1 ba970 sqft7 Park St APT 6, Peabody, MA 01960Sold

- $422,2002 bd2 ba1k sqft7 Park St APT 14, Peabody, MA 01960Off Market

- $332,5002 bd2 ba994 sqft7 Park St APT 9, Peabody, MA 01960Off Market
- $--2 bd1 ba736 sqft10 Elliott Pl #3, Peabody, MA 01960Off Market
- $308,1002 bd1 ba875 sqft7 Park St APT 1, Peabody, MA 01960Off Market
- $370,4002 bd2 ba1.1k sqft7 Park St APT 2, Peabody, MA 01960Off Market
- $307,6002 bd1 ba872 sqft7 Park St APT 3, Peabody, MA 01960Off Market
- $330,8002 bd1 ba1k sqft7 Park St APT 4, Peabody, MA 01960Off Market
Nearby schools
GreatSchools rating
- 4/10William A Welch Elementary SchoolGrades: K-5Distance: 0.5 mi
- 5/10J Henry Higgins Middle SchoolGrades: 6-8Distance: 0.8 mi
- 3/10Peabody Veterans Memorial High SchoolGrades: 9-12Distance: 2.8 mi
Get a cash offer in 3 minutes
Find out how much your home could sell for in as little as 3 minutes with a no-obligation cash offer.
Estimated market value
$396,600
Get a cash offer in 3 minutes
Find out how much your home could sell for in as little as 3 minutes with a no-obligation cash offer.
Estimated market value
$396,600
- Massachusetts
- Essex County
- Peabody
- 01960
- 7 Park St Apartment 7
