Skip main navigation
Off market
Street View
  • $553,200

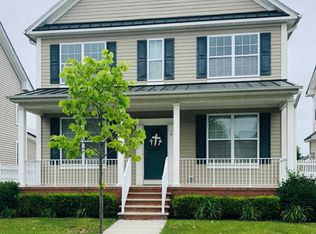
    7 Parker Blvd, Eastampton, NJ 08060

    4beds
    2,592sqft
    SingleFamily
    Built in 2010
    5,400 Square Feet Lot
    $553,200 Zestimate®
    $213/sqft
    $3,874 Estimated rent

    Home value

    $553,200

    $526,000 - $581,000

    $3,874/mo

    Zestimate® history
    Loading
    Loading...

    Owner options

    List your home for rent

    $3,874/mo

    Rent Zestimate®

    Find your next renter with Zillow Rental Manager. Plus, with online applications, you can quickly screen prospective tenants – for free.

    Learn more

    $3,874/mo

    Rent Zestimate®

    Refinance and save

    $3,998/mo

    Est. payment

    Refinancing to a lower rate could help reduce your monthly payments and save thousands over the life of the loan.

    See today's rates

    $3,998/mo

    Est. payment

    Explore your selling options

    Work with a Zillow partner agent

    Leverage their expertise and Zillow's premium Showcase listings to get your home seen by more buyers.

    Get started

    List with your own agent

    Get your home in front of millions of buyers by listing it on Zillow.

    Learn how to do it

    Sell it yourself

    Take full control of how buyers see your home on Zillow by listing For Sale by Owner (FSBO).

    List your home

    What's special

    This is a 4BR/2 full bath, 1 powder room, 1 main floor shower home, with gas FP, partially finished basement with small office, receiving 300Mbps tier internet, with a full vinyl fence, and 2 car detached garage. The home has had over $100k of renovations in 2021-23, with permits pulled and closed. The total house flooring was replaced with 7" wide, luxury vinyl plank with water-proofing, while the powder room and laundry was updated with Italian, gray porcelain tile. The electrical was upgraded to 200amps, and 26 recessed lights were updated or added throughout the house, along with Lutron dimmer switches for soft lighting. New light fixtures were added in the dining room, powder room and laundry. In the kitchen, under cabinet soft lights were added, as well as in the pantry. The appliances were all replaced with Samsung, fingerprint resistant black, stainless steel ones. A new 32" sink was cut in, and a 3/4hp garbage disposal and under cabinet water filtration system was added, as well as a commercial faucet and water dispenser. The laundry room was redone by adding a barn door entry off the kitchen, a shower, a washtub, shiplap to the walls, a new vinyl back door, track lighting, and coat hooks. The back entry into the kitchen was replaced with new white, vinyl sliding doors with internal blinds for privacy. The gas fireplace received a new stone, veneer front wall, with a Carolina shelf mantel. The family room was also updated by removing the old, carpeted plywood stairs, and rebuilding them with mahogany stained oak ones, with new posts, and spindles. In the upstairs Master closet, new lights and a closet system was installed, while the bath got a new Moen shower head, valve, and new toilet. Down in the basement, new lights, a radon mitigation system, and SumpJet backup system went in. Out back, the stairs were replaced by a new Trekdeck stairs and landing, with white lattice privacy skirt for extra storage. And to keep the backyard dry, an underground drainage system was installed. The entire house was power washed, and the inside professionally painted from ceilings to baseboards. Professional landscaping has been done in the front and back yards with new seasonal plants for color and enjoyment.

    This property is off market, which means it's not currently listed for sale or rent on Zillow. This may be different from what's available on other websites or public sources.

    Facts & features

    Interior

    Bedrooms & bathrooms
    • Bedrooms: 4
    • Bathrooms: 4
    • Full bathrooms: 2
    • 1/2 bathrooms: 1
    • 1/4 bathrooms: 1
    Heating
    • Forced air, Gas
    Cooling
    • Central
    Appliances
    • Included: Dishwasher, Dryer, Garbage disposal, Microwave, Range / Oven, Refrigerator, Washer
    Features
    • Flooring: Tile, Linoleum / Vinyl
    • Basement: Partially finished
    • Has fireplace: Yes
    Interior area
    • Total interior livable area: 2,592 sqft

    Property

    Parking
    • Total spaces: 4
    • Parking features: Garage - Detached, Off-street
    Features
    • Exterior features: Vinyl
    • Has view: Yes
    • View description: Park
    Lot
    • Size: 5,400 Square Feet
    Details
    • Parcel number: 110060000000100005

    Construction

    Type & style
    • Home type: SingleFamily
    Materials
    • Roof: Shake / Shingle
    Condition
    • Year built: 2010

    Community & HOA

    HOA
    • Has HOA: Yes
    • HOA fee: $111 monthly
    Location
    • Region: Eastampton

    Financial & listing details

    • Price per square foot: $213/sqft
    • Tax assessed value: $278,900
    • Annual tax amount: $8,911

    Price history

    DateEventPrice
    3/13/2023Listing removed--
    Source: Bright MLS #NJBL390926 Report a problem
    3/31/2021Sold$399,900$154/sqft
    Source: Public Record Report a problem
    2/17/2021Pending sale$399,900$154/sqft
    Source: Bright MLS #NJBL390926 Report a problem
    2/8/2021Listing removed--
    Source: Bright MLS #NJBL390926 Report a problem
    2/4/2021Listed for sale$399,900+43.7%$154/sqft
    Source: Bright MLS #NJBL390926 Report a problem
    10/8/2014Sold$278,249-13.4%$107/sqft
    Source: Public Record Report a problem
    10/7/2010Sold$321,408$124/sqft
    Source: Public Record Report a problem

    Public tax history

    YearProperty taxesTax assessment
    2025$8,911 -3%$278,900
    2024$9,184 $278,900
    2023-- $278,900 +0.6%
    2022$8,877 +0.6%$277,200
    2021$8,826 +2.2%$277,200
    2020$8,635 -0.2%$277,200
    2019$8,654 +1%$277,200
    2018$8,571 +0.9%$277,200
    2017$8,496 -0.2%$277,200
    2016$8,513 +6.5%$277,200 +3.9%
    2015$7,996 +2.1%$266,900
    2014$7,830 +0.1%$266,900 -16.6%
    2013$7,824 $320,000
    Find assessor info on the county website

    Neighborhood: 08060

    Nearby schools

    GreatSchools rating
    Schools provided by the listing agent
    • Elementary: EASTAMPTON E.S.
    • Middle: EASTAMPTON M.S.
    • High: RANCOCAS VALLEY REG. H.S.
    • District: Rancocas Valley Reg

    Source: The MLS. This data may not be complete. We recommend contacting the local school district to confirm school assignments for this home.

    Get a cash offer in 3 minutes
    Find out how much your home could sell for in as little as 3 minutes with a no-obligation cash offer.
    Estimated market value
    $553,200
    Get a cash offer in 3 minutes
    Find out how much your home could sell for in as little as 3 minutes with a no-obligation cash offer.
    Estimated market value
    $553,200