Come fall in love with this bright and spacious California-style contemporary single family home with open floor plan, distinctive windows and cathedral ceilings. Sited atop a sloped hillside with perennial gardens, nice-sized backyard and pond views from the front of the home. The eat-in-kitchen has stainless steel appliances, granite countertops, propane gas range cooktop, double ovens, under-counter lighting, breakfast peninsula and beverage bar. Adorned with hardwood floors throughout the formal living room, dining room, kitchen, family room and bedrooms. The luxurious main bedroom suite features large Palladian windows, seating alcove, custom and walk-in closets, and European main bath with shower, soaking tub and dual sink vanity. The home has been meticulously maintained and decorated. Well-located to highway, two commuter rail stations (S. Acton and W. Concord), trails, parks, shopping, restaurants, highly-ranked schools, and all the Boston suburbs have to offer! Welcome home!
Sold for $1,120,000
$1,120,000
7 Parker St, Acton, MA 01720
4beds
2,949sqft
Single Family Residence
Built in 1989
0.47 Acres Lot
$1,126,300 Zestimate®
$380/sqft
$4,773 Estimated rent
Home value
$1,126,300
$1.07M - $1.18M
$4,773/mo
Zestimate® history
Owner options
List your home for rent
$4,773/mo
Rent Zestimate®
Find your next renter with Zillow Rental Manager. Plus, with online applications, you can quickly screen prospective tenants – for free.
$4,773/mo
Rent Zestimate®
Refinance and save
$7,490/mo
Est. payment
Refinancing to a lower rate could help reduce your monthly payments and save thousands over the life of the loan.
$7,490/mo
Est. payment
Explore your selling options
Work with a Zillow partner agent
Leverage their expertise and Zillow's premium Showcase listings to get your home seen by more buyers.
Get startedList with your own agent
Get your home in front of millions of buyers by listing it on Zillow.
Learn how to do itSell it yourself
Take full control of how buyers see your home on Zillow by listing For Sale by Owner (FSBO).
List your homeWhat's special
Dining roomCathedral ceilingsEuropean main bathOpen floor planLuxurious main bedroom suiteStainless steel appliancesBoston suburbs
Zillow last checked:
Listing updated:
Listed by:
Patricia Sutherland 978-844-6397,
Keller Williams Realty Boston Northwest 978-369-5775
Bought with:
Shelley Moore
Barrett Sotheby's International Realty
Source: MLS PIN,MLS#: 73217134
Facts & features
Interior
Bedrooms & bathrooms
- Bedrooms: 4
- Bathrooms: 3
- Full bathrooms: 2
- 1/2 bathrooms: 1
Primary bedroom
- Features: Bathroom - Full, Bathroom - Double Vanity/Sink, Walk-In Closet(s), Closet/Cabinets - Custom Built, Flooring - Hardwood, Recessed Lighting, Lighting - Sconce
- Level: Second
- Area: 420
- Dimensions: 20 x 21
Bedroom 2
- Features: Closet, Flooring - Hardwood, Recessed Lighting
- Level: Second
- Area: 120
- Dimensions: 12 x 10
Bedroom 3
- Features: Flooring - Hardwood, Recessed Lighting
- Level: Second
- Area: 108
- Dimensions: 9 x 12
Bedroom 4
- Features: Closet, Flooring - Hardwood, Recessed Lighting
- Level: Second
- Area: 192
- Dimensions: 12 x 16
Primary bathroom
- Features: Yes
Bathroom 1
- Features: Bathroom - Half, Flooring - Stone/Ceramic Tile, Countertops - Stone/Granite/Solid, Lighting - Overhead
- Level: First
- Area: 21
- Dimensions: 3 x 7
Bathroom 2
- Features: Bathroom - Half, Bathroom - Tiled With Tub & Shower, Closet - Linen, Flooring - Stone/Ceramic Tile, Countertops - Stone/Granite/Solid, Lighting - Overhead
- Level: Second
- Area: 60
- Dimensions: 5 x 12
Bathroom 3
- Features: Bathroom - Full, Bathroom - Double Vanity/Sink, Bathroom - With Shower Stall, Closet - Linen, Recessed Lighting, Soaking Tub
- Level: Third
- Area: 130
- Dimensions: 13 x 10
Dining room
- Features: Flooring - Hardwood, Lighting - Overhead
- Level: First
- Area: 154
- Dimensions: 11 x 14
Family room
- Features: Closet/Cabinets - Custom Built, Flooring - Hardwood, French Doors, Exterior Access, Recessed Lighting
- Level: First
- Area: 280
- Dimensions: 20 x 14
Kitchen
- Features: Flooring - Hardwood, Window(s) - Bay/Bow/Box, Countertops - Stone/Granite/Solid, Recessed Lighting, Stainless Steel Appliances, Lighting - Overhead
- Level: First
- Area: 336
- Dimensions: 21 x 16
Living room
- Features: Cathedral Ceiling(s), Flooring - Hardwood, Recessed Lighting, Lighting - Sconce
- Level: First
- Area: 289
- Dimensions: 17 x 17
Heating
- Forced Air, Oil
Cooling
- Central Air
Appliances
- Included: Electric Water Heater, Oven, Dishwasher, Range, Refrigerator, Washer, Dryer, Vacuum System
- Laundry: Electric Dryer Hookup, Washer Hookup, Lighting - Overhead, Sink, In Basement
Features
- High Speed Internet Hookup, Recessed Lighting, Closet, Lighting - Overhead, Storage, Play Room, Foyer, Central Vacuum, High Speed Internet
- Flooring: Tile, Vinyl, Concrete, Hardwood, Flooring - Vinyl, Flooring - Hardwood
- Windows: Insulated Windows, Screens
- Basement: Full,Partially Finished,Interior Entry,Bulkhead,Radon Remediation System,Concrete
- Number of fireplaces: 1
- Fireplace features: Family Room
Interior area
- Total structure area: 2,949
- Total interior livable area: 2,949 sqft
Property
Parking
- Total spaces: 6
- Parking features: Attached, Garage Door Opener, Workshop in Garage, Paved Drive, Off Street, Paved
- Attached garage spaces: 2
- Uncovered spaces: 4
Features
- Patio & porch: Deck - Wood
- Exterior features: Deck - Wood, Screens, Garden, Stone Wall
- Has view: Yes
- View description: Water, Pond
- Has water view: Yes
- Water view: Pond,Water
Lot
- Size: 0.47 Acres
- Features: Cleared, Sloped
Details
- Foundation area: 1700
- Parcel number: M:00H4 B:0101 L:0003,313126
- Zoning: R-2
Construction
Type & style
- Home type: SingleFamily
- Architectural style: Contemporary
- Property subtype: Single Family Residence
Materials
- Frame
- Foundation: Concrete Perimeter
- Roof: Shingle
Condition
- Year built: 1989
Utilities & green energy
- Electric: Circuit Breakers, 200+ Amp Service
- Sewer: Private Sewer
- Water: Public
- Utilities for property: for Gas Range, for Electric Dryer, Washer Hookup
Community & HOA
Community
- Features: Public Transportation, Shopping, Park, Walk/Jog Trails, Stable(s), Golf, Medical Facility, Bike Path, Conservation Area, House of Worship, Public School, T-Station
HOA
- Has HOA: No
Location
- Region: Acton
Financial & listing details
- Price per square foot: $380/sqft
- Tax assessed value: $835,800
- Annual tax amount: $13,933
- Date on market: 9/25/2026
- Listing terms: Contract
- Exclusions: Staging And Personal Items,
Price history
| Date | Event | Price |
|---|---|---|
| 6/3/2024 | Sold | $1,120,000+25.1%$380/sqft |
Source: MLS PIN #73217134 Report a problem | ||
| 4/18/2024 | Listed for sale | $895,000+59.8%$303/sqft |
Source: MLS PIN #73217134 Report a problem | ||
| 8/26/2014 | Sold | $560,000-2.6%$190/sqft |
Source: Public Record Report a problem | ||
| 5/3/2014 | Price change | $574,900-1.7%$195/sqft |
Source: RE/MAX Landmark, Realtors #71635231 Report a problem | ||
| 3/21/2014 | Price change | $585,000-2.3%$198/sqft |
Source: RE/MAX Landmark, Realtors #71635231 Report a problem | ||
| 2/3/2014 | Price change | $599,000-2.6%$203/sqft |
Source: Owner Report a problem | ||
| 1/3/2014 | Price change | $615,000-0.6%$209/sqft |
Source: Owner Report a problem | ||
| 12/6/2013 | Price change | $619,000-2.5%$210/sqft |
Source: RE/MAX Landmark, Realtors #71591405 Report a problem | ||
| 8/19/2013 | Listed for sale | $635,000+4.3%$215/sqft |
Source: Owner Report a problem | ||
| 9/1/2005 | Sold | $609,000+24.3%$207/sqft |
Source: Public Record Report a problem | ||
| 12/9/2002 | Sold | $490,000+51.2%$166/sqft |
Source: Public Record Report a problem | ||
| 3/20/1995 | Sold | $324,000$110/sqft |
Source: Public Record Report a problem | ||
Public tax history
| Year | Property taxes | Tax assessment |
|---|---|---|
| 2025 | $14,583 +4.7% | $850,300 +1.7% |
| 2024 | $13,933 +2.3% | $835,800 +7.7% |
| 2023 | $13,621 +6% | $775,700 +17.4% |
| 2022 | $12,853 +2.3% | $660,800 +6.4% |
| 2021 | $12,565 +3.4% | $621,100 -1.7% |
| 2020 | $12,152 +5.9% | $631,600 +6.6% |
| 2019 | $11,479 +2.1% | $592,600 +2.1% |
| 2018 | $11,246 +2.8% | $580,300 +1.1% |
| 2017 | $10,942 -0.8% | $574,100 +0.1% |
| 2016 | $11,028 +11.3% | $573,500 +10.3% |
| 2015 | $9,906 +2.5% | $520,000 +4.6% |
| 2014 | $9,669 +1.8% | $497,100 |
| 2013 | $9,495 +3.6% | $497,100 +0.6% |
| 2012 | $9,167 +2.6% | $494,200 |
| 2011 | $8,935 +5.6% | $494,200 |
| 2010 | $8,461 +6.5% | $494,200 +2.8% |
| 2009 | $7,944 +3.7% | $480,600 -3.4% |
| 2008 | $7,660 -4.9% | $497,700 -9.6% |
| 2007 | $8,051 -5.5% | $550,700 -5.8% |
| 2006 | $8,522 +11.6% | $584,500 +5.7% |
| 2005 | $7,636 +8.4% | $552,900 +10.1% |
| 2004 | $7,043 +1.8% | $502,000 -1.7% |
| 2003 | $6,921 +4.4% | $510,800 +16.4% |
| 2002 | $6,629 +11.1% | $438,700 +34.6% |
| 1998 | $5,969 | $326,000 |
Find assessor info on the county website
Neighborhood: 01720
Nearby homes
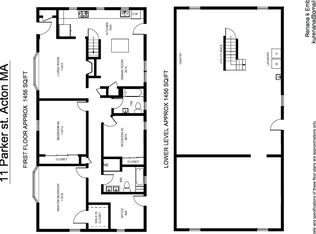
- $797,4003 bd2 ba1.4k sqft11 Parker St, Acton, MA 01720Off Market
- $1,100,7003 bd2 ba3.5k sqft5 Parker St, Acton, MA 01720Off Market
- $1,132,4004 bd3 ba3k sqft5 Ayer Rd, Acton, MA 01720Off Market
- $919,0003 bd3 ba1.9k sqft12 Parker St, Acton, MA 01720Off Market
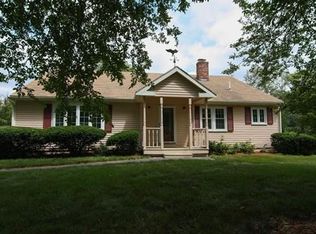
- $1,104,7004 bd2 ba2.3k sqft235 School St, Acton, MA 01720Off Market
- $650,1003 bd2 ba1.5k sqft17 Parker St, Acton, MA 01720Off Market
- $920,0003 bd3 ba2.1k sqft3 Parker St, Acton, MA 01720Sold
- $697,9003 bd2 ba1.5k sqft229 School St, Acton, MA 01720Off Market
Nearby schools
GreatSchools rating
- 9/10Luther Conant SchoolGrades: K-6Distance: 0.9 mi
- 10/10Raymond J Grey Junior High SchoolGrades: 7-8Distance: 1.8 mi
- 9/10Acton-Boxborough Regional High SchoolGrades: 9-12Distance: 1.9 mi
Schools provided by the listing agent
- Middle: R.J. Grey Jhs
- High: Abrhs
Source: MLS PIN. This data may not be complete. We recommend contacting the local school district to confirm school assignments for this home.
Get a cash offer in 3 minutes
Find out how much your home could sell for in as little as 3 minutes with a no-obligation cash offer.
Estimated market value
$1,126,300
Get a cash offer in 3 minutes
Find out how much your home could sell for in as little as 3 minutes with a no-obligation cash offer.
Estimated market value
$1,126,300
- Massachusetts
- Middlesex County
- Acton
- 01720
- 7 Parker St
