Skip main navigation
Sold for $335,000
  • $335,000

    7 Parkside Ave, Lancaster, PA 17602

    4beds
    1,772sqft
    Single Family Residence
    Built in 1928
    3,920 Square Feet Lot
    $349,700 Zestimate®
    $189/sqft
    $2,242 Estimated rent

    Home value

    $349,700

    $329,000 - $371,000

    $2,242/mo

    Zestimate® history
    Loading
    Loading...

    Owner options

    List your home for rent

    $2,242/mo

    Rent Zestimate®

    Find your next renter with Zillow Rental Manager. Plus, with online applications, you can quickly screen prospective tenants – for free.

    Learn more

    $2,242/mo

    Rent Zestimate®

    Refinance and save

    $2,109/mo

    Est. payment

    Refinancing to a lower rate could help reduce your monthly payments and save thousands over the life of the loan.

    See today's rates

    $2,109/mo

    Est. payment

    Explore your selling options

    Work with a Zillow partner agent

    Leverage their expertise and Zillow's premium Showcase listings to get your home seen by more buyers.

    Get started

    List with your own agent

    Get your home in front of millions of buyers by listing it on Zillow.

    Learn how to do it

    Sell it yourself

    Take full control of how buyers see your home on Zillow by listing For Sale by Owner (FSBO).

    List your home

    What's special

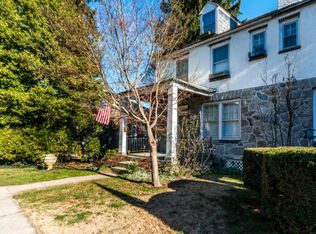
    This beautifully maintained semi-detached craftsman home is full of charm with classic built-ins, authentic hardwood floors, and a functioning stone fireplace. The kitchen features beautiful granite countertops and new stainless steel appliances, new LVP flooring, gas range included! Upstairs are 4 bedrooms with lots of natural light, original hardware, custom blinds and a balcony to enjoy the fresh air. The new composite deck, 2nd floor balcony and concrete patio are the perfect places to entertain friends and family. No need to worry about parking. You'll have your own detached garage! This newer garage has a spacious 2nd-Floor loft easily converted to an office or workshop. Come out and see if this stunning craftsman will be your new home!

    Zillow last checked:

    Listing updated:

    Listed by:

    Brianna Garber 717-723-8878,

    Iron Valley Real Estate of Lancaster

    Bought with:

    Samuel Stein, RM424664

    Inch & Co. Real Estate, LLC

    Source: Bright MLS,MLS#: PALA2072384MLS Logo

    Facts & features

    Interior

    Bedrooms & bathrooms
    • Bedrooms: 4
    • Bathrooms: 2
    • Full bathrooms: 1
    • 1/2 bathrooms: 1
    • Main level bathrooms: 1
    Bedroom 1
    • Features: Flooring - HardWood
    • Level: Upper
    Bedroom 2
    • Features: Flooring - HardWood
    • Level: Upper
    Bedroom 3
    • Features: Flooring - HardWood
    • Level: Upper
    Bedroom 4
    • Features: Flooring - HardWood
    • Level: Upper
    Dining room
    • Features: Flooring - HardWood
    • Level: Main
    Other
    • Features: Flooring - Vinyl, Bathroom - Tub Shower
    • Level: Upper
    Half bath
    • Level: Main
    Kitchen
    • Features: Flooring - HardWood, Kitchen Island, Kitchen - Gas Cooking, Formal Dining Room, Double Sink, Granite Counters
    • Level: Main
    Laundry
    • Features: Flooring - Concrete
    • Level: Lower
    Living room
    • Features: Flooring - HardWood
    • Level: Main
    Heating
    • ENERGY STAR Qualified Equipment, Radiator, Natural Gas
    Cooling
    • Ductless, Electric
    Appliances
    • Included: Built-In Range, Dishwasher, Energy Efficient Appliances, ENERGY STAR Qualified Dishwasher, Oven/Range - Gas, Stainless Steel Appliance(s), Water Heater, Gas Water Heater
    • Laundry: In Basement, Laundry Room
    Features
    • Built-in Features, Dining Area, Open Floorplan, Recessed Lighting, Bathroom - Tub Shower, Upgraded Countertops, Dry Wall, Plaster Walls
    • Flooring: Vinyl, Hardwood, Carpet, Luxury Vinyl
    • Doors: ENERGY STAR Qualified Doors
    • Windows: ENERGY STAR Qualified Windows, Replacement
    • Basement: Full,Unfinished,Walk-Out Access
    • Number of fireplaces: 1
    • Fireplace features: Wood Burning
    Interior area
    • Total structure area: 1,772
    • Total interior livable area: 1,772 sqft
    • Finished area above ground: 1,772
    • Finished area below ground: 0

    Property

    Parking
    • Total spaces: 1
    • Parking features: Garage Faces Rear, Storage, Detached, Off Street
    • Garage spaces: 1
    Accessibility
    • Accessibility features: None
    Features
    • Levels: Three
    • Stories: 3
    • Patio & porch: Deck
    • Exterior features: Balcony
    • Pool features: None
    Lot
    • Size: 3,920 sqft
    Details
    • Additional structures: Above Grade, Below Grade
    • Parcel number: 3403117800000
    • Zoning: RESIDENTIAL
    • Special conditions: Standard

    Construction

    Type & style
    • Home type: SingleFamily
    • Architectural style: Traditional
    • Property subtype: Single Family Residence
    • Attached to another structure: Yes
    Materials
    • Stucco, Masonry
    • Foundation: Stone
    • Roof: Slate,Metal,Architectural Shingle
    Condition
    • New construction: No
    • Year built: 1928
    • Major remodel year: 2021

    Utilities & green energy

    • Electric: 200+ Amp Service
    • Sewer: Public Sewer
    • Water: Public
    • Utilities for property: Water Available, Sewer Available, Natural Gas Available, Electricity Available

    Community & neighborhood

    Location
    • Region: Lancaster
    • Subdivision: Lancaster Twp
    • Municipality: LANCASTER TWP

    Other

    Other facts
    • Listing agreement: Exclusive Agency
    • Listing terms: Cash,Conventional,FHA,VA Loan
    • Ownership: Fee Simple

    Price history

    DateEventPrice
    8/14/2025Sold$335,000+17.6%$189/sqft
    Source: Bright MLS #PALA2072384 Report a problem
    2/4/2022Sold$284,900$161/sqft
    Source: Bright MLS #PALA2009858 Report a problem
    1/14/2022Pending sale$284,900$161/sqft
    Source: Bright MLS #PALA2009858 Report a problem
    1/13/2022Listed for sale$284,900+159%$161/sqft
    Source: Bright MLS #PALA2009858 Report a problem
    9/29/2021Sold$110,000-20%$62/sqft
    Source: Public Record Report a problem
    9/26/2020Listing removed$137,500$78/sqft
    Source: H.K. Keller #PALA158346 Report a problem
    2/18/2020Listed for sale$137,500$78/sqft
    Source: H.K. Keller #PALA158346 Report a problem

    Public tax history

    YearProperty taxesTax assessment
    2025$3,815 +1.5%$130,400
    2024$3,761 +2.4%$130,400
    2023$3,674 +6.3%$130,400
    2022$3,455 $130,400
    2021$3,455 +593.4%$130,400
    2020$498 -84.8%$130,400
    2019$3,279 +558.2%$130,400
    2018$498 -84.5%$130,400 +32.4%
    2017$3,220 +1.9%$98,500
    2016$3,161 +43.6%$98,500
    2015$2,201 $98,500
    2014$2,201 $98,500
    2013-- $98,500
    2012-- $98,500
    2011-- $98,500
    2010-- $98,500
    2009-- $98,500
    2007-- $98,500
    2006-- $98,500
    2005-- $98,500 +23.1%
    2004-- $80,000
    2003-- $80,000
    2002-- $80,000
    2000-- $80,000

    Find assessor info on the county website

    Neighborhood: East Side

    Nearby schools

    GreatSchools rating
    Schools provided by the listing agent
    • District: School District Of Lancaster

    Source: Bright MLS. This data may not be complete. We recommend contacting the local school district to confirm school assignments for this home.

    Get pre-qualified for a loan
    At Zillow Home Loans, we can pre-qualify you in as little as 5 minutes with no impact to your credit score.

    An equal housing lender. NMLS #10287.

    Sell for more on Zillow
    Get a Zillow Showcase℠ listing at no additional cost and you could sell for .
    $349,700
    2% more
    +$6,994
    With Zillow Showcase(estimated)
    $356,694