Skip main navigation
Sold
  • Price Unknown

    7 PARMAN PL, San Antonio, TX 78230

    4beds
    5,693sqft
    Single Family Residence
    Built in 1985
    0.92 Acres Lot
    $1,219,600 Zestimate®
    $--/sqft
    $5,336 Estimated rent

    Home value

    $1,219,600

    $1.11M - $1.34M

    $5,336/mo

    Zestimate® history
    Loading
    Loading...

    Owner options

    List your home for rent

    $5,336/mo

    Rent Zestimate®

    Find your next renter with Zillow Rental Manager. Plus, with online applications, you can quickly screen prospective tenants – for free.

    Learn more

    $5,336/mo

    Rent Zestimate®

    Refinance and save

    $840/mo

    Est. payment

    Refinancing to a lower rate could help reduce your monthly payments and save thousands over the life of the loan.

    See today's rates

    $840/mo

    Est. payment

    Explore your selling options

    Work with a Zillow partner agent

    Leverage their expertise and Zillow's premium Showcase listings to get your home seen by more buyers.

    Get started

    List with your own agent

    Get your home in front of millions of buyers by listing it on Zillow.

    Learn how to do it

    Sell it yourself

    Take full control of how buyers see your home on Zillow by listing For Sale by Owner (FSBO).

    List your home

    What's special

    Separate fireplaceLimestone fireplaceBeautiful balconyMajestic oaksWood floorsGarden spaceMagnificent backyard
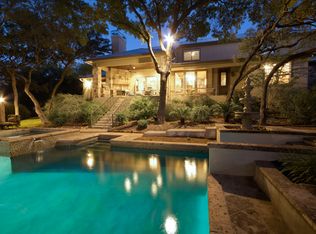
    Exquisite Estate,prime location between 410/1-10/ Medical Center,elegant and timeless, the house presents itself on under an acre, premier cul-de-sac surrounded with beautiful homes, endless architectural features, vaulted ceilings,wood floors,travertine tile,wonderful windows bring in the daily light.Primary room and Secondary room on the 1st floor.All rooms include their own bathroom-Jack and Jill on 2nd floor- with separate vanities plus two powder baths on first floor. One powder bath off the kitchen-living space, another powder bath near the office.Grand living space with limestone fireplace and bar perfect for entertaining.Primary Suite includes separate fireplace, two walk in closets, two vanities, soaking tub and outdoor patio. Upstairs provides flex-living, access to beautiful balcony, two generous bedrooms and closets. High End Appliances, newer HVAC, the most magnificent backyard including, pergola with spa, enclosed dog / garden space/ greenbelt, plenty of privacy. Circle Drive plus additional parking,oversized,three car garage.Majestic Oaks,professional landscaping throughout complete this property with nature's own touches.

    Zillow last checked:

    Listing updated:

    Listed by:

    Suzanne Simpson TREC #615876 (210) 838-4440,

    Nix Realty Company

    Source: LERA MLS,MLS#: 1748412MLS Logo

    Facts & features

    Interior

    Bedrooms & bathrooms
    • Bedrooms: 4
    • Bathrooms: 6
    • Full bathrooms: 4
    • 1/2 bathrooms: 2
    Primary bedroom
    • Features: Split
    • Area: 460
    • Dimensions: 23 x 20
    Bedroom 2
    • Area: 266
    • Dimensions: 19 x 14
    Bedroom 3
    • Area: 252
    • Dimensions: 18 x 14
    Bedroom 4
    • Area: 169
    • Dimensions: 13 x 13
    Primary bathroom
    • Features: Tub/Shower Separate, Separate Vanity
    • Area: 368
    • Dimensions: 23 x 16
    Dining room
    • Area: 266
    • Dimensions: 19 x 14
    Family room
    • Area: 238
    • Dimensions: 17 x 14
    Kitchen
    • Area: 340
    • Dimensions: 20 x 17
    Living room
    • Area: 598
    • Dimensions: 26 x 23
    Office
    • Area: 192
    • Dimensions: 16 x 12
    Heating
    • Central, Natural Gas
    Cooling
    • 13-15 SEER AX, Three+ Central
    Appliances
    • Included: Cooktop, Built-In Oven, Self Cleaning Oven, Microwave, Gas Cooktop, Refrigerator, Disposal, Dishwasher, Plumbed For Ice Maker, Water Softener Owned, Vented Exhaust Fan, 2+ Water Heater Units
    • Laundry: Main Level, Laundry Room, Washer Hookup, Dryer Connection
    Features
    • Three Living Area, Separate Dining Room, Eat-in Kitchen, Two Eating Areas, Kitchen Island, Breakfast Bar, Pantry, Study/Library, Game Room, Utility Room Inside, Secondary Bedroom Down, High Ceilings, High Speed Internet, Walk-In Closet(s), Ceiling Fan(s), Chandelier, Central Vacuum, Wet Bar
    • Flooring: Carpet, Ceramic Tile, Wood
    • Has basement: No
    • Attic: Pull Down Storage,Floored,Pull Down Stairs
    • Number of fireplaces: 2
    • Fireplace features: Living Room
    Interior area
    • Total interior livable area: 5,693 sqft

    Property

    Parking
    • Total spaces: 3
    • Parking features: Three Car Garage, Circular Driveway
    • Garage spaces: 3
    • Has uncovered spaces: Yes
    Features
    • Levels: Two
    • Stories: 2
    • Patio & porch: Patio, Covered, Deck
    • Exterior features: Sprinkler System
    • Pool features: None
    • Fencing: Wrought Iron,Ranch Fence
    Lot
    • Size: 0.92 Acres
    • Features: Cul-De-Sac, Greenbelt, 1/2-1 Acre, Curbs, Streetlights
    • Residential vegetation: Mature Trees, Mature Trees (ext feat)
    Details
    • Additional structures: Gazebo, Kennel/Dog Run
    • Parcel number: 116400010030

    Construction

    Type & style
    • Home type: SingleFamily
    • Architectural style: Traditional,Texas Hill Country
    • Property subtype: Single Family Residence
    Materials
    • 4 Sides Masonry, Stone
    • Foundation: Slab
    • Roof: Composition
    Condition
    • Pre-Owned
    • New construction: No
    • Year built: 1985
    Details
    • Builder name: KINDER

    Utilities & green energy

    • Sewer: Sewer System
    • Water: Water System
    • Utilities for property: Cable Available, City Garbage service

    Community & HOA

    Community
    • Features: None, School Bus
    • Security: Smoke Detector(s), Security System Owned
    • Subdivision: Parmen Place
    HOA
    • Has HOA: Yes
    • HOA fee: $840 quarterly
    • HOA name: PARMAN PLACE HOMEOWNERS ASSOCIATION
    Location
    • Region: San Antonio

    Financial & listing details

    • Tax assessed value: $1,062,990
    • Annual tax amount: $20,924
    • Date on market: 9/11/2025
    • Cumulative days on market: 132 days
    • Listing terms: Conventional,VA Loan,Cash
    • Road surface type: Paved, Asphalt

    Price history

    DateEventPrice
    7/16/2024Sold--
    Source: LERA MLS #1748412 Report a problem
    7/2/2024Pending sale$1,200,000$211/sqft
    Source: LERA MLS #1748412 Report a problem
    3/20/2024Contingent$1,200,000$211/sqft
    Source: LERA MLS #1748412 Report a problem
    2/18/2024Listed for sale$1,200,000+9.1%$211/sqft
    Source: LERA MLS #1748412 Report a problem
    12/13/2022Sold--
    Source: LERA MLS #1651164 Report a problem
    12/10/2022Pending sale$1,100,000$193/sqft
    Source: LERA MLS #1651164 Report a problem
    11/30/2022Contingent$1,100,000$193/sqft
    Source: LERA MLS #1651164 Report a problem
    11/14/2022Listed for sale$1,100,000+91.6%$193/sqft
    Source: LERA MLS #1651164 Report a problem
    4/27/2015Sold--
    Source: LERA MLS #44006_1083405 Report a problem
    10/16/2014Listed for sale$574,000-11.7%$101/sqft
    Source: Keller Williams Heritage #1083405 Report a problem
    3/20/2012Listing removed$649,900$114/sqft
    Source: Keller Williams Heritage #911633 Report a problem
    9/7/2011Listed for sale$649,900-10.9%$114/sqft
    Source: Keller Williams Heritage #911633 Report a problem
    4/11/2011Listing removed$729,000$128/sqft
    Source: The Spencer Group #830237 Report a problem
    4/10/2010Listed for sale$729,000$128/sqft
    Source: The Spencer Group #830237 Report a problem
    11/3/2009Listing removed$729,000$128/sqft
    Source: The Spencer Group #772096 Report a problem
    9/26/2009Listed for sale$729,000-5.9%$128/sqft
    Source: The Spencer Group #772096 Report a problem
    6/28/2009Listing removed$775,000$136/sqft
    Source: Visual Tour #727812 Report a problem
    1/27/2009Price change$775,000-1.3%$136/sqft
    Source: Visual Tour #727812 Report a problem
    9/30/2008Price change$785,000-3.7%$138/sqft
    Source: Visual Tour #727812 Report a problem
    6/25/2008Listed for sale$815,000$143/sqft
    Source: Visual Tour #727812 Report a problem

    Public tax history

    YearProperty taxesTax assessment
    2025-- $1,062,990 -3%
    2024$17,160 -28.3%$1,096,380 +5.1%
    2023$23,941 +42.8%$1,042,960 +42.4%
    2022$16,763 +10.1%$732,663 +10%
    2021$15,225 $666,057 +10%
    2020$15,225 +9.4%$605,506 +10%
    2019$13,923 $550,460 +3.4%
    2018$13,923 +0.4%$532,120
    2017$13,865 -2.5%$532,120 -1.6%
    2016$14,221 +9.2%$540,610 +2.6%
    2015$13,024 $527,065 +10%
    2014$13,024 $479,150 +7%
    2013-- $447,940 -2.2%
    2012-- $457,850 +6.3%
    2011-- $430,650 -1%
    2010-- $435,190 -2%
    2009-- $444,230 -8.3%
    2008-- $484,220 -0.4%
    2007-- $486,370 +3.4%
    2006-- $470,390 +19.9%
    2005-- $392,300
    2004-- --
    2003-- --
    2002-- --
    2001-- --
    2000-- --
    Find assessor info on the county website

    Neighborhood: Vance Jackson

    Nearby schools

    GreatSchools rating
    Schools provided by the listing agent
    • Elementary: Colonial Hills
    • Middle: Jackson
    • High: Lee
    • District: North East I.S.D.

    Source: LERA MLS. This data may not be complete. We recommend contacting the local school district to confirm school assignments for this home.

    Get a cash offer in 3 minutes
    Find out how much your home could sell for in as little as 3 minutes with a no-obligation cash offer.
    Estimated market value
    $1,219,600
    Get a cash offer in 3 minutes
    Find out how much your home could sell for in as little as 3 minutes with a no-obligation cash offer.
    Estimated market value
    $1,219,600