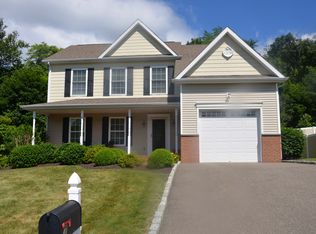
This Rocking Chair Front Porch Colonial offers a warm & inviting atmosphere, nestled in the charm of a cul-de-sac. The chef's kitchen is a highlight, equipped with a farmhouse sink, pantry, a convenient pot filler & an island that connects to the family room, where a fireplace with marble accents adds an elegant touch. The dining room boasts built-ins & shiplap, creating a cozy & stylish space for gatherings. An open staircase w/wrought iron railing adds a touch of sophistication & leads to 3 bedrooms. The primary bedroom is a luxurious retreat featuring an ensuite accessed by a barn door. The ensuite boasts a soaking tub & separate walk-in shower adorned w/subway tile. For added convenience, the 2nd floor offers a laundry room w/folding area & shelving. The nursery is thoughtfully designed with a custom accent wall, adding visual interest to the space. A hall bath updated w/classic subway tile, contributes to the timeless aesthetic of the home. All this & just under one hour to NYC! Additional Information: Amenities:Pedestal Sink,Storage,ParkingFeatures:1 Car Attached,
Sold for $630,000
$630,000
7 Pataki Farm Drive, Peekskill, NY 10566
3beds
2,200sqft
Single Family Residence, Residential
Built in 2008
7,841 Square Feet Lot
$701,000 Zestimate®
$286/sqft
$4,852 Estimated rent
Home value
$701,000
$645,000 - $757,000
$4,852/mo
Zestimate® history
Owner options
List your home for rent
$4,852/mo
Rent Zestimate®
Find your next renter with Zillow Rental Manager. Plus, with online applications, you can quickly screen prospective tenants – for free.
$4,852/mo
Rent Zestimate®
Refinance and save
$4,152/mo
Est. payment
Refinancing to a lower rate could help reduce your monthly payments and save thousands over the life of the loan.
$4,152/mo
Est. payment
Explore your selling options
Work with a Zillow partner agent
Leverage their expertise and Zillow's premium Showcase listings to get your home seen by more buyers.
Get startedList with your own agent
Get your home in front of millions of buyers by listing it on Zillow.
Learn how to do itSell it yourself
Take full control of how buyers see your home on Zillow by listing For Sale by Owner (FSBO).
List your homeWhat's special
Zillow last checked:
Listing updated:
Listed by:
Debra Bravoco-Forbes 914-610-6277,
Coldwell Banker Realty 914-245-3400
Bought with:
Amie Cunningham-Smith, 10401282838
Houlihan Lawrence Inc.
Source: OneKey® MLS as distributed by MLS GRID,MLS#: H6276271
Facts & features
Interior
Bedrooms & bathrooms
- Bedrooms: 3
- Bathrooms: 3
- Full bathrooms: 2
- 1/2 bathrooms: 1
Other
- Description: Entry Hall, Dining Room w/Built-ins, Chef's Eat-in Kitchen w/SGD to backyard, Family Room w/fireplace, Powder Room, Mudroom
- Level: First
Other
- Description: Master Bedroom w/En Suite & Walk-in Closets, Bedroom, Nursery w/Custom Closet, Hall Bath, Laundry Area, Linen Closet
- Level: Second
Other
- Description: Unfinished
- Level: Basement
Heating
- Hydro Air
Cooling
- Central Air
Appliances
- Included: Cooktop, Dishwasher, Dryer, Refrigerator, Stainless Steel Appliance(s), Washer, Gas Water Heater
Features
- Ceiling Fan(s), Chandelier, Chefs Kitchen, Double Vanity, Eat-in Kitchen, Entrance Foyer, Formal Dining, Marble Counters, Primary Bathroom, Open Kitchen, Pantry, Quartz/Quartzite Counters
- Flooring: Hardwood
- Basement: Unfinished,Walk-Out Access
- Attic: Full
- Number of fireplaces: 1
Interior area
- Total structure area: 2,200
- Total interior livable area: 2,200 sqft
Property
Parking
- Total spaces: 1
- Parking features: Attached, Driveway, Garage Door Opener
- Has uncovered spaces: Yes
Features
- Levels: Two
- Stories: 2
- Patio & porch: Patio, Porch
- Exterior features: Mailbox
- Fencing: Fenced
Lot
- Size: 7,841 sqft
- Features: Cul-De-Sac, Near Public Transit, Near School, Near Shops
Details
- Parcel number: 1200023018000110000039
Construction
Type & style
- Home type: SingleFamily
- Architectural style: Colonial
- Property subtype: Single Family Residence, Residential
Materials
- Fiberglass Insulation, Vinyl Siding
Condition
- Actual
- Year built: 2008
Utilities & green energy
- Sewer: Public Sewer
- Water: Public
- Utilities for property: Trash Collection Public
Community & neighborhood
Community
- Community features: Park
Location
- Region: Peekskill
Other
Other facts
- Listing agreement: Exclusive Right To Sell
Price history
| Date | Event | Price |
|---|---|---|
| 1/16/2024 | Sold | $630,000+5.9%$286/sqft |
Source:  OneKey® MLS as distributed by MLS GRID #H6276271 Report a problem OneKey® MLS as distributed by MLS GRID #H6276271 Report a problem | ||
| 12/1/2023 | Pending sale | $595,000$270/sqft |
Source: OneKey® MLS as distributed by MLS GRID #H6276271 Report a problem | ||
| 11/15/2023 | Listed for sale | $595,000$270/sqft |
Source: OneKey® MLS as distributed by MLS GRID #H6276271 Report a problem | ||
Public tax history
Tax history is unavailable.
Neighborhood: 10566
Nearby schools
GreatSchools rating
- 4/10Hillcrest SchoolGrades: 3-5Distance: 0.3 mi
- 4/10Peekskill Middle SchoolGrades: 6-8Distance: 1.3 mi
- 3/10Peekskill High SchoolGrades: 9-12Distance: 1 mi
Schools provided by the listing agent
- Middle: Peekskill Middle School
- High: Peekskill High School
Source: OneKey® MLS as distributed by MLS GRID. This data may not be complete. We recommend contacting the local school district to confirm school assignments for this home.
- New York
- Westchester County
- Peekskill
- 10566
- 7 Pataki Farm Drive
Nearby cities
Nearby zip codes
Other Peekskill Topics
