Skip main navigation
Off market
  • $1,005,400

    7 Patricia Dr, Grafton, MA 01519

    5beds
    4,350sqft
    Single Family Residence
    Built in 1997
    0.46 Acres Lot
    $1,005,400 Zestimate®
    $231/sqft
    $4,149 Estimated rent

    Home value

    $1,005,400

    $955,000 - $1.06M

    $4,149/mo

    Zestimate® history
    Loading
    Loading...

    Owner options

    List your home for rent

    $4,149/mo

    Rent Zestimate®

    Find your next renter with Zillow Rental Manager. Plus, with online applications, you can quickly screen prospective tenants – for free.

    Learn more

    $4,149/mo

    Rent Zestimate®

    Refinance and save

    $6,485/mo

    Est. payment

    Refinancing to a lower rate could help reduce your monthly payments and save thousands over the life of the loan.

    See today's rates

    $6,485/mo

    Est. payment

    Explore your selling options

    Work with a Zillow partner agent

    Leverage their expertise and Zillow's premium Showcase listings to get your home seen by more buyers.

    Get started

    List with your own agent

    Get your home in front of millions of buyers by listing it on Zillow.

    Learn how to do it

    Sell it yourself

    Take full control of how buyers see your home on Zillow by listing For Sale by Owner (FSBO).

    List your home

    What's special

    Finished basementWalk-in pantryFormal diningLaundry roomOpen floor planSeparate mud roomHardwood floors

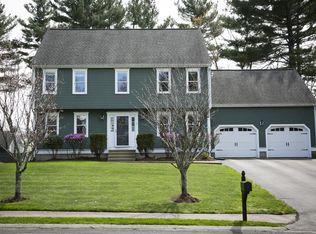
    This stunning colonial is located in the very desirable Cronin Brook neighborhood and checks all the boxes. You are greeted at the entrance with a two-story foyer with hardwood floors. This open floor plan begins with a formal dining and living room and extends to a remodeled kitchen with granite countertops, walk-in pantry, and separate eating area with plenty of natural light. The kitchen opens to the great family room with access to a spacious back deck. The kitchen also abuts a half-bath, laundry room and separate mud room with tons of storage and access to a two-car garage. Upstairs, the main bedroom contains a full bath and large walk-in closet. Three additional good-sized bedrooms along with another oversized bedroom and a second full bath complete the second floor. The finished basement offers a private office space and extra living area, perfect for entertaining. Spend your evenings on the beautiful wrap around front porch or in the back yard which provides plenty of privacy.

    This property is off market, which means it's not currently listed for sale or rent on Zillow. This may be different from what's available on other websites or public sources.
    Zillow last checked:

    Listing updated:

    Listed by:

    Sydney Padgett 774-551-6813,

    Mathieu Newton Sotheby's International Realty 508-366-9608

    Bought with:

    Michelle Gillespie

    Keller Williams Pinnacle MetroWest

    Source: MLS PIN,MLS#: 73103346

    Facts & features

    Interior

    Bedrooms & bathrooms
    • Bedrooms: 5
    • Bathrooms: 4
    • Full bathrooms: 2
    • 1/2 bathrooms: 2
    Primary bedroom
    • Features: Bathroom - Full, Ceiling Fan(s), Walk-In Closet(s), Flooring - Wall to Wall Carpet
    • Level: Second
    Bedroom 2
    • Features: Closet, Flooring - Wall to Wall Carpet
    • Level: Second
    Bedroom 3
    • Features: Closet, Flooring - Wall to Wall Carpet
    • Level: Second
    Bedroom 4
    • Features: Closet, Flooring - Wall to Wall Carpet
    • Level: Second
    Bedroom 5
    • Features: Walk-In Closet(s), Flooring - Wall to Wall Carpet
    • Level: Second
    Primary bathroom
    • Features: Yes
    Bathroom 1
    • Features: Bathroom - Half, Flooring - Stone/Ceramic Tile
    • Level: First
    Bathroom 2
    • Features: Bathroom - Full, Bathroom - With Shower Stall, Bathroom - With Tub, Flooring - Stone/Ceramic Tile
    • Level: Second
    Bathroom 3
    • Features: Bathroom - Full, Bathroom - With Tub & Shower
    • Level: Second
    Dining room
    • Features: Flooring - Hardwood
    • Level: First
    Family room
    • Features: Flooring - Hardwood, Deck - Exterior
    • Level: First
    Kitchen
    • Features: Flooring - Stone/Ceramic Tile, Pantry, Countertops - Stone/Granite/Solid, Kitchen Island, Deck - Exterior
    • Level: First
    Living room
    • Features: Flooring - Hardwood
    • Level: First
    Heating
    • Central, Forced Air
    Cooling
    • Central Air
    Appliances
    • Included: Gas Water Heater, Water Heater, Range, Oven, Dishwasher, Microwave, Refrigerator, Washer, Dryer
    • Laundry: Flooring - Stone/Ceramic Tile, Sink, First Floor, Electric Dryer Hookup, Washer Hookup
    Features
    • Bathroom - Half, Bathroom, Internet Available - Unknown
    • Flooring: Tile, Carpet, Hardwood, Flooring - Stone/Ceramic Tile
    • Basement: Full,Finished,Interior Entry,Bulkhead,Radon Remediation System
    • Number of fireplaces: 1
    • Fireplace features: Family Room
    Interior area
    • Total structure area: 4,350
    • Total interior livable area: 4,350 sqft

    Property

    Parking
    • Total spaces: 6
    • Parking features: Attached, Paved Drive, Off Street, Paved
    • Attached garage spaces: 2
    • Uncovered spaces: 4
    Accessibility
    • Accessibility features: No
    Features
    • Patio & porch: Porch, Deck
    • Exterior features: Porch, Deck, Invisible Fence
    • Fencing: Invisible
    Lot
    • Size: 0.46 Acres
    • Features: Wooded, Gentle Sloping
    Details
    • Parcel number: 1527419
    • Zoning: R4

    Construction

    Type & style
    • Home type: SingleFamily
    • Architectural style: Colonial
    • Property subtype: Single Family Residence
    Materials
    • Frame
    • Foundation: Concrete Perimeter
    • Roof: Shingle
    Condition
    • Year built: 1997

    Utilities & green energy

    • Electric: Circuit Breakers, 100 Amp Service
    • Sewer: Private Sewer
    • Water: Public
    • Utilities for property: for Electric Range, for Electric Dryer, Washer Hookup

    Community & HOA

    Community
    • Features: Shopping, Park, Walk/Jog Trails, Golf, Conservation Area, Public School, T-Station, Sidewalks
    • Subdivision: Cronin Brook
    HOA
    • Has HOA: No
    Location
    • Region: Grafton

    Financial & listing details

    • Price per square foot: $231/sqft
    • Tax assessed value: $569,900
    • Annual tax amount: $9,620
    • Date on market: 1/10/2026
    • Exclusions: Pool Table
    • Road surface type: Paved

    Price history

    DateEventPrice
    6/15/2023Sold$900,000+2.9%$207/sqft
    Source: MLS PIN #73103346 Report a problem
    5/2/2023Contingent$875,000$201/sqft
    Source: MLS PIN #73103346 Report a problem
    4/26/2023Listed for sale$875,000+250.3%$201/sqft
    Source: MLS PIN #73103346 Report a problem
    3/31/1998Sold$249,793-20%$57/sqft
    Source: Agent Provided Report a problem
    7/11/1997Sold$312,275$72/sqft
    Source: Public Record Report a problem

    Public tax history

    YearProperty taxesTax assessment
    2025$11,744 +0.7%$842,500 +3.3%
    2024$11,666 +15.8%$815,200 +27.1%
    2023$10,075 +4.7%$641,300 +12.5%
    2022$9,620 +2.7%$569,900 +4.5%
    2021$9,370 +4.8%$545,400 +0.6%
    2020$8,945 +1.1%$542,100 +2.1%
    2019$8,848 +0.9%$531,100 +0.5%
    2018$8,768 +3%$528,500 +1.8%
    2017$8,513 +2.2%$519,100 +4.4%
    2016$8,326 +0.8%$497,100 -0.7%
    2015$8,258 +10.2%$500,500 +1.9%
    2014$7,496 -2.6%$491,200 -0.7%
    2013$7,694 +11.3%$494,800 +1.2%
    2012$6,910 +8%$489,000 +4.2%
    2011$6,397 +10%$469,300 +0.3%
    2010$5,817 +3.2%$468,000 -10.1%
    2009$5,639 +2.9%$520,700 -4.5%
    2008$5,479 +11.8%$545,200 +6.1%
    2007$4,901 -1.3%$513,700 +4.3%
    2006$4,965 +3.8%$492,600 +7%
    2005$4,781 -3.9%$460,200
    2004$4,975 +0.6%$460,200 +39.5%
    2003$4,947 +8.2%$329,800
    2001$4,571 -3.3%$329,800 +8.3%
    1999$4,727 $304,400
    Find assessor info on the county website

    Neighborhood: 01519

    Nearby schools

    GreatSchools rating
    Schools provided by the listing agent
    • Elementary: Millbury St
    • Middle: Grafton
    • High: Grafton

    Source: MLS PIN. This data may not be complete. We recommend contacting the local school district to confirm school assignments for this home.

    Get a cash offer in 3 minutes
    Find out how much your home could sell for in as little as 3 minutes with a no-obligation cash offer.
    Estimated market value
    $1,005,400
    Get a cash offer in 3 minutes
    Find out how much your home could sell for in as little as 3 minutes with a no-obligation cash offer.
    Estimated market value
    $1,005,400