Sold over asking in coming soon-no more showings-open house canceled.Step into this meticulous remodeled end unit townhome situated a short walk to community pools and Pip Moyer Recreational Gym Center and the new Truxton Park featuring pickleball and water access to kayak or paddleboard. About two miles to downtown for jog or bike ride to the Naptown lifestyle. The kitchen was recently completed with gorgeous wood self-closing cabinetry with black pulls, glass etched cabinets for your fancy items, granite counters and oversized ceramic tile floors and sage glass block subway tile back splash. The dining area is all open to the living areas centered with a wood burning fireplace and hardwood flooring. Sliders exit to a generous deck framed by easy-care attractive landscaping and fully fenced level area with a spot to BBQ and entertain. Main level powder room for guests is freshly updated. Laundry with washer and dryer is on bedroom level. Plush commercial carpeting upstairs and al freshly painted. Wait until you see the updated full baths upstairs. Roof was replaced in 2021 and comes with a transferrable 50 year warranty. Seller did a BGE energy audit and has added extra insulation to make the average bill about $70/month. This home is a joy to show, seller has settled on new home and can settle quickly. Painters Hill is part of The Landings which is a well run community with two pools, playground, and two ways in and out for ease to jump downtown Annapolis or to hit 50 or 97 to The Naval Academy, Ft. Meade/NSA, Baltimore or DC. Seller has extra hardwood and tile if needed. Other upgrades: replaced water tank, replaced siding and added foam insulation, replaced chimney cap, 2018 kitchen, hardwoods and crpet, baths and kitchen remodel, 2021 new front door under warranty.
Sold for $365,000
$365,000
7 Peale Ct, Annapolis, MD 21403
3beds
1,450sqft
Townhouse
Built in 1979
1,256 Square Feet Lot
$386,600 Zestimate®
$252/sqft
$2,924 Estimated rent
Home value
$386,600
$367,000 - $406,000
$2,924/mo
Zestimate® history
Owner options
List your home for rent
$2,924/mo
Rent Zestimate®
Find your next renter with Zillow Rental Manager. Plus, with online applications, you can quickly screen prospective tenants – for free.
$2,924/mo
Rent Zestimate®
Refinance and save
$2,384/mo
Est. payment
Refinancing to a lower rate could help reduce your monthly payments and save thousands over the life of the loan.
$2,384/mo
Est. payment
Explore your selling options
Work with a Zillow partner agent
Leverage their expertise and Zillow's premium Showcase listings to get your home seen by more buyers.
Get startedList with your own agent
Get your home in front of millions of buyers by listing it on Zillow.
Learn how to do itSell it yourself
Take full control of how buyers see your home on Zillow by listing For Sale by Owner (FSBO).
List your homeWhat's special
Zillow last checked:
Listing updated:
Listed by:
Mary Ann Zaruba 410-320-1806,
RE/MAX Executive
Bought with:
Ricky Cantore, 676693
RE/MAX Advantage Realty
Source: Bright MLS,MLS#: MDAA2066350
Facts & features
Interior
Bedrooms & bathrooms
- Bedrooms: 3
- Bathrooms: 3
- Full bathrooms: 2
- 1/2 bathrooms: 1
- Main level bathrooms: 1
Rooms
- Room types: Living Room, Dining Room, Bedroom 2, Bedroom 3, Kitchen, Bedroom 1
Basement
- Area: 0
Heating
- Heat Pump, Electric
Cooling
- Central Air, Ceiling Fan(s), Heat Pump, Electric
Appliances
- Included: Built-In Range, Dishwasher, Disposal, Dryer, Exhaust Fan, Microwave, Self Cleaning Oven, Oven, Oven/Range - Electric, Refrigerator, Stainless Steel Appliance(s), Cooktop, Washer, Water Heater, Electric Water Heater
- Laundry: Upper Level
Features
- Air Filter System, Breakfast Area, Ceiling Fan(s), Dining Area, Family Room Off Kitchen, Open Floorplan, Formal/Separate Dining Room, Eat-in Kitchen, Kitchen - Gourmet, Kitchen - Table Space, Upgraded Countertops, Dry Wall
- Flooring: Carpet, Hardwood, Ceramic Tile, Wood
- Doors: Sliding Glass, Storm Door(s), ENERGY STAR Qualified Doors, Insulated
- Has basement: No
- Number of fireplaces: 1
- Fireplace features: Equipment, Mantel(s), Screen, Wood Burning
Interior area
- Total structure area: 1,450
- Total interior livable area: 1,450 sqft
- Finished area above ground: 1,450
- Finished area below ground: 0
Property
Parking
- Total spaces: 2
- Parking features: Off Street
Accessibility
- Accessibility features: None
Features
- Levels: Two
- Stories: 2
- Patio & porch: Deck
- Exterior features: Extensive Hardscape, Lighting, Storage, Sidewalks, Street Lights
- Pool features: Community
- Fencing: Privacy,Back Yard,Wood
- Has view: Yes
- View description: Courtyard, Garden
Lot
- Size: 1,256 Square Feet
- Dimensions: 29 x 60
- Features: Adjoins - Open Space, Backs - Open Common Area, Corner Lot, Cul-De-Sac, Landscaped, Level, Premium, Private, SideYard(s), Corner Lot/Unit
Details
- Additional structures: Above Grade, Below Grade, Outbuilding
- Parcel number: 020666190021099
- Zoning: RESIDENTIAL
- Special conditions: Standard
Construction
Type & style
- Home type: Townhouse
- Architectural style: Colonial
- Property subtype: Townhouse
Materials
- Vinyl Siding, Brick
- Foundation: Slab
- Roof: Asphalt,Shingle
Condition
- Excellent
- New construction: No
- Year built: 1979
- Major remodel year: 2022
Utilities & green energy
- Sewer: Public Sewer
- Water: Public
- Utilities for property: Cable Available, Phone Available, Fiber Optic, Cable, DSL
Community & HOA
Community
- Features: Pool
- Subdivision: Painters Hill
HOA
- Has HOA: Yes
- Amenities included: Common Grounds, Pool, Reserved/Assigned Parking, Tot Lots/Playground
- Services included: Common Area Maintenance, Management, Pool(s), Recreation Facility, Reserve Funds, Road Maintenance, Snow Removal, Trash
- HOA fee: $184 monthly
- HOA name: THE LANDINGS
Location
- Region: Annapolis
- Municipality: Annapolis
Financial & listing details
- Price per square foot: $252/sqft
- Tax assessed value: $234,100
- Annual tax amount: $3,238
- Date on market: 8/20/2023
- Listing agreement: Exclusive Right To Sell
- Listing terms: Cash,Conventional,FHA,VA Loan
- Inclusions: 4 Ceiling Fans, Washer, Dryer, All Window Treatments, Dishwasher, Frig And Ice-maker, Storage Shed, Stove, Microwave, Garbage Disposal, exhasut Fans, Electronice Air Filter, Fireplace Screen Doors And Equipment
- Ownership: Fee Simple
- Road surface type: Black Top
Price history
| Date | Event | Price |
|---|---|---|
| 9/12/2023 | Sold | $365,000-3.9%$252/sqft |
Source:  Bright MLS #MDAA2066350 Report a problem Bright MLS #MDAA2066350 Report a problem | ||
| 8/20/2023 | Pending sale | $380,000$262/sqft |
Source: Bright MLS #MDAA2066350 Report a problem | ||
Public tax history
| Year | Property taxes | Tax assessment |
|---|---|---|
| 2025 | $3,884 +7% | $271,033 +7.3% |
| 2024 | $3,629 +8% | $252,567 +7.9% |
| 2023 | $3,362 +3.8% | $234,100 +1.8% |
| 2022 | $3,239 +1.9% | $229,867 +1.9% |
| 2021 | $3,179 +1.8% | $225,633 +1.9% |
| 2020 | $3,122 +0.2% | $221,400 |
| 2019 | $3,115 +1.7% | $221,400 +0.5% |
| 2018 | $3,063 +6.9% | $220,200 +0.3% |
| 2017 | $2,866 | $219,600 +3.1% |
| 2016 | -- | $212,967 +3.2% |
| 2015 | -- | $206,333 +3.3% |
| 2014 | -- | $199,700 |
| 2013 | -- | $199,700 |
| 2012 | -- | $199,700 -19.8% |
| 2011 | -- | $249,050 |
| 2010 | -- | $249,050 |
| 2009 | -- | $249,050 -0.6% |
| 2008 | -- | $250,540 +20.1% |
| 2007 | -- | $208,636 +25.1% |
| 2006 | -- | $166,733 +33.6% |
| 2005 | -- | $124,830 +7.5% |
| 2004 | -- | $116,156 +8.1% |
| 2003 | -- | $107,483 +8.8% |
| 2002 | -- | $98,810 +0.7% |
| 2001 | -- | $98,116 |
Find assessor info on the county website
Neighborhood: 21403
Nearby homes
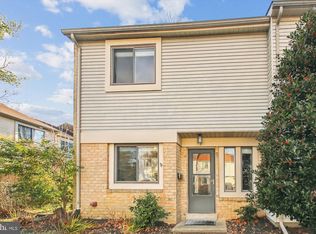
- $315,0002 bd2 ba1.2k sqft1 Peale Ct, Annapolis, MD 21403Sold
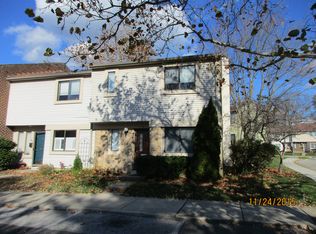
- $337,8003 bd2 ba1.4k sqft2 Peale Ct, Annapolis, MD 21403Off Market

- $302,800-- bd2 ba1.2k sqft4 Peale Ct, Annapolis, MD 21403Off Market
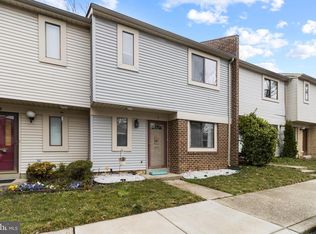
- $342,6003 bd3 ba1.4k sqft6 Peale Ct, Annapolis, MD 21403Off Market
- $359,2003 bd3 ba1.4k sqft8 Peale Ct, Annapolis, MD 21403Off Market
- $347,0002 bd3 ba1.2k sqft12 Peale Ct, Annapolis, MD 21403Off Market
- $341,000-- bd2 ba1.4k sqft1220 Youngs Farm Rd, Annapolis, MD 21403Off Market
- $327,1002 bd3 ba1.2k sqft1222 Youngs Farm Rd, Annapolis, MD 21403Off Market
Nearby schools
GreatSchools rating
- 6/10Tyler Heights Elementary SchoolGrades: PK-5Distance: 0.5 mi
- 4/10Annapolis Middle SchoolGrades: 6-8Distance: 0.4 mi
- 5/10Annapolis High SchoolGrades: 9-12Distance: 3.3 mi
Schools provided by the listing agent
- High: Annapolis
- District: Anne Arundel County Public Schools
Source: Bright MLS. This data may not be complete. We recommend contacting the local school district to confirm school assignments for this home.
Get a cash offer in 3 minutes
Find out how much your home could sell for in as little as 3 minutes with a no-obligation cash offer.
Estimated market value
$386,600
Get a cash offer in 3 minutes
Find out how much your home could sell for in as little as 3 minutes with a no-obligation cash offer.
Estimated market value
$386,600
Nearby cities
Nearby zip codes
Other Annapolis Topics
