Conveniently located steps from downtown, this generously sized home offers comfort, charm, and versatility. Enter through the breezeway to keep the elements at bay, then into a spacious foyer that opens to the heart of the home. The main floor features a large, sun-filled living room with a decorative fireplace, a dedicated office work-from-home space, and a dining room ready for everyday meals & special occasions. Here, you’ll find an original built-in hutch with beveled glass doors, accent lighting, and ample storage. The dining room is conveniently next to the kitchen. The cheerful kitchen has plenty of cabinetry and includes appliances. Just steps away, a large den with a generous closet provides a flexible bonus space—ideal as a first-floor bedroom, home business area, or fitness room. From the den, step out onto the covered porch and relax, or from the porch, step into the beautiful sunroom featuring vaulted ceilings & multiple sliding doors—perfect for enjoying the yard & fresh summer air. A quarter bath near the den completes the first floor. Up a sweeping staircase, the second floor offers four bedrooms and a full bath. A large walk-in hall closet has excellent storage, and there’s even more available in the walk-up attic. The exterior features low-maintenance landscaping, a shed, and off-street parking. The full basement includes a washer, two dryers, and a stand-up freezer. Mini-split heating/cooling units & replacement windows installed throughout the home provide efficient year-round comfort. This house has everything you need!
Closed
$120,000
7 Pearl St, Hornell, NY 14843
4beds
1,972sqft
Single Family Residence
Built in 1870
2,770 Square Feet Lot
$120,600 Zestimate®
$61/sqft
$1,951 Estimated rent
Home value
$120,600
$111,000 - $131,000
$1,951/mo
Zestimate® history
Owner options
List your home for rent
$1,951/mo
Rent Zestimate®
Find your next renter with Zillow Rental Manager. Plus, with online applications, you can quickly screen prospective tenants – for free.
$1,951/mo
Rent Zestimate®
Refinance and save
$771/mo
Est. payment
Refinancing to a lower rate could help reduce your monthly payments and save thousands over the life of the loan.
$771/mo
Est. payment
Explore your selling options
Work with a Zillow partner agent
Leverage their expertise and Zillow's premium Showcase listings to get your home seen by more buyers.
Get startedList with your own agent
Get your home in front of millions of buyers by listing it on Zillow.
Learn how to do itSell it yourself
Take full control of how buyers see your home on Zillow by listing For Sale by Owner (FSBO).
List your homeWhat's special
Decorative fireplaceCovered porchDedicated office work-from-home spaceOff-street parkingFlexible bonus spaceLow-maintenance landscapingSweeping staircase
Zillow last checked:
Listing updated:
Listed by:
Denise Smith 607-382-2847,
Howard Hanna
Bought with:
Denise Smith, 10401246742
Howard Hanna
Source: NYSAMLSs,MLS#: R1669550 Originating MLS: Rochester
Originating MLS: RochesterFacts & features
Interior
Bedrooms & bathrooms
- Bedrooms: 4
- Bathrooms: 2
- Full bathrooms: 1
- 1/2 bathrooms: 1
- Main level bathrooms: 1
Bedroom 1
- Level: Second
Bedroom 2
- Level: Second
Bedroom 3
- Level: Second
Bedroom 4
- Level: Second
Basement
- Level: Basement
Den
- Level: First
Dining room
- Level: First
Foyer
- Level: First
Kitchen
- Level: First
Laundry
- Level: Basement
Living room
- Level: First
Other
- Level: First
Other
- Level: First
Heating
- Electric, Heat Pump, Baseboard
Cooling
- Heat Pump, Attic Fan, Window Unit(s), Zoned
Appliances
- Included: Dryer, Electric Oven, Electric Range, Free-Standing Range, Freezer, Gas Water Heater, Oven, Refrigerator, Washer
- Laundry: In Basement
Features
- Ceiling Fan(s), Den, Separate/Formal Dining Room, Entrance Foyer, Separate/Formal Living Room, Home Office, Sliding Glass Door(s), Window Treatments, Convertible Bedroom
- Flooring: Carpet, Ceramic Tile, Hardwood, Laminate, Varies
- Doors: Sliding Doors
- Windows: Drapes, Storm Window(s), Thermal Windows
- Basement: Full
- Number of fireplaces: 1
Interior area
- Total structure area: 1,972
- Total interior livable area: 1,972 sqft
Property
Parking
- Parking features: No Garage
Features
- Levels: Two
- Stories: 2
- Patio & porch: Covered, Porch
- Exterior features: Blacktop Driveway, Fence, Private Yard, See Remarks
- Fencing: Partial
Lot
- Size: 2,770 Square Feet
- Dimensions: 42 x 66
- Features: Near Public Transit, Rectangular, Rectangular Lot, Residential Lot
Details
- Additional structures: Shed(s), Storage
- Parcel number: 4606001510190004075000
- Special conditions: Standard
- Other equipment: Generator
Construction
Type & style
- Home type: SingleFamily
- Architectural style: Two Story
- Property subtype: Single Family Residence
Materials
- Blown-In Insulation, Vinyl Siding, Copper Plumbing
- Foundation: Stone, Slab
- Roof: Asphalt,Shingle
Condition
- Resale
- Year built: 1870
Utilities & green energy
- Electric: Circuit Breakers
- Sewer: Connected
- Water: Connected, Public
- Utilities for property: Cable Available, Electricity Connected, High Speed Internet Available, Sewer Connected, Water Connected
Community & HOA
Location
- Region: Hornell
Financial & listing details
- Price per square foot: $61/sqft
- Tax assessed value: $75,600
- Annual tax amount: $2,755
- Date on market: 3/27/2026
- Cumulative days on market: 13 days
- Listing terms: Cash,Conventional
Price history
| Date | Event | Price |
|---|---|---|
| 7/8/2026 | Sold | $120,000-17.2%$61/sqft |
Source:  NYSAMLSs #R1669550 Report a problem NYSAMLSs #R1669550 Report a problem | ||
| 4/14/2026 | Pending sale | $145,000$74/sqft |
Source: NYSAMLSs #R1669550 Report a problem | ||
| 3/27/2026 | Listed for sale | $145,000$74/sqft |
Source: NYSAMLSs #R1669550 Report a problem | ||
Public tax history
| Year | Property taxes | Tax assessment |
|---|---|---|
| 2025 | -- | $75,600 |
| 2024 | -- | $75,600 |
| 2023 | -- | $75,600 |
| 2022 | -- | $75,600 |
| 2021 | -- | $75,600 |
| 2020 | -- | $75,600 +6% |
| 2019 | -- | $71,300 |
| 2018 | -- | $71,300 |
| 2017 | $1,695 | $71,300 |
| 2016 | -- | $71,300 |
| 2015 | -- | $71,300 |
| 2014 | -- | $71,300 |
| 2013 | -- | $71,300 |
| 2012 | -- | $71,300 |
| 2011 | -- | $71,300 |
| 2010 | -- | $71,300 -1% |
| 2009 | -- | $72,000 |
| 2008 | -- | $72,000 |
| 2007 | -- | $72,000 +53.2% |
| 2006 | -- | $47,000 |
| 2005 | -- | $47,000 +6.8% |
| 2003 | -- | $44,000 |
| 2002 | -- | $44,000 |
| 2001 | -- | $44,000 |
| 2000 | -- | $44,000 |
Find assessor info on the county website
Neighborhood: 14843
Nearby homes
- $125,2004 bd1 ba1.5k sqft5 Pearl St, Hornell, NY 14843Off Market
- $281,0004 bd3 ba2.7k sqft11 Pearl St, Hornell, NY 14843Sold
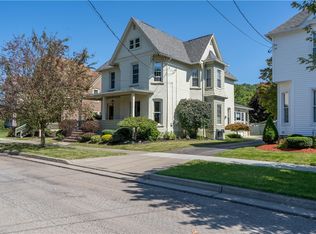
- $261,7004 bd2 ba3.4k sqft254 Main St, Hornell, NY 14843Off Market
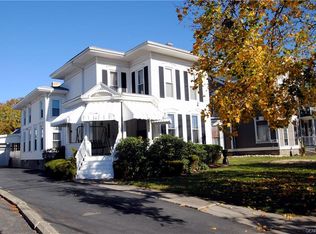
- $182,000-- bd-- ba3.2k sqft252 Main St, Hornell, NY 14843Off Market
- $161,7003 bd1 ba1.9k sqft13 Pearl St, Hornell, NY 14843Off Market
- $297,1005 bd-- ba3.2k sqft258 Main St, Hornell, NY 14843Off Market
- $215,8004 bd3 ba2.9k sqft12 Pearl St, Hornell, NY 14843Off Market
- $148,0003 bd2 ba1.7k sqft14 Pearl St, Hornell, NY 14843Sold
Nearby schools
GreatSchools rating
- 2/10Hornell Intermediate SchoolGrades: 1-6Distance: 0.4 mi
- 5/10Hornell Senior High SchoolGrades: 6-12Distance: 0.7 mi
- NANorth Hornell SchoolGrades: PK-1Distance: 1.8 mi
Schools provided by the listing agent
- District: Hornell
Source: NYSAMLSs. This data may not be complete. We recommend contacting the local school district to confirm school assignments for this home.
- New York
- Steuben County
- Hornell
- 14843
- 7 Pearl St
Nearby cities
Nearby zip codes
Other Hornell Topics
