AN ABSOLUTELY SPECTACULAR & COMPLETELY RENOVATED HOME ON A QUIET CUL-DE-SAC! Privately nestled on an amazing lot, this turnkey home has everything you need with every inch of it thoughtfully updated! The open-concept living room & kitchen area is perfect for entertaining, glistening with an IMMACULATELY RENOVATED KITCHEN with a large center island! The main living space offers a dining area with direct access to the back deck & patio, ideal for indoor-outdoor entertaining! The deck and patio offer views of the LEVEL FENCED IN BACKYARD with enchanting views of babbling Farley Brook! Three bedrooms and a beautifully RENOVATED FULL BATH anchor the far end of the home, while the FINISHED LOWER LEVEL FEELS LIKE A FIRST FLOOR with full-sized windows, custom storage, & another renovated full bathroom! One-and-a-half-car garage with additional workshop space! Truly a picture-perfect neighborhood with surrounding woodlands & close to Carlisle State Forest! THE PICTURES CANNOT CAPTURE HOW FANTASTIC THIS HOME REALLY IS! DO NOT MISS THIS ONE!
For sale
$719,000
7 Pecos Cir, Chelmsford, MA 01824
3beds
1,432sqft
Single Family Residence
Built in 1968
0.58 Acres Lot
$708,300 Zestimate®
$502/sqft
$-- HOA
What's special
Deck and patioQuiet cul-de-sacThree bedroomsImmaculately renovated kitchenLarge center islandCustom storage
- 2 days
- 874
- 63
Zillow last checked:
Listing updated:
Listed by:
The Zur Attias Team 978-621-0734,
The Attias Group, LLC 978-371-1234,
The Zur Attias Team 978-621-0734
Source: MLS PIN,MLS#: 73576753
Facts & features
Interior
Bedrooms & bathrooms
- Bedrooms: 3
- Bathrooms: 2
- Full bathrooms: 2
Primary bedroom
- Features: Ceiling Fan(s), Closet, Flooring - Hardwood
- Level: Second
- Area: 170
- Dimensions: 17 x 10
Bedroom 2
- Features: Closet, Flooring - Hardwood, Lighting - Overhead
- Level: Second
- Area: 90
- Dimensions: 10 x 9
Bedroom 3
- Features: Closet, Flooring - Hardwood, Lighting - Overhead
- Level: Second
- Area: 156
- Dimensions: 13 x 12
Primary bathroom
- Features: No
Bathroom 1
- Features: Bathroom - Full, Bathroom - Tiled With Tub & Shower, Closet, Flooring - Stone/Ceramic Tile, Recessed Lighting
- Level: Second
- Area: 70
- Dimensions: 10 x 7
Bathroom 2
- Features: Bathroom - Full, Bathroom - With Shower Stall, Flooring - Stone/Ceramic Tile, Lighting - Sconce
- Level: First
- Area: 90
- Dimensions: 10 x 9
Dining room
- Features: Flooring - Hardwood, Deck - Exterior, Exterior Access, Lighting - Pendant
- Level: Second
- Area: 80
- Dimensions: 10 x 8
Family room
- Features: Flooring - Vinyl, Recessed Lighting
- Level: First
- Area: 300
- Dimensions: 20 x 15
Kitchen
- Features: Flooring - Hardwood, Kitchen Island, Lighting - Pendant
- Level: Second
- Area: 120
- Dimensions: 12 x 10
Living room
- Features: Flooring - Hardwood, Window(s) - Bay/Bow/Box, Recessed Lighting
- Level: Second
- Area: 165
- Dimensions: 15 x 11
Heating
- Forced Air, Natural Gas
Cooling
- Central Air
Appliances
- Included: Water Heater, Range, Dishwasher, Refrigerator
- Laundry: Bathroom - Full, Flooring - Stone/Ceramic Tile, First Floor
Features
- Ceiling Fan(s), Entrance Foyer
- Flooring: Wood, Tile, Flooring - Hardwood
- Has basement: No
- Number of fireplaces: 1
- Fireplace features: Living Room
Interior area
- Total structure area: 1,432
- Total interior livable area: 1,432 sqft
- Finished area above ground: 1,012
- Finished area below ground: 420
Property
Parking
- Total spaces: 4
- Parking features: Attached, Paved Drive, Paved
- Attached garage spaces: 1
- Uncovered spaces: 3
Features
- Patio & porch: Porch, Deck, Patio
- Exterior features: Porch, Deck, Patio, Storage, Fenced Yard
- Fencing: Fenced
- Has view: Yes
- View description: Water, Creek/Stream
- Has water view: Yes
- Water view: Creek/Stream,Water
Lot
- Size: 0.58 Acres
- Features: Wooded
Details
- Parcel number: M:0111 B:0412 L:32,3910858
- Zoning: RB
Construction
Type & style
- Home type: SingleFamily
- Architectural style: Raised Ranch
- Property subtype: Single Family Residence
Materials
- Frame
- Foundation: Concrete Perimeter
- Roof: Shingle
Condition
- Year built: 1968
Utilities & green energy
- Electric: Circuit Breakers
- Sewer: Public Sewer
- Water: Public
- Utilities for property: for Gas Range
Green energy
- Energy efficient items: Thermostat
Community & HOA
Community
- Features: Shopping, Walk/Jog Trails, Bike Path, Conservation Area
- Subdivision: Old Stage Estates
HOA
- Has HOA: No
Location
- Region: Chelmsford
Financial & listing details
- Price per square foot: $502/sqft
- Tax assessed value: $532,600
- Annual tax amount: $7,403
- Date on market: 9/14/2026
- Exclusions: See Attachment.
Estimated market value
$708,300
$673,000 - $744,000
$3,304/mo
Price history
| Date | Event | Price |
|---|---|---|
| 9/14/2026 | Listed for sale | $719,000+99.2%$502/sqft |
Source: MLS PIN #73576753 Report a problem | ||
| 9/27/2016 | Sold | $361,000+3.2%$252/sqft |
Source: Public Record Report a problem | ||
| 9/23/2016 | Pending sale | $349,900$244/sqft |
Source: LAER Realty Partners #72048439 Report a problem | ||
| 9/23/2016 | Listed for sale | $349,900$244/sqft |
Source: LAER Realty Partners #72048439 Report a problem | ||
| 8/9/2016 | Listing removed | $349,900$244/sqft |
Source: LAER Realty Partners #72048439 Report a problem | ||
| 8/4/2016 | Listed for sale | $349,900+12.9%$244/sqft |
Source: LAER Realty Partners #72048439 Report a problem | ||
| 7/22/2005 | Sold | $310,000$216/sqft |
Source: Public Record Report a problem | ||
Public tax history
| Year | Property taxes | Tax assessment |
|---|---|---|
| 2025 | $7,403 +4.5% | $532,600 +2.4% |
| 2024 | $7,086 +2.2% | $520,300 +7.8% |
| 2023 | $6,936 +8.1% | $482,700 +18.7% |
| 2022 | $6,414 +4.8% | $406,700 +4.6% |
| 2021 | $6,121 +1.2% | $388,900 +5.8% |
| 2020 | $6,047 +3.2% | $367,600 +2.6% |
| 2019 | $5,857 -3.5% | $358,200 +6% |
| 2018 | $6,067 +3.6% | $337,800 +3.4% |
| 2017 | $5,856 +4.4% | $326,800 +5.1% |
| 2016 | $5,607 +4.5% | $311,000 +8.4% |
| 2015 | $5,363 +4.6% | $286,800 +6.1% |
| 2014 | $5,128 +8.4% | $270,200 +2.5% |
| 2013 | $4,732 +1.3% | $263,600 -1.3% |
| 2012 | $4,670 +1.2% | $267,000 -3.3% |
| 2011 | $4,616 +5.8% | $276,100 -4.1% |
| 2010 | $4,363 +0.5% | $288,000 -6.6% |
| 2009 | $4,341 +3.1% | $308,500 -1.1% |
| 2008 | $4,212 +4.2% | $312,000 -3.3% |
| 2007 | $4,043 +2.8% | $322,700 +7.7% |
| 2006 | $3,932 +6.4% | $299,700 +9.4% |
| 2005 | $3,696 +1.5% | $274,000 -1.2% |
| 2004 | $3,640 +8.9% | $277,200 +16.6% |
| 2003 | $3,341 +9.3% | $237,800 +22.6% |
| 2001 | $3,057 +4.3% | $194,000 +14.7% |
| 2000 | $2,932 +7.3% | $169,100 +12.1% |
| 1999 | $2,733 | $150,900 |
Find assessor info on the county website
Monthly payment
Est. payment
Payment breakdown
Explore the cost of this home by adjusting the details. Changes won't be saved.Climate risks
Neighborhood: Old Stage Estates
Nearby schools
Schools provided by the listing agent
- Elementary: South Row
- Middle: Mccarthy
- High: Chelmsford
Source: MLS PIN. This data may not be complete. We recommend contacting the local school district to confirm school assignments for this home.
Similar homes
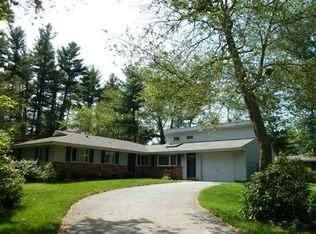
- $699,0003 bd2 ba1.3k sqft186 High St, Chelmsford, MA 01824For Sale
 MLS ID #73578438, Thais Collins, Compass. MLS PIN
 - $695,0004 bd2 ba1.7k sqft4 Algonquin Rd, Chelmsford, MA 01824For Sale
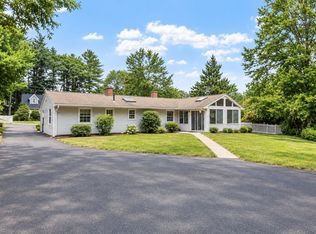 MLS ID #73576123, Mary Koontz-Daher, Weichert Realtors' Daher Companies. MLS PIN
 - $734,9004 bd2 ba1.5k sqft30 Ideal Ave, Chelmsford, MA 01824For Sale
 MLS ID #73575800, Cook and Company Real Estate Team, LAER Realty Partners. MLS PIN
 - $699,9003 bd2 ba1.7k sqft13 Pinewood Rd, Chelmsford, MA 01824For Sale
 MLS ID #73573290, Kristin Weekley, Leading Edge Real Estate. MLS PIN
