Photos coming soon. Welcome to easy, low maintenance living in the sought after Ashland 55 plus community. Built by Ryan Homes and offering approximately 2400 square feet of living space, this well maintained home features 3 bedrooms and 3 full baths. The open concept layout showcases an expansive kitchen designed for gathering, complete with an oversized island, granite countertops, and elegant cabinetry, all flowing seamlessly into the living and dining areas filled with natural light. A gas fireplace anchors the main living space. Designed for comfortable main level living, the home includes a spacious primary suite with a private ensuite bath and a beautifully designed walk in closet, and convenient first floor laundry. Perfect for those looking to enjoy one level living without sacrificing space, this home offers plenty of room for guests, hobbies, and everything that makes a house feel like home. The extremely large finished lower level with a full bath provides exceptional flexibility and includes a separate area that could easily be enclosed to create a fourth bedroom, guest suite, or private retreat. This level also features a very large storage area and offers abundant space for recreation, hobbies, or multi generational living. Enjoy the outdoors from the screened in porch, perfect for relaxing or entertaining. Additional highlights include a 2 car garage and a whole house water filtration system. Residents of Ashland enjoy lawn care, snow removal, and access to a 2500 square foot clubhouse, all within a convenient location close to shopping, dining, and major routes.
Sold for $458,500
$458,500
7 Pegasus Ln, Smyrna, DE 19977
3beds
2,400sqft
Single Family Residence
Built in 2020
6,534 Square Feet Lot
$458,600 Zestimate®
$191/sqft
$2,661 Estimated rent
Home value
$458,600
$436,000 - $482,000
$2,661/mo
Zestimate® history
Owner options
List your home for rent
$2,661/mo
Rent Zestimate®
Find your next renter with Zillow Rental Manager. Plus, with online applications, you can quickly screen prospective tenants – for free.
$2,661/mo
Rent Zestimate®
Refinance and save
$2,232/mo
Est. payment
Refinancing to a lower rate could help reduce your monthly payments and save thousands over the life of the loan.
$2,232/mo
Est. payment
Explore your selling options
Work with a Zillow partner agent
Leverage their expertise and Zillow's premium Showcase listings to get your home seen by more buyers.
Get startedList with your own agent
Get your home in front of millions of buyers by listing it on Zillow.
Learn how to do itSell it yourself
Take full control of how buyers see your home on Zillow by listing For Sale by Owner (FSBO).
List your homeWhat's special
Oversized islandGranite countertopsVery large storage areaElegant cabinetryOpen concept layoutConvenient first floor laundry
Zillow last checked:
Listing updated:
Listed by:
Dawn Harland 610-945-7400,
Tesla Realty Group, LLC
Bought with:
Rakan Abu-Zahra, RS0023462
Keller Williams Realty Wilmington
Source: Bright MLS,MLS#: DEKT2045476
Facts & features
Interior
Bedrooms & bathrooms
- Bedrooms: 3
- Bathrooms: 3
- Full bathrooms: 3
- Main level bathrooms: 2
- Main level bedrooms: 3
Rooms
- Room types: Living Room, Dining Room, Bedroom 2, Bedroom 3, Kitchen, Bedroom 1, Laundry, Storage Room, Utility Room, Bathroom 1, Bathroom 2, Bathroom 3, Bonus Room
Bedroom 1
- Level: Main
Bedroom 2
- Level: Main
Bedroom 3
- Level: Main
Bathroom 1
- Level: Main
Bathroom 2
- Level: Main
Bathroom 3
- Level: Lower
Bonus room
- Level: Lower
Dining room
- Level: Main
Kitchen
- Level: Main
Laundry
- Level: Main
Living room
- Level: Main
Screened porch
- Level: Main
Storage room
- Level: Lower
Utility room
- Level: Lower
Heating
- Forced Air, Natural Gas
Cooling
- Central Air, Electric
Appliances
- Included: Tankless Water Heater
- Laundry: Main Level, Laundry Room
Features
- Basement: Full,Partially Finished
- Number of fireplaces: 1
Interior area
- Total structure area: 2,400
- Total interior livable area: 2,400 sqft
- Finished area above ground: 2,400
- Finished area below ground: 0
Property
Parking
- Total spaces: 2
- Parking features: Garage Faces Front, Garage Door Opener, Attached, Driveway, Off Street, On Street
- Attached garage spaces: 2
- Has uncovered spaces: Yes
Accessibility
- Accessibility features: None
Features
- Levels: One
- Stories: 1
- Patio & porch: Screened Porch
- Pool features: None
Lot
- Size: 6,534 Square Feet
Details
- Additional structures: Above Grade, Below Grade
- Parcel number: DC1701903018400000
- Zoning: R2
- Special conditions: Standard
Construction
Type & style
- Home type: SingleFamily
- Architectural style: Ranch/Rambler
- Property subtype: Single Family Residence
Materials
- Vinyl Siding
- Foundation: Concrete Perimeter
Condition
- New construction: No
- Year built: 2020
Details
- Builder name: Ryan Homes
Utilities & green energy
- Sewer: Public Sewer
- Water: Public
Community & HOA
Community
- Senior community: Yes
- Subdivision: Ashland
HOA
- Has HOA: Yes
- HOA fee: $125 monthly
Location
- Region: Smyrna
Financial & listing details
- Price per square foot: $191/sqft
- Tax assessed value: $437,700
- Annual tax amount: $1,884
- Date on market: 3/23/2026
- Listing agreement: Exclusive Right To Sell
- Inclusions: Refrigerator, Washer, Dryer (all As-is Condition)
- Ownership: Fee Simple
Price history
| Date | Event | Price |
|---|---|---|
| 6/24/2026 | Sold | $458,500-2.4%$191/sqft |
Source:  Bright MLS #DEKT2045476 Report a problem Bright MLS #DEKT2045476 Report a problem | ||
| 6/1/2026 | Pending sale | $469,900$196/sqft |
Source: Bright MLS #DEKT2045476 Report a problem | ||
| 4/8/2026 | Contingent | $469,900$196/sqft |
Source: Bright MLS #DEKT2045476 Report a problem | ||
| 3/23/2026 | Listed for sale | $469,900$196/sqft |
Source: Bright MLS #DEKT2045476 Report a problem | ||
| 1/12/2026 | Listing removed | $469,900$196/sqft |
Source: Bright MLS #DEKT2041268 Report a problem | ||
| 10/23/2025 | Price change | $469,900-1.1%$196/sqft |
Source: Bright MLS #DEKT2041268 Report a problem | ||
| 10/1/2025 | Listed for sale | $474,900+32.4%$198/sqft |
Source: Bright MLS #DEKT2041268 Report a problem | ||
| 7/6/2020 | Sold | $358,780+452%$149/sqft |
Source: Public Record Report a problem | ||
| 3/9/2020 | Sold | $65,000$27/sqft |
Source: Public Record Report a problem | ||
Public tax history
| Year | Property taxes | Tax assessment |
|---|---|---|
| 2025 | $1,885 | $437,700 |
| 2024 | -- | $437,700 +721.2% |
| 2023 | $1,444 +6.9% | $53,300 |
| 2022 | $1,350 +2% | $53,300 |
| 2021 | $1,323 +1318.4% | $53,300 +1139.5% |
| 2020 | $93 +965.1% | $4,300 +975% |
| 2019 | $9 -0.1% | $400 |
| 2018 | $9 | $400 |
| 2017 | $9 -1% | $400 |
| 2016 | $9 -0.4% | $400 |
| 2015 | $9 | $400 |
Find assessor info on the county website
Neighborhood: 19977
Nearby homes
- $417,6002 bd3 ba1.6k sqft3 Pegasus Ln, Smyrna, DE 19977Off Market
- $388,9003 bd3 ba1.4k sqft11 Pegasus Ln, Smyrna, DE 19977Off Market
- $398,5003 bd2 ba2.3k sqft19 Pegasus Ln, Smyrna, DE 19977Sold
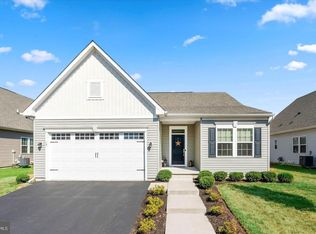
- $459,7003 bd3 ba2.7k sqft8 Pegasus Ln, Smyrna, DE 19977Off Market
- $433,7002 bd2 ba1.8k sqft4 Pegasus Ln, Smyrna, DE 19977Off Market
- $386,1002 bd2 ba1.5k sqft54 Furies St, Smyrna, DE 19977Off Market
- $426,2002 bd3 ba1.9k sqft15 Pegasus Ln, Smyrna, DE 19977Off Market
- $372,7002 bd2 ba1.5k sqft12 Pegasus Ln, Smyrna, DE 19977Off Market
Nearby schools
GreatSchools rating
- 8/10Sunnyside Elementary SchoolGrades: K-4Distance: 0.5 mi
- 5/10Smyrna Middle SchoolGrades: 7-8Distance: 1.6 mi
- 7/10Smyrna High SchoolGrades: 9-12Distance: 1.5 mi
Schools provided by the listing agent
- District: Smyrna
Source: Bright MLS. This data may not be complete. We recommend contacting the local school district to confirm school assignments for this home.
Get a cash offer in 3 minutes
Find out how much your home could sell for in as little as 3 minutes with a no-obligation cash offer.
Estimated market value
$458,600
Get a cash offer in 3 minutes
Find out how much your home could sell for in as little as 3 minutes with a no-obligation cash offer.
Estimated market value
$458,600
- Delaware
- Kent County
- Smyrna
- 19977
- 7 Pegasus Ln
Nearby cities
Nearby neighborhoods
Nearby zip codes
Other Smyrna Topics
