Your Hampton Falls dream home awaits! Set on 5.7 private acres, this contemporary gem blends luxury, nature, and modern design. A grand vaulted entry with soaring ceilings and architectural windows opens to a sunlit great room with wood-burning fireplace and front-to-back views. Enjoy seamless indoor-outdoor living with a screened porch and dual wraparound decks. The designer kitchen features stunning cabinetry, petrified riverbed stone counters, an island, and open dining. A versatile bonus room and adjacent mudroom with laundry add function. First-floor primary suite includes a spacious bath and dual closets. Upstairs offers 3 more bedrooms and a full bath. Radiant heat, mini splits, and standby generator ensure comfort. Full walk-out basement and 4-car garage. Lush grounds include Asian pears, berries, grapes, and raised beds. Minutes to the coast, Lincoln Akerman School, and commuter routes.
Sold for $1,450,000
$1,450,000
7 Penhollow Ln, Hampton Falls, NH 03844
4beds
3,363sqft
Single Family Residence
Built in 1993
5.76 Acres Lot
$1,505,300 Zestimate®
$431/sqft
$6,090 Estimated rent
Home value
$1,505,300
$1.38M - $1.63M
$6,090/mo
Zestimate® history
Owner options
List your home for rent
$6,090/mo
Rent Zestimate®
Find your next renter with Zillow Rental Manager. Plus, with online applications, you can quickly screen prospective tenants – for free.
$6,090/mo
Rent Zestimate®
Refinance and save
$7,798/mo
Est. payment
Refinancing to a lower rate could help reduce your monthly payments and save thousands over the life of the loan.
$7,798/mo
Est. payment
Explore your selling options
Work with a Zillow partner agent
Leverage their expertise and Zillow's premium Showcase listings to get your home seen by more buyers.
Get startedList with your own agent
Get your home in front of millions of buyers by listing it on Zillow.
Learn how to do itSell it yourself
Take full control of how buyers see your home on Zillow by listing For Sale by Owner (FSBO).
List your homeWhat's special
Wood-burning fireplacePrivate acresAsian pearsOpen diningGrand vaulted entryScreened porchDual wraparound decks
Zillow last checked:
Listing updated:
Listed by:
Tami Mallett 603-986-4300,
Cameron Prestige - Amesbury 857-331-5127
Bought with:
Non Member
Non Member Office
Source: MLS PIN,MLS#: 73385443
Facts & features
Interior
Bedrooms & bathrooms
- Bedrooms: 4
- Bathrooms: 3
- Full bathrooms: 2
- 1/2 bathrooms: 1
Primary bedroom
- Level: First
Bedroom 2
- Level: Second
Bedroom 3
- Level: Second
Bedroom 4
- Level: Second
Primary bathroom
- Features: Yes
Bathroom 1
- Features: Bathroom - Half
- Level: First
Bathroom 2
- Features: Bathroom - Full
- Level: First
Bathroom 3
- Features: Bathroom - Full
- Level: Second
Dining room
- Level: First
Family room
- Level: First
Kitchen
- Level: First
Living room
- Level: First
Office
- Level: First
Heating
- Radiant, Oil, Ductless
Cooling
- Ductless
Appliances
- Included: Oven, Dishwasher, Microwave, Range, Refrigerator, Washer, Dryer, Range Hood
- Laundry: First Floor
Features
- Home Office, Sitting Room, Sun Room, Wine Cellar, Laundry Chute
- Flooring: Tile, Carpet, Hardwood
- Doors: French Doors
- Basement: Full,Walk-Out Access,Interior Entry,Unfinished
- Number of fireplaces: 2
Interior area
- Total structure area: 3,363
- Total interior livable area: 3,363 sqft
- Finished area above ground: 3,363
- Finished area below ground: 2,268
Property
Parking
- Total spaces: 10
- Parking features: Detached, Garage Door Opener, Garage Faces Side, Paved Drive, Off Street, Paved
- Garage spaces: 4
- Uncovered spaces: 6
Features
- Patio & porch: Porch, Screened, Deck, Patio
- Exterior features: Porch, Porch - Screened, Deck, Patio, Rain Gutters, Fruit Trees, Garden
- Waterfront features: Ocean, Beach Ownership(Public)
Lot
- Size: 5.76 Acres
- Features: Cul-De-Sac, Wooded
Details
- Parcel number: 1110859
- Zoning: RES/AGRI
Construction
Type & style
- Home type: SingleFamily
- Architectural style: Contemporary
- Property subtype: Single Family Residence
Materials
- Foundation: Concrete Perimeter
- Roof: Shingle
Condition
- Year built: 1993
Utilities & green energy
- Electric: Circuit Breakers
- Sewer: Private Sewer
- Water: Private, Shared Well
Community & HOA
Community
- Features: Shopping, Medical Facility, Bike Path, Highway Access, House of Worship, Marina, Private School, Public School
HOA
- Has HOA: No
Location
- Region: Hampton Falls
Financial & listing details
- Price per square foot: $431/sqft
- Tax assessed value: $1,130,900
- Annual tax amount: $16,194
- Date on market: 1/18/2026
- Road surface type: Paved
Price history
| Date | Event | Price |
|---|---|---|
| 7/14/2025 | Sold | $1,450,000+16%$431/sqft |
Source: MLS PIN #73385443 Report a problem | ||
| 6/12/2025 | Contingent | $1,250,000$372/sqft |
Source:  PrimeMLS #5044478 Report a problem PrimeMLS #5044478 Report a problem | ||
| 6/4/2025 | Listed for sale | $1,250,000+228.9%$372/sqft |
Source: PrimeMLS #5044478 Report a problem | ||
| 6/10/1996 | Sold | $380,000$113/sqft |
Source: Public Record Report a problem | ||
Public tax history
| Year | Property taxes | Tax assessment |
|---|---|---|
| 2024 | $16,194 +10.6% | $1,130,900 |
| 2023 | $14,645 +5.3% | $1,130,900 +70.7% |
| 2022 | $13,910 0% | $662,700 +1.7% |
| 2020 | $13,914 -3.4% | $651,700 |
| 2019 | $14,409 +10.8% | $651,700 -0.3% |
| 2018 | $13,005 +3.6% | $653,500 +9.9% |
| 2017 | $12,550 -1.9% | $594,800 |
| 2016 | $12,788 -3.2% | $594,800 |
| 2015 | $13,216 +7.6% | $594,800 |
| 2014 | $12,277 | $594,800 |
Find assessor info on the county website
Neighborhood: 03844
Nearby homes
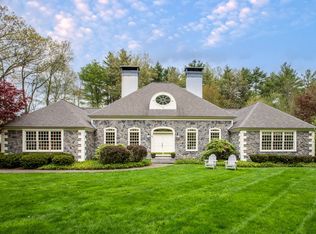
- $1,279,0004 bd5 ba3.9k sqft3 Penhollow Ln, Hampton Falls, NH 03844Sold
- $1,264,9004 bd2 ba3.6k sqft1 Frying Pan Ln, Hampton Falls, NH 03844Off Market
- $1,403,0003 bd3 ba4.2k sqft8 Penhollow Ln, Hampton Falls, NH 03844Off Market
- $1,500,900-- bd-- ba-- sqft8 Penhollow Ln, Hampton Falls, NH 03844Off Market
- $1,291,6004 bd5 ba3.4k sqft2 Penhollow Ln, Hampton Falls, NH 03844Off Market
- $2,043,5004 bd3 ba5.4k sqft4 Frying Pan Ln, Hampton Falls, NH 03844Off Market
- $1,501,100-- bd-- ba-- sqft4 Frying Pan Ln, Hampton Falls, NH 03844Off Market
- $1,233,8003 bd2 ba3.8k sqft8 Frying Pan Ln, Hampton Falls, NH 03844Off Market
Nearby schools
GreatSchools rating
- 9/10Lincoln Akerman SchoolGrades: PK-8Distance: 3.1 mi
- 6/10Winnacunnet High SchoolGrades: 9-12Distance: 4.4 mi
Schools provided by the listing agent
- Elementary: Lincoln Akerman
- Middle: Lincoln Akerman
- High: Winnacunnet
Source: MLS PIN. This data may not be complete. We recommend contacting the local school district to confirm school assignments for this home.
Get a cash offer in 3 minutes
Find out how much your home could sell for in as little as 3 minutes with a no-obligation cash offer.
Estimated market value
$1,505,300
Get a cash offer in 3 minutes
Find out how much your home could sell for in as little as 3 minutes with a no-obligation cash offer.
Estimated market value
$1,505,300
- New Hampshire
- Rockingham County
- Hampton Falls
- 03844
- 7 Penhollow Ln
