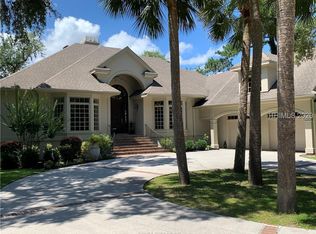
Located in the gated community of Moss Creek, this exceptional custom home is set on approximately .84 acres with expansive marsh views, framed by mature live oaks and a sweeping drive that creates a true sense of arrival. Offering approximately 4,500 square feet under air, the home features 4 bedrooms, all en-suite, 4.5 baths, plus a private office and a large exercise room (or bedrooms 5 and 6). The first-floor primary suite is a standout with marsh views, a linear fireplace, and a spa level bath featuring heated floors and a 6'x 9' digital shower with rain head, body sprays, and handhelds. Extensive recent exterior improvements include a new oyster shell and concrete driveway, new front and rear composite decks, aluminum handrails, a new roof, all window sashes replaced, and a full exterior repaint. Outdoor living includes a large, covered deck, pool with sun shelf, outdoor shower, and multiple seating areas overlooking the marsh. Inside, the home reflects a high level of craftsmanship with French oak flooring, Savannah brick, custom millwork, and artisan ironwork. The two-story foyer features a hand forged marsh grass railing with subtle sandpiper detail, setting the tone for the home. A 16 foot sliding glass wall opens the main living area to the rear deck, creating seamless indoor-outdoor flow. The chef's kitchen is equipped with Thermador appliances including two dishwashers and custom cabinetry, opening to the main living area anchored by a substantial brick fireplace with custom built ins and live edge shelving. A separate coffee bar area includes beverage refrigeration, fridge/freezer drawers, and additional storage. Designed for entertaining, the home includes a custom bar with a 130+ bottle wine refrigerator, pellet ice maker, beverage refrigeration, and seating for multiple guests. A separate back pantry and service kitchen features a full size Bosch refrigerator and freezer, an additional dishwasher, large dual basin sink, and exterior access, ideal for hosting or catered events. Additional features include dual staircases, whole home sound system, extensive built ins, custom lighting throughout, and a garage with custom cabinetry, built in shop vac, epoxy floor and endless storage. One of the most thoughtfully designed and highly customized homes in Moss Creek. Property owner is a licensed SC real estate agent.
Sold for $2,400,000
Zillow last checked:
Listing updated:
Bought with:
Allen Ware
Compass Carolinas, LLC
Source: REsides, Inc.,MLS#: 508204
Price history
| Date | Event | Price |
|---|---|---|
| 9/24/2026 | Sold | $2,400,000-7.5%$533/sqft |
Source:  REsides, Inc. #508204 Report a problem REsides, Inc. #508204 Report a problem | ||
| 8/29/2026 | Pending sale | $2,595,000$577/sqft |
Source: REsides, Inc. #508204 Report a problem | ||
| 8/10/2026 | Price change | $2,595,000-3.7%$577/sqft |
Source: REsides, Inc. #508204 Report a problem | ||
| 5/6/2026 | Listed for sale | $2,695,000+218.9%$599/sqft |
Source: REsides, Inc. #508204 Report a problem | ||
| 3/29/2005 | Sold | $845,000$188/sqft |
Source: Public Record Report a problem | ||
Nearby homes
- $1,380,4003 bd3 ba3.5k sqft9 Peninsula Dr, Hilton Head Island, SC 29926Off Market
- $1,914,7005 bd6 ba4.9k sqft5 Peninsula Dr, Hilton Head Island, SC 29926Off Market

- $1,115,8003 bd3 ba2.7k sqft5 Peninsula Dr, Hilton Head Island, SC 29926Off Market

- $1,632,4003 bd4 ba3.2k sqft11 Peninsula Dr, Hilton Head Island, SC 29926Off Market
Get a cash offer in 3 minutes
Find out how much your home could sell for in as little as 3 minutes with a no-obligation cash offer.
Estimated market value
$2,400,700
