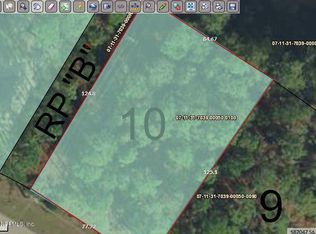
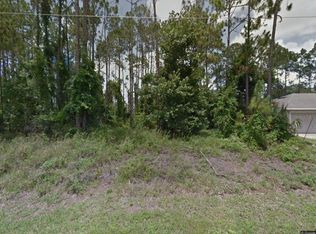
Welcome to this beautifully updated 3-bedroom, 2-bath home nestled on a spacious, tree-lined lot, offering open living spaces, modern finishes, a peaceful wooded setting, and a new roof in 2023. Inside, you'll find a bright, open interior enhanced by vaulted ceilings, clean contemporary finishes, and abundant natural light streaming through sliding glass doors that seamlessly connect indoor and outdoor living spaces. The kitchen features granite countertops, stainless steel appliances, shaker-style cabinetry, and a sleek tile backsplash. Its efficient layout opens to the dining area, creating a natural flow ideal for casual meals or entertaining guests. The spacious primary suite offers a peaceful retreat, complete with soft natural light. The en-suite bath features a dual-sink vanity with an illuminated mirror, soaking tub, separate glass-enclosed shower, and an oversized walk-in closet...Continued... Two additional bedrooms provide flexibility for family, guests, or a home office, and the second bathroom showcases modern finishes, including a sleek vanity, vessel sink, illuminated mirror, and glass-enclosed shower. Step outside to enjoy the covered patio, perfect for relaxing, grilling, or hosting gatherings while overlooking the peaceful backyard. Surrounded by mature trees, the outdoor space provides a sense of privacy and tranquility. With no HOA, this property offers added flexibility for homeowners, including room for recreational vehicles, boats, or additional personalization. Conveniently located near parks, shopping, dining, and everyday amenities, this home provides the perfect balance of privacy, comfort, and accessibility. All information recorded in the MLS is intended to be accurate but cannot be guaranteed.
Closed
Zillow last checked:
Listing updated:
Bought with:
FLORIDA HOMES REALTY & MTG LLC
Source: DBAMLS,MLS#: 1224303
Price history
| Date | Event | Price |
|---|---|---|
| 8/28/2026 | Sold | $265,000-5%$183/sqft |
Source:  DBAMLS #1224303 Report a problem DBAMLS #1224303 Report a problem | ||
| 8/3/2026 | Pending sale | $279,000$193/sqft |
Source:  Stellar MLS #V4947999 Report a problem Stellar MLS #V4947999 Report a problem | ||
| 8/3/2026 | Contingent | $279,000$193/sqft |
Source: DBAMLS #1224303 Report a problem | ||
| 7/23/2026 | Listed for sale | $279,000$193/sqft |
Source: DBAMLS #1224303 Report a problem | ||
| 7/13/2026 | Pending sale | $279,000$193/sqft |
Source: Stellar MLS #V4947999 Report a problem | ||
| 7/13/2026 | Contingent | $279,000$193/sqft |
Source: DBAMLS #1224303 Report a problem | ||
| 6/17/2026 | Price change | $279,000-6.4%$193/sqft |
Source: DBAMLS #1224303 Report a problem | ||
| 4/23/2026 | Price change | $298,000-6.6%$206/sqft |
Source: DBAMLS #1224303 Report a problem | ||
| 3/19/2026 | Listed for sale | $319,000+55.6%$221/sqft |
Source: DBAMLS #1224303 Report a problem | ||
| 12/12/2024 | Sold | $205,000+12.6%$142/sqft |
Source: Public Record Report a problem | ||
| 4/6/2005 | Sold | $182,000+19.4%$126/sqft |
Source: Public Record Report a problem | ||
| 7/20/2004 | Sold | $152,400+1424%$105/sqft |
Source: Public Record Report a problem | ||
| 9/9/2002 | Sold | $10,000$7/sqft |
Source: Public Record Report a problem | ||

Get a cash offer in 3 minutes
Find out how much your home could sell for in as little as 3 minutes with a no-obligation cash offer.
Estimated market value
$274,500
