Location, Location, Location! Don’t miss out on one of the most desirable lots in Academy Hill. Sitting on a corner lot that backs to the pond, this home takes full advantage of the views with a wraparound deck and a huge paver terrace. The outdoor spaces are nestled among trees making them quite private and an excellent atmosphere for entertaining. Enter through the covered porch into a double story foyer with beautiful wainscotting and hardwood floors that run throughout much of the main floor. The Kitchen features 42" cabinets, newer stainless-steel appliances and sliding doors to the deck, The Kitchen is open to the Great Room with vaulted ceilings and a gas fireplace. The Great Room leads to the Sunroom with skylights, ceramic tile flooring, gorgeous views of the pond and a door to the deck. There is an open concept Living and Dining Room with beautiful crown molding and wainscotting on the ceilings. The main floor has a 5th Bedroom that is currently being used as an office. A half Bathroom and access to the oversized 2-car Garage complete the main level. The second floor features a freshly painted, large Primary Bedroom with 2 walk-in closets and a 4 piece Primary bathroom featuring a large, jetted garden tub. The Laundry Room is conveniently located just steps from the Primary Bedroom. Three additional Bedrooms and second Full Bath with tub-shower complete the second level. The full basement extends under the sunroom and has a double door walkout to the patio terrace. The basement has a utility washtub and potential for tons of extra living space. Other features include a spacious driveway, turned garage with new garage door 2022, new sliding door 2022, new HVAC 2021, new kitchen appliances 2023, new washer dryer 2025. Come fall in love with this property!
For sale
$689,900
7 Penn State Dr, Newark, DE 19713
5beds
3,400sqft
Single Family Residence
Built in 1999
0.4 Acres Lot
$587,300 Zestimate®
$203/sqft
$20/mo HOA
What's special
Gas fireplaceHuge paver terraceLarge primary bedroomThree additional bedroomsNewer stainless-steel appliancesBeautiful wainscottingSunroom with skylights
- 1 day
- 304
- 39
Zillow last checked:
Listing updated:
Listed by:
Jennifer Samero 302-563-4321,
Long & Foster Real Estate, Inc. 3023515000,
Co-Listing Agent: Michael A Porro 302-383-6520,
Long & Foster Real Estate, Inc.
Source: Bright MLS,MLS#: DENC2113032
Facts & features
Interior
Bedrooms & bathrooms
- Bedrooms: 5
- Bathrooms: 3
- Full bathrooms: 2
- 1/2 bathrooms: 1
- Main level bathrooms: 1
- Main level bedrooms: 1
Rooms
- Room types: Living Room, Dining Room, Primary Bedroom, Bedroom 2, Bedroom 3, Bedroom 4, Bedroom 5, Kitchen, Basement, Sun/Florida Room, Great Room, Laundry, Bathroom 2, Primary Bathroom
Primary bedroom
- Level: Upper
Bedroom 2
- Level: Upper
Bedroom 3
- Level: Upper
Bedroom 4
- Level: Upper
Bedroom 5
- Level: Main
Primary bathroom
- Level: Upper
Bathroom 2
- Level: Upper
Basement
- Level: Lower
Dining room
- Level: Main
Great room
- Level: Main
Kitchen
- Level: Main
Laundry
- Level: Upper
Living room
- Level: Main
Other
- Level: Main
Heating
- Forced Air, Natural Gas
Cooling
- Central Air, Electric
Appliances
- Included: Microwave, Built-In Range, Dishwasher, Disposal, Dryer, ENERGY STAR Qualified Dishwasher, ENERGY STAR Qualified Freezer, ENERGY STAR Qualified Refrigerator, Ice Maker, Refrigerator, Stainless Steel Appliance(s), Washer, Water Heater, Gas Water Heater
- Laundry: Upper Level, Laundry Room
Features
- Attic, Bathroom - Stall Shower, Bathroom - Tub Shower, Ceiling Fan(s), Crown Molding, Entry Level Bedroom, Family Room Off Kitchen, Kitchen Island, Kitchen - Table Space, Pantry, Primary Bath(s), Recessed Lighting, Wainscotting, Walk-In Closet(s), 2 Story Ceilings, 9'+ Ceilings, Vaulted Ceiling(s)
- Flooring: Hardwood, Carpet, Ceramic Tile, Wood
- Doors: Six Panel, Sliding Glass, Storm Door(s)
- Windows: Screens, Skylight(s), Window Treatments
- Basement: Full,Interior Entry,Exterior Entry,Space For Rooms,Sump Pump,Walk-Out Access
- Number of fireplaces: 1
- Fireplace features: Gas/Propane
Interior area
- Total structure area: 5,050
- Total interior livable area: 3,400 sqft
- Finished area above ground: 3,400
- Finished area below ground: 0
Property
Parking
- Total spaces: 7
- Parking features: Garage Faces Side, Garage Door Opener, Inside Entrance, Oversized, Asphalt, Attached, Driveway
- Attached garage spaces: 2
- Uncovered spaces: 5
Accessibility
- Accessibility features: None
Features
- Levels: Two
- Stories: 2
- Patio & porch: Deck, Patio, Porch, Wrap Around, Terrace
- Exterior features: Lighting, Sidewalks, Street Lights
- Pool features: None
- Has spa: Yes
- Spa features: Bath
- Has view: Yes
- View description: Pond, Trees/Woods, Water
- Has water view: Yes
- Water view: Pond,Water
- Waterfront features: Pond
Lot
- Size: 0.4 Acres
Details
- Additional structures: Above Grade, Below Grade
- Parcel number: 11004.40061
- Zoning: NC15
- Special conditions: Standard
Construction
Type & style
- Home type: SingleFamily
- Architectural style: Traditional,Transitional
- Property subtype: Single Family Residence
Materials
- Brick Front, Vinyl Siding, HardiPlank Type
- Foundation: Concrete Perimeter
- Roof: Shingle
Condition
- New construction: No
- Year built: 1999
Utilities & green energy
- Sewer: Public Sewer
- Water: Public
Community & HOA
Community
- Subdivision: Academy Hill
HOA
- Has HOA: Yes
- Services included: Common Area Maintenance
- HOA fee: $240 annually
- HOA name: ACADEMY HILL PHASE IV
Location
- Region: Newark
Financial & listing details
- Price per square foot: $203/sqft
- Tax assessed value: $611,200
- Annual tax amount: $6,327
- Date on market: 10/17/2026
- Listing agreement: Exclusive Right To Sell
- Exclusions: Primary Bedroom Curtains
- Ownership: Fee Simple
Estimated market value
$587,300
$534,000 - $640,000
$2,845/mo
Price history
| Date | Event | Price |
|---|---|---|
| 10/17/2026 | Listed for sale | $689,900$203/sqft |
Source:  Bright MLS #DENC2113032 Report a problem | ||
Public tax history
| Year | Property taxes | Tax assessment |
|---|---|---|
| 2025 | $5,945 +6.7% | $611,200 +355.8% |
| 2024 | $5,570 +5.8% | $134,100 |
| 2023 | $5,262 +0.6% | $134,100 |
| 2022 | $5,229 +0.4% | $134,100 |
| 2021 | $5,209 +2.8% | $134,100 |
| 2020 | $5,068 +13.8% | $134,100 |
| 2019 | $4,454 +6.4% | $134,100 |
| 2017 | $4,186 +3.5% | $134,100 |
| 2016 | $4,043 | $134,100 |
| 2015 | $4,043 +10.7% | $134,100 |
| 2014 | $3,653 | $134,100 |
| 2013 | -- | $134,100 |
| 2012 | -- | $134,100 |
| 2011 | -- | $134,100 |
| 2010 | -- | $134,100 |
| 2009 | -- | $134,100 |
| 2008 | -- | $134,100 |
| 2007 | -- | $134,100 |
| 2006 | -- | $134,100 |
| 2005 | -- | $134,100 |
| 2004 | -- | $134,100 |
| 2003 | -- | $134,100 +2.6% |
| 2002 | -- | $130,700 |
| 2001 | -- | $130,700 |
Find assessor info on the county website
Monthly payment
Est. payment
Payment breakdown
Explore the cost of this home by adjusting the details. Changes won't be saved.Climate risks
Neighborhood: Academy Hill
Nearby schools
Schools provided by the listing agent
- District: Christina
Source: Bright MLS. This data may not be complete. We recommend contacting the local school district to confirm school assignments for this home.

Similar homes
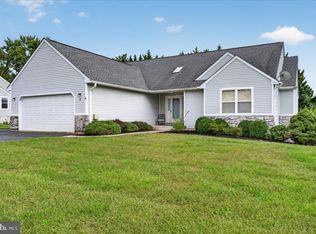
- $680,0004 bd3 ba2.4k sqft702 Willington Square Way, Newark, DE 19711For Sale

 MLS ID #DENC2112364, Michael Lenoir, Keller Williams Realty Central-Delaware. Bright MLS
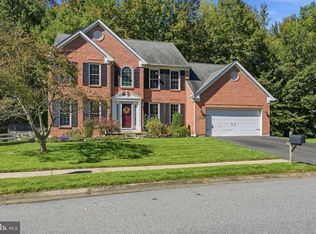
- $459,0004 bd3 ba1.9k sqft3 Cobblefield Dr, Newark, DE 19713For Sale
 MLS ID #DENC2112282, Corey Harris, Crown Homes Real Estate. Bright MLS
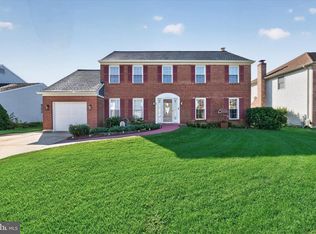
- $554,3454 bd3 ba3.4k sqftNone Available, Newark, DE 19702For Sale
 MLS ID #DENC2112662, Donna Planck, Patterson-Schwartz-Newark. Bright MLS
- $525,0004 bd3 ba2.2k sqft4 Fern Ct, Newark, DE 19702For Sale
 MLS ID #DENC2113034, Gary Simpkins, RE/MAX Associates - Newark. Bright MLS
- $695,9004 bd5 ba4.7k sqft111 Amberwood Dr, Bear, DE 19701For SaleMLS ID #DENC2111380, Ayana Morton, Coldwell Banker Realty. Bright MLS
- $625,0004 bd3 ba4.4k sqft42 Wild Laurel Ct, Elkton, MD 21921For SaleMLS ID #MDCC2023464, Kristin Lewis, Integrity Real Estate. Bright MLS
- $550,0004 bd4 ba2.4k sqft812 Hilltop Rd, Newark, DE 19711For SaleMLS ID #DENC2112026, Kristin Plummer, Crown Homes Real Estate. Bright MLS
- $525,0004 bd3 ba2k sqft20 Briarcliffe Ct, Newark, DE 19702For SaleMLS ID #DENC2109544, Megan Toll, KW Empower. Bright MLS
- $729,9004 bd4 ba4.7k sqftNone Available, Avondale, PA 19311For SaleMLS ID #PACT2137528, Lauri Brockson, Patterson-Schwartz-Newark. Bright MLS
- $695,0005 bd4 ba3.3k sqft120 Shannon Blvd, Middletown, DE 19709For SaleMLS ID #DENC2112064, Sherri Hill, Redfin Corporation. Bright MLS
- $510,0004 bd3 ba3.3k sqftNone Available, Elkton, MD 21921For SaleMLS ID #MDCC2023370, Donna Planck, Patterson-Schwartz-Newark. Bright MLS
- $595,0004 bd3 ba2.3k sqft6 N Shah Dr, Elkton, MD 21921For SaleMLS ID #MDCC2022752, Kathleen M Thompson, Keller Williams Real Estate - West Chester. Bright MLS
- $675,0003 bd2 ba1.9k sqft227 Parsons Rd, Landenberg, PA 19350For SaleMLS ID #PACT2136930, Jim Englert Jr, Coldwell Banker Realty. Bright MLS
- $750,0004 bd3 ba3.1k sqft85 W Delaware Canal Ct, Middletown, DE 19709For SaleMLS ID #DENC2111730, Brandon Jones, EXP Realty, LLC. Bright MLS
- $864,9004 bd4 ba4.1k sqftNone Available, Hockessin, DE 19707For SaleMLS ID #DENC2112992, MaryBeth Tribbitt, Patterson-Schwartz-Hockessin. Bright MLS
- $700,0004 bd4 ba3.2k sqftRidgewood Ii, Lincoln University, PA 19352For SaleMLS ID #PACT2135402, Molly Caso, VRA Realty. Bright MLS
- $719,0004 bd4 ba3.9k sqft3 Kings Ct, Landenberg, PA 19350For SaleMLS ID #PACT2134312, Andy Mulrine, RE/MAX Associates-Hockessin. Bright MLS
- $595,0004 bd3 ba2.4k sqft13 Willow Creek Ln, Newark, DE 19711For SaleMLS ID #DENC2109400, Mr. Matthew Fetick, EXP Realty, LLC. Bright MLS
- $615,0004 bd3 ba2.5k sqft10 Steffie Dr, Bear, DE 19701For SaleMLS ID #DENC2108784, William Sladek, Redfin Corporation. Bright MLS
- $734,9994 bd5 ba3.1k sqft10 Wrays Way, Rising Sun, MD 21911For SaleMLS ID #MDCC2022990, Mandy Walls, Integrity Real Estate. Bright MLS
