Skip main navigation
Off market
Street View
  • Price Unknown

    7 Pennington Dr Unit 7, Simsbury, CT 06070

    3beds
    2,738sqft
    Condo
    Built in 2005
    -- sqft lot
    $-- Zestimate®
    $--/sqft
    $3,394 Estimated rent

    Home value

    Not available

    Estimated sales range

    Not available

    $3,394/mo

    Zestimate® history
    Loading
    Loading...

    Owner options

    List your home for rent

    $3,394/mo

    Rent Zestimate®

    Find your next renter with Zillow Rental Manager. Plus, with online applications, you can quickly screen prospective tenants – for free.

    Learn more

    $3,394/mo

    Rent Zestimate®

    Refinance and save

    Refinancing to a lower rate could help reduce your monthly payments and save thousands over the life of the loan.

    See today's rates

    Explore your selling options

    Work with a Zillow partner agent

    Leverage their expertise and Zillow's premium Showcase listings to get your home seen by more buyers.

    Get started

    List with your own agent

    Get your home in front of millions of buyers by listing it on Zillow.

    Learn how to do it

    Sell it yourself

    Take full control of how buyers see your home on Zillow by listing For Sale by Owner (FSBO).

    List your home

    What's special

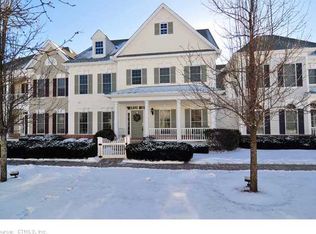
    Classic New England architectural details & prime location within the award-winning Billingsgate active adult community are just some of the highlights of this elegant Townhome. Overlooking the beautifully landscaped Village Green with gazebo and fountain, and located across from conservation land and walking trails this home-site was thoughtfully chosen. The many distinctive features include: Hardwood floors with Brazilian Cherry borders; 9' ceilings; elegant Dining Room with wainscotting, chair rail, and French doors to side balcony; luxurious First Floor Master Bedroom Suite with walk-in closet/built-ins, and sumptuous Master Bath with Italian marble tile; Kitchen ~ open to Great Room & Breakfast Nook ~ with maple cabinetry, center island/breakfast bar & wine fridge; 2-Story Great Room with oversized gas fireplace, coffered ceiling with soffit lighting, surround sound, and French door to beautiful Private Courtyard with granite step to brick & bluestone patio and perennial gardens. In addition there is a first floor Powder Room off the mudroom entry hall, and a first floor Laundry Room. The 2nd Floor includes two Bedrooms and a separate study/computer room. There is a large, full basement for storage, Central Vac, and many other custom, quality details. This is truly a home to be proud of among the 37 homes in this uniquely beautiful community. Sophisticated Luxury!

    This property is off market, which means it's not currently listed for sale or rent on Zillow. This may be different from what's available on other websites or public sources.

    Facts & features

    Interior

    Bedrooms & bathrooms
    • Bedrooms: 3
    • Bathrooms: 3
    • Full bathrooms: 2
    • 1/2 bathrooms: 1
    Cooling
    • Central
    Features
    • Has fireplace: Yes
    Interior area
    • Total interior livable area: 2,738 sqft

    Property

    Parking
    • Total spaces: 2
    • Parking features: Garage - Attached
    Features
    • Exterior features: Other, Brick
    Details
    • Parcel number: 2501818

    Construction

    Type & style
    • Home type: Condo
    Condition
    • Year built: 2005

    Community & neighborhood

    Community
    • Community features: Fifty Five Plus Active Community
    Senior living
    • Senior community: Yes
    Location
    • Region: Simsbury

    Price history

    DateEventPrice
    5/22/2019Sold$480,000-12.6%$175/sqft
    Source: Smart MLS #170106953 Report a problem
    10/25/2016Listing removed$549,000$201/sqft
    Source: Berkshire Hathaway HomeServices New England Properties #G10170906 Report a problem
    10/1/2016Listed for sale$549,000$201/sqft
    Source: Berkshire Hathaway HomeServices New England Properties #G10170906 Report a problem

    Public tax history

    Tax history is unavailable.

    Neighborhood: Weatogue

    Nearby schools

    GreatSchools rating