Skip main navigation
Off market
Street View
  • $752,700

    7 Pepperell Cir, Nashua, NH 03062

    4beds
    2,655sqft
    SingleFamily
    Built in 1979
    1 Acres Lot
    $752,700 Zestimate®
    $284/sqft
    $4,811 Estimated rent

    Home value

    $752,700

    $715,000 - $790,000

    $4,811/mo

    Zestimate® history
    Loading
    Loading...

    Owner options

    List your home for rent

    $4,811/mo

    Rent Zestimate®

    Find your next renter with Zillow Rental Manager. Plus, with online applications, you can quickly screen prospective tenants – for free.

    Learn more

    $4,811/mo

    Rent Zestimate®

    Refinance and save

    $4,959/mo

    Est. payment

    Refinancing to a lower rate could help reduce your monthly payments and save thousands over the life of the loan.

    See today's rates

    $4,959/mo

    Est. payment

    Explore your selling options

    Work with a Zillow partner agent

    Leverage their expertise and Zillow's premium Showcase listings to get your home seen by more buyers.

    Get started

    List with your own agent

    Get your home in front of millions of buyers by listing it on Zillow.

    Learn how to do it

    Sell it yourself

    Take full control of how buyers see your home on Zillow by listing For Sale by Owner (FSBO).

    List your home

    What's special

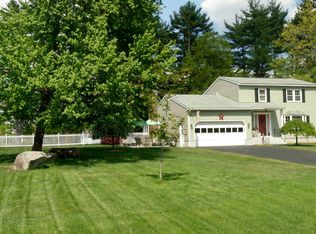
    This beautiful four bedroom colonial on a Cul-de-sac offers 2655 square feet of modern, luxury living. The open concept kitchen area, family room into the 4 season sun-room with velux skylights and a beautiful sunburst window that overlooks the 18 X 36 in ground pool, trek deck onto the patio and hardscaping around the pool. It is an entertainer's dream space and will quickly become the hub of this gorgeous home. Stylish cabinetry, quartz counters ,quartz back splash plus a desk area and a bay window, 2 gas fireplaces are just a few of the beautiful features you will enjoy. The second floor master suite, offers a private retreat. It has a large dressing area with corian counters, sink and plenty of cabinet space. Three additional bedrooms with a full bath. Elegant landscaping, proximity to everything. Commuters are sure to love the convenience to major routes, and residents are sure to appreciate the local shopping and amenities that are just a short drive away in downtown Nashua.

    This property is off market, which means it's not currently listed for sale or rent on Zillow. This may be different from what's available on other websites or public sources.

    Facts & features

    Interior

    Bedrooms & bathrooms
    • Bedrooms: 4
    • Bathrooms: 3
    • Full bathrooms: 2
    • 1/2 bathrooms: 1
    Heating
    • Baseboard, Radiant, Stove, Electric
    Cooling
    • None
    Appliances
    • Included: Dryer, Microwave, Refrigerator, Washer
    Features
    • Flooring: Tile
    • Basement: Partially finished
    Interior area
    • Total interior livable area: 2,655 sqft

    Property

    Parking
    • Parking features: Garage - Attached
    Features
    • Exterior features: Vinyl
    Lot
    • Size: 1 Acres
    Details
    • Parcel number: NASHMCL01072

    Construction

    Type & style
    • Home type: SingleFamily
    • Architectural style: Colonial
    Materials
    • Frame
    • Roof: Asphalt
    Condition
    • Year built: 1979

    Utilities & green energy

    • Electric: Circuit Breaker(s)
    • Sewer: Leach Field, Private
    • Utilities for property: Cable - Available

    Community & neighborhood

    Location
    • Region: Nashua

    Other

    Other facts
    • Appliances: Dishwasher, Dryer, Microwave, Refrigerator, Washer, Stove - Electric
    • Basement Description: Full, Storage Space
    • Construction: Wood Frame
    • Driveway: Paved
    • Electric: Circuit Breaker(s)
    • Equipment: Smoke Detector, Irrigation System, Security System, Generator - Standby
    • Exterior: Vinyl
    • Features - Interior: Window Treatment, Fireplaces - 2, Master BR w/ BA, Wood Stove Hook-up, Laundry - 1st Floor, Skylight, Attic, Walk-in Closet, Blinds, Draperies, Vaulted Ceiling, Fireplace - Gas, Lead/Stain Glass
    • Foundation: Concrete
    • Heat Fuel: Electric, Wood
    • Heating: Baseboard, Stove - Wood, Electric, Radiant Ceiling
    • Features - Exterior: Pool - In Ground, Shed, Fence - Dog, Patio, Storage, Porch - Heated
    • Flooring: Carpet, Tile
    • Roof: Shingle - Asphalt
    • Sewer: Leach Field, Private
    • Lot Description: Landscaped, Level
    • Water: Drilled Well, Private
    • Water Heater: Electric, Free Standing
    • Roads: Public, Paved, Cul-de-Sac
    • Garage: Yes
    • SqFt-Apx Fin BG Source: Municipal
    • Surveyed: Unknown
    • Style: Colonial
    • Basement: Yes
    • Road Frontage: TBD
    • Room 4 Level: 1
    • Room 7 Level: 2
    • Room 2 Type: Dining Room
    • Room 4 Type: Family Room
    • Garage Description: Direct Entry, Auto Open
    • Room 8 Type: Bedroom
    • Room 8 Level: 2
    • Room 9 Level: 2
    • Room 9 Type: Bedroom
    • Parking: Parking Spaces 6+, Driveway, Garage
    • Room 1 Level: 1
    • Room 2 Level: 1
    • Room 3 Level: 1
    • SqFt-Apx Fin AG Source: Measured
    • Room 5 Level: 1
    • Total Stories: 2
    • Construction Status: Existing
    • Basement Access Type: Walk-up
    • Features - Accessibility: 1st Floor 1/2 Bathroom
    • Room 6 Level: 2
    • Room 5 Type: Sunroom
    • Garage Type: Attached
    • Zillow Group: Yes
    • SqFt-Apx Unfn BG Source: Other
    • SqFt-Apx Unfn AG Source: Municipal
    • Easements: Unknown
    • Room 6 Type: Master Bedroom
    • Room 7 Type: Bedroom
    • Room 1 Type: Living Room
    • Area Description: Neighborhood, Near Golf Course
    • Room 3 Type: Kitchen - Eat-in
    • Rooms: Level 1: Level 1: Dining Room, Level 1: Living Room, Level 1: Family Room, Level 1: Sunroom, Level 1: Kitchen - Eat-in
    • Rooms: Level 2: Level 2: Bedroom, Level 2: Master Bedroom
    • Utilities: Cable - Available
    • Listing Status: Active
    • Room 4 Dimensions: 15x22
    • Room 1 Dimensions: 18.8X12.3
    • Room 2 Dimensions: 13.3X11.11
    • Room 3 Dimensions: 18.3X12.5
    • Room 5 Dimensions: 16.2X10.8
    • Room 6 Dimensions: 21.4X16.4
    • Room 7 Dimensions: 11.4X11.1
    • Room 8 Dimensions: 14.6X11.1
    • Room 9 Dimensions: 11.4X9.9

    Price history

    DateEventPrice
    3/20/2020Sold$460,000+0.2%$173/sqft
    Source: PrimeMLS #4783845 Report a problem
    2/10/2020Pending sale$459,000$173/sqft
    Source: Better Homes and Gardens Real Estate The Masiello Group #4783845 Report a problem
    2/4/2020Price change$459,000-4.2%$173/sqft
    Source: Better Homes and Gardens Real Estate The Masiello Group #4783845 Report a problem
    11/9/2019Price change$479,000-4.2%$180/sqft
    Source: Better Homes and Gardens Real Estate The Masiello Group #4783845 Report a problem
    11/1/2019Listed for sale$499,900$188/sqft
    Source: BH&G, The Masiello Group #4783845 Report a problem

    Public tax history

    YearProperty taxesTax assessment
    2024$10,214 +6.8%$642,400 +22.4%
    2023$9,565 +0.9%$524,700
    2022$9,481 +2.9%$524,700 +32.2%
    2021$9,216 +3.5%$396,900 +0.8%
    2020$8,906 +3.9%$393,900
    2019$8,571 +2.6%$393,900
    2018$8,355 -3.1%$393,900 +17.8%
    2017$8,622 +2.9%$334,300
    2016$8,381 +2.2%$334,300
    2015$8,200 +2%$334,300
    2014$8,040 $334,300
    2011-- --
    2010-- --
    2009-- --
    2008-- --
    2005-- --
    2004-- --
    2003-- --
    2002-- --
    2001-- $256,700

    Find assessor info on the county website

    Neighborhood: 03062

    Nearby schools

    GreatSchools rating
    Schools provided by the listing agent
    • Elementary: Main Dunstable Elementary Sch
    • Middle: Elm Street Middle School
    • High: Nashua High School South
    • District: Nashua

    Source: The MLS. This data may not be complete. We recommend contacting the local school district to confirm school assignments for this home.

    Get a cash offer in 3 minutes
    Find out how much your home could sell for in as little as 3 minutes with a no-obligation cash offer.
    Estimated market value
    $752,700
    Get a cash offer in 3 minutes
    Find out how much your home could sell for in as little as 3 minutes with a no-obligation cash offer.
    Estimated market value
    $752,700