Skip main navigation
Off market
Street View
  • $871,100

    7 Persimmon Ct, Ringoes, NJ 08551

    4beds
    2baths
    3,018sqft
    SingleFamily
    Built in 1995
    2.29 Acres Lot
    $871,100 Zestimate®
    $289/sqft
    $4,280 Estimated rent

    Home value

    $871,100

    $819,000 - $923,000

    $4,280/mo

    Zestimate® history
    Loading
    Loading...

    Owner options

    List your home for rent

    $4,280/mo

    Rent Zestimate®

    Find your next renter with Zillow Rental Manager. Plus, with online applications, you can quickly screen prospective tenants – for free.

    Learn more

    $4,280/mo

    Rent Zestimate®

    Refinance and save

    $6,100/mo

    Est. payment

    Refinancing to a lower rate could help reduce your monthly payments and save thousands over the life of the loan.

    See today's rates

    $6,100/mo

    Est. payment

    Explore your selling options

    Work with a Zillow partner agent

    Leverage their expertise and Zillow's premium Showcase listings to get your home seen by more buyers.

    Get started

    List with your own agent

    Get your home in front of millions of buyers by listing it on Zillow.

    Learn how to do it

    Sell it yourself

    Take full control of how buyers see your home on Zillow by listing For Sale by Owner (FSBO).

    List your home

    What's special

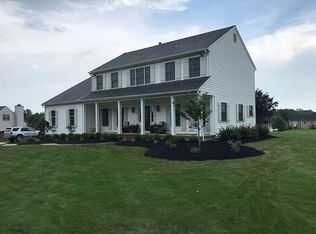
    Flemington Main Streets shops, restaurants as well as the Historic Union Hotel and Hunterdon County Courthouse. You wont have to travel far to find any convenience you are looking for! Raritan Township is also noted for their excellent school system as well as the Blue Ribbon Hunterdon Central High School. Artfully sited on 2.28 professionally landscaped acres, this immaculate home offers four bedrooms, two full and one half baths, and two-car garage. The open floor plan lends itself to both formal and casual entertaining. Step insideFirst Floor:An impressive entry foyer features hardwood floor and oak staircase with wrought iron decorative spindles.French doors lead to the updated formal living room with Brazilian Cherry hardwood floors, crown and dentil molding and recessed lights. The ample sized dining room is adorned with crown, dentil and chair rail molding as well as hardwood floors.Vaulted great room features a wood-burning fireplace with marble faade, ceiling fan, track lighting, skylights and neutral carpeting. The Tuscan-inspired kitchen was designed for function with ample cabinet and counter space complete with tumbled marble backsplash, granite countertops, and under cabinet lighting. A sunny breakfast area with sliding doors accessing the deck and backyard for outdoor entertaining complete the picture.A pretty powder room with Italian tile on the walls and floor boasts an updated vanity/faucet with Corian counter. The oversized laundry room completes the first level. Second Floor:A romantic owners retreat offers two rooms of private luxury including a spacious bedroom, a sitting room and walk-in closet with plenty of room to accommodate an extensive wardrobe. A private master bath with vaulted ceiling features an oversized shower, double sink vanity and large whirlpool tub.Three additional ample-sized bedrooms with tons of storage share a large main hall bath. Lower Level:A full, professionally finished walk-out basement adds to the generously sized home. Recessed lighting, wall-to-wall carpeting and oversized windows combine to create great entertaining space.Additional Noteworthy features:Finished and painted two car attached garage with openers and organization systemUpgraded lighting throughoutForced hot air natural gas heatCentral Air ConditioningThermostatically controlled attic fanPrivate Well and 4 Bedroom septic (town verified)

    This property is off market, which means it's not currently listed for sale or rent on Zillow. This may be different from what's available on other websites or public sources.

    Facts & features

    Interior

    Bedrooms & bathrooms
    • Bedrooms: 4
    • Bathrooms: 2.5
    Heating
    • Forced air, Gas
    Appliances
    • Included: Dishwasher, Dryer, Microwave, Range / Oven, Refrigerator
    Features
    • Flooring: Tile, Carpet, Hardwood
    • Has fireplace: Yes
    Interior area
    • Total interior livable area: 3,018 sqft

    Property

    Parking
    • Total spaces: 2
    • Parking features: Garage - Attached
    Features
    • Exterior features: Vinyl
    Lot
    • Size: 2.29 Acres
    Details
    • Parcel number: 21000630000010000326

    Construction

    Type & style
    • Home type: SingleFamily
    Materials
    • Frame
    • Roof: Composition
    Condition
    • Year built: 1995

    Community & neighborhood

    Location
    • Region: Ringoes

    Price history

    DateEventPrice
    10/22/2012Sold$490,000-2%$162/sqft
    Source: GSMLS #2948761 Report a problem
    7/9/2012Price change$499,750-3.9%$166/sqft
    Source: Coldwell Banker Residential Brokerage - Clinton Office #2948761 Report a problem
    6/12/2012Listed for sale$519,900-3.7%$172/sqft
    Source: Coldwell Banker Residential Brokerage - Clinton Office #2948761 Report a problem
    8/27/2011Listing removed$539,900$179/sqft
    Source: Weichert Realtors #2853325 Report a problem
    5/1/2011Listed for sale$539,900+81.8%$179/sqft
    Source: Weichert Realtors #2853325 Report a problem
    10/1/1997Sold$297,000+1.4%$98/sqft
    Source: Public Record Report a problem
    6/29/1995Sold$292,900$97/sqft
    Source: Public Record Report a problem

    Public tax history

    YearProperty taxesTax assessment
    2025$14,213 $490,600
    2024$14,213 +6.4%$490,600
    2023$13,364 +3.9%$490,600
    2022$12,868 +2%$490,600
    2021$12,613 +2.1%$490,600
    2020$12,358 +1.2%$490,600
    2019$12,206 +2.5%$490,600 +0.9%
    2018$11,912 +1.8%$486,200
    2017$11,698 +2.6%$486,200
    2016$11,401 +2.1%$486,200
    2015$11,165 +0.1%$486,200 +0.8%
    2014$11,151 +1%$482,500
    2013$11,035 +0.9%$482,500
    2012$10,934 +0.1%$482,500
    2011$10,924 +4.1%$482,500
    2010$10,489 -3.8%$482,500 +2.6%
    2009$10,899 +1.4%$470,400 -14.2%
    2008$10,751 +7%$548,500
    2007$10,045 $548,500 +87.8%
    2006-- $292,000
    2005-- $292,000
    2004-- $292,000
    2003-- $292,000
    2002-- $292,000
    2001-- $292,000

    Find assessor info on the county website

    Neighborhood: Copper Hill

    Nearby schools

    GreatSchools rating
    Schools provided by the listing agent
    • Elementary: Copper Hill
    • Middle: JP Case MS
    • High: Hunterdon Central Regional High School
    • District: Hunterdon Central Regional High School District

    Source: The MLS. This data may not be complete. We recommend contacting the local school district to confirm school assignments for this home.

    Get a cash offer in 3 minutes
    Find out how much your home could sell for in as little as 3 minutes with a no-obligation cash offer.
    Estimated market value
    $871,100
    Get a cash offer in 3 minutes
    Find out how much your home could sell for in as little as 3 minutes with a no-obligation cash offer.
    Estimated market value
    $871,100