Skip main navigation
Off market
Street View
  • $678,800

    7 Pettee Pl #A, Foxboro, MA 02035

    3beds
    1,756sqft
    Condo
    Built in 2019
    -- sqft lot
    $678,800 Zestimate®
    $387/sqft
    $3,764 Estimated rent

    Home value

    $678,800

    $645,000 - $713,000

    $3,764/mo

    Zestimate® history
    Loading
    Loading...

    Owner options

    List your home for rent

    $3,764/mo

    Rent Zestimate®

    Find your next renter with Zillow Rental Manager. Plus, with online applications, you can quickly screen prospective tenants – for free.

    Learn more

    $3,764/mo

    Rent Zestimate®

    Refinance and save

    $4,426/mo

    Est. payment

    Refinancing to a lower rate could help reduce your monthly payments and save thousands over the life of the loan.

    See today's rates

    $4,426/mo

    Est. payment

    Explore your selling options

    Work with a Zillow partner agent

    Leverage their expertise and Zillow's premium Showcase listings to get your home seen by more buyers.

    Get started

    List with your own agent

    Get your home in front of millions of buyers by listing it on Zillow.

    Learn how to do it

    Sell it yourself

    Take full control of how buyers see your home on Zillow by listing For Sale by Owner (FSBO).

    List your home

    What's special

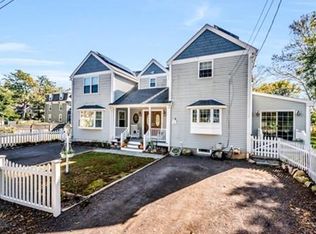
    Only 2 people plus agent in at one time. MASKS must we worn and SHOES OFF at door preferred. Be the FIRST owner! NEW CONSTRUCTION Duplex condominium w/attached GARAGE is a HIDDEN GEM in private dead-end location yet a convenient walk to town center. Feel the expanse of a generously spacious living room adjacent to a sleek & stylish GOURMET kitchen w/separate dining area,upgraded cabinets,chefâs island & QUARTZ counters.A toe warming gas FIREPLACE completes the warm ambiance on the 1st floor.Convenient in-unit laundry lets you binge-watch your favorite shows or do your work in between doing loads of laundry.Mirror like HARDWOOD flrs travel throughout the 1st flr leading up the stairs to 3 expansive bdrms each w/ oversize closets.The master bdrm is complemented w/dual closets,dual vanities & sinks along w/an oversize shower. The basement level houses high ceilings w/full windows & slider & walks out to a private yard perfect for outdoor gatherings or just keep walking into the STATE FORR

    This property is off market, which means it's not currently listed for sale or rent on Zillow. This may be different from what's available on other websites or public sources.

    Facts & features

    Interior

    Bedrooms & bathrooms
    • Bedrooms: 3
    • Bathrooms: 3
    • Full bathrooms: 2
    • 1/2 bathrooms: 1
    Heating
    • Forced air, Gas, Propane / Butane
    Cooling
    • Central
    Appliances
    • Included: Dishwasher, Microwave, Range / Oven
    Features
    • Cable Available, Internet Available - Unknown
    • Flooring: Tile, Hardwood
    • Has fireplace: Yes
    Interior area
    • Total interior livable area: 1,756 sqft

    Property

    Parking
    • Total spaces: 1
    Features
    • Exterior features: Vinyl
    Details
    • Parcel number: FOXBM078L060UBG007A

    Construction

    Type & style
    • Home type: Condo
    Materials
    • Roof: Asphalt
    Condition
    • Year built: 2019

    Community & neighborhood

    Location
    • Region: Foxboro

    HOA & financial

    HOA
    • Has HOA: Yes
    • HOA fee: $200 monthly

    Other

    Other facts
    • Amenities: Shopping, Highway Access, Walk/Jog Trails
    • Appliances: Range, Dishwasher, Microwave
    • Cooling: Central Air
    • Flooring: Wall To Wall Carpet, Hardwood, Tile
    • Heating: Gas, Forced Air, Propane
    • Kit Level: First Floor
    • Mbr Dscrp: Flooring - Wall To Wall Carpet, Bathroom - Full, Closet
    • Roof Material: Asphalt/Fiberglass Shingles
    • Year Round: Yes
    • Construction: Frame
    • Master Bath: Yes
    • Pets Allowed: Yes
    • Unit Placement: Street, End
    • Electric Feature: Circuit Breakers, 150 Amps
    • Interior Features: Cable Available, Internet Available - Unknown
    • Insulation Feature: Full
    • Kit Dscrp: Flooring - Hardwood, Countertops - Stone/Granite/Solid, Dining Area, Cabinets - Upgraded, Open Floor Plan
    • Bed2 Dscrp: Flooring - Wall To Wall Carpet, Closet
    • Bed2 Level: Second Floor
    • Bth1 Dscrp: Bathroom - Half, Countertops - Stone/Granite/Solid, Cabinets - Upgraded
    • Bth1 Level: First Floor
    • Bth2 Dscrp: Bathroom - Full, Closet - Linen, Flooring - Stone/Ceramic Tile, Countertops - Stone/Granite/Solid, Bathroom - With Shower Stall, Bathroom - Double Vanity/Sink, Cabinets - Upgraded
    • Bth3 Dscrp: Bathroom - Full, Countertops - Stone/Granite/Solid, Cabinets - Upgraded, Bathroom - With Tub
    • Bth3 Level: Second Floor
    • Energy Features: Insulated Windows, Insulated Doors, Prog. Thermostat
    • Mbr Level: Second Floor
    • Style: Townhouse, Half-Duplex
    • Exterior: Vinyl
    • Hot Water: Propane Gas
    • Utility Connections: Washer Hookup, For Gas Range, For Gas Oven
    • Bth2 Level: Second Floor
    • Exterior Unit Features: Deck - Composite
    • Bed3 Dscrp: Closet, Flooring - Wall To Wall Carpet
    • Bed3 Level: Second Floor
    • Fee Interval: Monthly
    • CONTINGENCY_TYPE: Inspection

    Price history

    DateEventPrice
    7/24/2020Sold$490,000$279/sqft
    Source: Public Record Report a problem

    Public tax history

    YearProperty taxesTax assessment
    2025$7,869 +7.3%$595,200 +9.6%
    2024$7,335 -0.3%$542,900 +4.9%
    2023$7,354 +0.8%$517,500 +3%
    2022$7,293 +4.6%$502,300 +6.2%
    2021$6,971 $472,900

    Find assessor info on the county website

    Neighborhood: 02035

    Nearby schools

    GreatSchools rating
    Get a cash offer in 3 minutes
    Find out how much your home could sell for in as little as 3 minutes with a no-obligation cash offer.
    Estimated market value
    $678,800
    Get a cash offer in 3 minutes
    Find out how much your home could sell for in as little as 3 minutes with a no-obligation cash offer.
    Estimated market value
    $678,800