Quintessential New England center-entrance colonial graces a peaceful cul-de-sac in sought-after Groveland. This home blends sophisticated living spaces with modern amenities.The bright eat-in kitchen showcases custom-crafted cabinetry, a center island, and flows seamlessly to an inviting sun porch. Plenty of space for all your gatherings! Three generous bedrooms crown the second floor. Primary suite boasting a stunning walk-in closet with custom built-ins and clever eave storage, truly the star of the show! A dedicated home office adds versatility to the upper level. The main floor impresses with a welcoming great room embodying classic New England charm. Outside, a refreshing pool anchors the yard, complemented by extensive lawn space and two storage sheds. Two-car attached garage, finished bonus space and workshop in basement, complete with thoughtful storage solutions throughout. This meticulously maintained property offers the perfect blend of function and elegance. A true gem!
Sold for $986,000
$986,000
7 Pheasant Ln, Groveland, MA 01834
3beds
2,976sqft
Single Family Residence
Built in 1997
1.22 Acres Lot
$989,200 Zestimate®
$331/sqft
$4,456 Estimated rent
Home value
$989,200
$900,000 - $1.09M
$4,456/mo
Zestimate® history
Owner options
List your home for rent
$4,456/mo
Rent Zestimate®
Find your next renter with Zillow Rental Manager. Plus, with online applications, you can quickly screen prospective tenants – for free.
$4,456/mo
Rent Zestimate®
Refinance and save
$6,527/mo
Est. payment
Refinancing to a lower rate could help reduce your monthly payments and save thousands over the life of the loan.
$6,527/mo
Est. payment
Explore your selling options
Work with a Zillow partner agent
Leverage their expertise and Zillow's premium Showcase listings to get your home seen by more buyers.
Get startedList with your own agent
Get your home in front of millions of buyers by listing it on Zillow.
Learn how to do itSell it yourself
Take full control of how buyers see your home on Zillow by listing For Sale by Owner (FSBO).
List your homeWhat's special
Refreshing poolSophisticated living spacesModern amenitiesFinished bonus spaceTwo-car attached garageWorkshop in basementBright eat-in kitchen
Zillow last checked:
Listing updated:
Listed by:
Lauren Maguire 617-750-5263,
Leading Edge Real Estate 781-979-0100
Bought with:
Rosalee DiScipio
Lamacchia Realty, Inc.
Source: MLS PIN,MLS#: 73446511
Facts & features
Interior
Bedrooms & bathrooms
- Bedrooms: 3
- Bathrooms: 3
- Full bathrooms: 2
- 1/2 bathrooms: 1
Primary bedroom
- Features: Bathroom - 3/4, Ceiling Fan(s), Walk-In Closet(s), Flooring - Wood
- Level: Second
- Area: 205.19
- Dimensions: 16.75 x 12.25
Bedroom 2
- Features: Closet, Flooring - Wall to Wall Carpet
- Level: Second
- Area: 297.08
- Dimensions: 19.17 x 15.5
Bedroom 3
- Features: Closet, Flooring - Wood
- Level: Second
- Area: 193.22
- Dimensions: 15.67 x 12.33
Bathroom 1
- Features: Bathroom - Half
- Level: First
- Area: 26.33
- Dimensions: 6.58 x 4
Bathroom 2
- Features: Bathroom - Full
- Level: Second
- Area: 61.93
- Dimensions: 8.17 x 7.58
Bathroom 3
- Features: Bathroom - 3/4, Bathroom - With Shower Stall
- Level: Second
- Area: 61.33
- Dimensions: 8 x 7.67
Dining room
- Features: Flooring - Wood
- Level: First
- Area: 158.34
- Dimensions: 12.58 x 12.58
Family room
- Features: Closet/Cabinets - Custom Built, Flooring - Wood, Window Seat
- Level: First
- Area: 388.79
- Dimensions: 25.08 x 15.5
Kitchen
- Features: Closet/Cabinets - Custom Built, Flooring - Wood, Pantry, Countertops - Stone/Granite/Solid, Kitchen Island, Gas Stove
- Level: First
- Area: 281.86
- Dimensions: 23.17 x 12.17
Living room
- Features: Flooring - Wood
- Level: First
- Area: 224.53
- Dimensions: 18.08 x 12.42
Office
- Features: Closet, Flooring - Wood
- Level: Second
- Area: 145
- Dimensions: 12.08 x 12
Heating
- Forced Air
Cooling
- Central Air, Heat Pump
Appliances
- Included: Range, Dishwasher, Microwave, Refrigerator, Washer, Dryer
- Laundry: First Floor
Features
- Closet/Cabinets - Custom Built, Cathedral Ceiling(s), Closet, Mud Room, Sun Room, Home Office, Bonus Room, Walk-up Attic
- Flooring: Wood, Flooring - Wood
- Doors: Pocket Door
- Basement: Full,Partially Finished,Walk-Out Access,Concrete
- Number of fireplaces: 1
- Fireplace features: Family Room
Interior area
- Total structure area: 2,976
- Total interior livable area: 2,976 sqft
- Finished area above ground: 2,791
- Finished area below ground: 185
Property
Parking
- Total spaces: 6
- Parking features: Attached, Paved Drive, Off Street
- Attached garage spaces: 2
- Uncovered spaces: 4
Features
- Patio & porch: Porch - Enclosed, Patio
- Exterior features: Porch - Enclosed, Patio, Pool - Inground, Storage
- Has private pool: Yes
- Pool features: In Ground
Lot
- Size: 1.22 Acres
- Features: Wooded
Details
- Parcel number: 3999742
- Zoning: R-1
Construction
Type & style
- Home type: SingleFamily
- Architectural style: Colonial
- Property subtype: Single Family Residence
Materials
- Foundation: Concrete Perimeter
- Roof: Shingle
Condition
- Year built: 1997
Utilities & green energy
- Sewer: Private Sewer
- Water: Public
- Utilities for property: for Gas Range
Community & HOA
Community
- Features: Walk/Jog Trails, Stable(s), Bike Path, Conservation Area, Highway Access, House of Worship, Public School
HOA
- Has HOA: No
Location
- Region: Groveland
Financial & listing details
- Price per square foot: $331/sqft
- Tax assessed value: $885,300
- Annual tax amount: $11,234
- Date on market: 9/14/2026
- Exclusions: Bathroom Mirrors. Light Fixture In 1/2 Bath.
Price history
| Date | Event | Price |
|---|---|---|
| 11/26/2025 | Sold | $986,000+9.6%$331/sqft |
Source: MLS PIN #73446511 Report a problem | ||
| 10/28/2025 | Contingent | $899,999$302/sqft |
Source: MLS PIN #73446511 Report a problem | ||
| 10/22/2025 | Listed for sale | $899,999+275%$302/sqft |
Source: MLS PIN #73446511 Report a problem | ||
| 1/31/1997 | Sold | $240,000$81/sqft |
Source: Public Record Report a problem | ||
Public tax history
| Year | Property taxes | Tax assessment |
|---|---|---|
| 2025 | $11,234 +5.9% | $885,300 +13% |
| 2024 | $10,605 +9.8% | $783,200 +6.4% |
| 2023 | $9,661 | $735,800 |
| 2022 | $9,661 +10.2% | $735,800 +23.6% |
| 2021 | $8,764 +8.3% | $595,400 +3.4% |
| 2020 | $8,089 -2% | $575,700 +0.1% |
| 2019 | $8,251 +2% | $575,000 +4.5% |
| 2018 | $8,087 +3.6% | $550,500 +3.6% |
| 2017 | $7,804 +3.9% | $531,600 +6.8% |
| 2016 | $7,513 +2.9% | $497,900 -0.3% |
| 2015 | $7,298 +1% | $499,500 +4.1% |
| 2014 | $7,227 +3.5% | $479,900 -0.5% |
| 2013 | $6,981 +6.6% | $482,100 -4.4% |
| 2012 | $6,548 +0.5% | $504,500 -2.8% |
| 2011 | $6,516 +1.8% | $519,200 -3.2% |
| 2010 | $6,400 +7.4% | $536,500 -1.2% |
| 2009 | $5,959 +0.3% | $543,200 -7.4% |
| 2008 | $5,943 +3.7% | $586,700 |
| 2007 | $5,732 +3.6% | $586,700 +1.6% |
| 2006 | $5,535 +22.6% | $577,200 +19.9% |
| 2005 | $4,516 -7.9% | $481,400 |
| 2004 | $4,905 +20% | $481,400 +59.3% |
| 2002 | $4,089 +4.9% | $302,200 |
| 2001 | $3,898 | $302,200 |
Find assessor info on the county website
Neighborhood: 01834
Nearby homes
- $1,020,7004 bd2 ba2.8k sqft5 Pheasant Ln, Groveland, MA 01834Off Market
- $1,195,5004 bd4 ba4.4k sqft9 Pheasant Ln, Groveland, MA 01834Off Market
- $1,049,0003 bd3 ba3.3k sqft8 Pheasant Ln, Groveland, MA 01834Sold
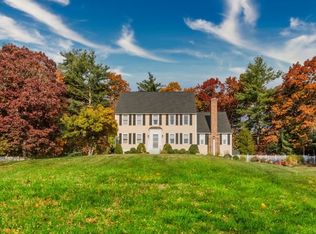
- $967,5004 bd3 ba3.6k sqft10 Pheasant Ln, Groveland, MA 01834Off Market

- $1,005,3004 bd2 ba2.7k sqft6 Pheasant Ln, Groveland, MA 01834Off Market
- $995,7004 bd2 ba2.3k sqft3 Pheasant Ln, Groveland, MA 01834Off Market
- $404,0002 bd1 ba1.2k sqft738 Salem, Groveland, MA 01834Off Market
- $847,700-- bd-- ba-- sqft9 Bills Way, Groveland, MA 01834Off Market
Nearby schools
GreatSchools rating
- 6/10Elmer S Bagnall SchoolGrades: PK-6Distance: 0.8 mi
- 6/10Pentucket Regional Middle SchoolGrades: 7-8Distance: 2.3 mi
- 7/10Pentucket Regional Sr High SchoolGrades: 9-12Distance: 2.3 mi
Get a cash offer in 3 minutes
Find out how much your home could sell for in as little as 3 minutes with a no-obligation cash offer.
Estimated market value
$989,200
Get a cash offer in 3 minutes
Find out how much your home could sell for in as little as 3 minutes with a no-obligation cash offer.
Estimated market value
$989,200
- Massachusetts
- Essex County
- Groveland
- 01834
- 7 Pheasant Ln
