FIRST SHOWINGS AT OPEN HOUSE — SATURDAY, SEPTEMBER 19, 1:00–2:30 PM! Completely renovated, beautifully updated and ready to move right in! Extensive improvements, versatile living space and an outstanding outdoor setup come together in one turnkey Auburn home. This 3-bedroom property has been thoughtfully transformed with a NEW KITCHEN, UPDATED BATHROOMS, NEW WINDOWS, NEW SIDING, NEW DECK and CENTRAL AIR. The stylish new kitchen features quartz countertops, hardwood flooring and modern finishes, creating a fresh, inviting space that is truly the heart of the home. The sunroom adds wonderful flexibility and brings the outdoors in, opening directly to a large composite deck and separate patio area—ideal for outdoor dining, entertaining, morning coffee or simply relaxing at the end of the day. The spacious, level and fenced-in backyard provides plenty of room for play, pets and gatherings. Need more space? The finished lower level delivers valuable additional living area with a playroom, home office and additional bedroom, making it perfect for guests, hobbies, work-from-home space or everyday living. Two garages add exceptional convenience with room for vehicles, storage, hobbies and more.And the updates continue beyond the cosmetics—town water, town sewer and central air provide the modern infrastructure and comfort today's buyers are looking for.Conveniently located in Auburn with easy access to major routes, shopping, dining, schools and Worcester-area amenities, this home offers the rare combination of extensive renovations, flexible living space, two garages and exceptional outdoor living. Nothing to do but move in and enjoy ~ Welcome Home!
Pending
$549,900
7 Phoenix Rd, Auburn, MA 01501
3beds
1,609sqft
Single Family Residence
Built in 1962
0.26 Acres Lot
$563,800 Zestimate®
$342/sqft
$-- HOA
What's special
Central airModern finishesStylish new kitchenHome officeLarge composite deckNew deckVersatile living space
- 16 days
- 358
- 14
Zillow last checked:
Listing updated:
Listed by:
Jeffrey Gibbs 508-813-6525,
Gibbs Realty Inc. 508-886-6100
Source: MLS PIN,MLS#: 73579126
Facts & features
Interior
Bedrooms & bathrooms
- Bedrooms: 3
- Bathrooms: 2
- Full bathrooms: 2
Primary bedroom
- Features: Closet, Flooring - Hardwood
- Level: First
- Area: 154
- Dimensions: 11 x 14
Bedroom 2
- Features: Closet, Flooring - Hardwood
- Level: First
- Area: 110
- Dimensions: 10 x 11
Bedroom 3
- Features: Cedar Closet(s), Flooring - Hardwood
- Level: First
- Area: 110
- Dimensions: 10 x 11
Bedroom 4
- Level: Basement
- Area: 80
- Dimensions: 10 x 8
Bathroom 1
- Features: Bathroom - Full, Bathroom - Double Vanity/Sink, Bathroom - Tiled With Shower Stall
- Level: First
- Area: 64
- Dimensions: 8 x 8
Bathroom 2
- Features: Bathroom - Full, Bathroom - Tiled With Shower Stall
- Level: Basement
- Area: 42
- Dimensions: 7 x 6
Dining room
- Features: Flooring - Hardwood, Open Floorplan, Recessed Lighting, Slider
- Level: First
- Area: 81
- Dimensions: 9 x 9
Family room
- Features: Closet, Flooring - Hardwood, Window(s) - Picture, Open Floorplan, Recessed Lighting
- Level: First
- Area: 144
- Dimensions: 12 x 12
Kitchen
- Features: Flooring - Hardwood, Dining Area, Countertops - Stone/Granite/Solid, Kitchen Island, Deck - Exterior, Exterior Access, Open Floorplan, Recessed Lighting, Remodeled, Gas Stove
- Level: First
- Area: 180
- Dimensions: 15 x 12
Heating
- Baseboard, Oil
Cooling
- Central Air
Appliances
- Included: Water Heater, Range, Dishwasher, Microwave, Refrigerator
- Laundry: In Basement, Washer Hookup
Features
- Ceiling Fan(s), Sun Room, Play Room
- Flooring: Wood, Tile, Flooring - Stone/Ceramic Tile
- Basement: Full,Partially Finished,Garage Access,Concrete
- Has fireplace: No
Interior area
- Total structure area: 1,609
- Total interior livable area: 1,609 sqft
- Finished area above ground: 1,189
- Finished area below ground: 420
Property
Parking
- Total spaces: 8
- Parking features: Attached, Detached, Garage Door Opener, Paved Drive, Off Street, Paved
- Attached garage spaces: 2
- Uncovered spaces: 6
Features
- Patio & porch: Porch - Enclosed, Deck - Composite, Patio
- Exterior features: Porch - Enclosed, Deck - Composite, Patio, Rain Gutters
- Fencing: Fenced/Enclosed
Lot
- Size: 0.26 Acres
- Features: Level
Details
- Parcel number: 1459249
- Zoning: RB
Construction
Type & style
- Home type: SingleFamily
- Architectural style: Ranch
- Property subtype: Single Family Residence
Materials
- Frame
- Foundation: Concrete Perimeter
- Roof: Shingle
Condition
- Year built: 1962
Utilities & green energy
- Electric: Circuit Breakers, 200+ Amp Service
- Sewer: Public Sewer
- Water: Public
- Utilities for property: for Gas Range, for Electric Oven, Washer Hookup
Community & HOA
HOA
- Has HOA: No
Location
- Region: Auburn
Financial & listing details
- Price per square foot: $342/sqft
- Tax assessed value: $454,400
- Annual tax amount: $6,471
- Date on market: 9/23/2026
- Road surface type: Paved
Estimated market value
$563,800
$536,000 - $592,000
$2,749/mo
Price history
| Date | Event | Price |
|---|---|---|
| 9/23/2026 | Pending sale | $549,900$342/sqft |
Source: MLS PIN #73579126 Report a problem | ||
| 9/17/2026 | Listed for sale | $549,900$342/sqft |
Source: MLS PIN #73579126 Report a problem | ||
Public tax history
| Year | Property taxes | Tax assessment |
|---|---|---|
| 2025 | $6,199 +17.4% | $433,800 +22.6% |
| 2024 | $5,282 +3.7% | $353,800 +10.3% |
| 2023 | $5,093 +12.2% | $320,700 +28.1% |
| 2022 | $4,540 | $250,300 |
| 2021 | $4,540 +0.9% | $250,300 |
| 2020 | $4,500 +5.1% | $250,300 +7.7% |
| 2019 | $4,283 +6.1% | $232,500 +6.2% |
| 2018 | $4,037 +4.5% | $218,900 +3.9% |
| 2017 | $3,862 +4.4% | $210,600 +3% |
| 2016 | $3,699 +7.8% | $204,500 +2.9% |
| 2015 | $3,431 +5.7% | $198,800 +5.9% |
| 2014 | $3,247 +3.2% | $187,800 -0.3% |
| 2013 | $3,145 -1.8% | $188,300 -5.7% |
| 2012 | $3,204 +3.1% | $199,600 -1.2% |
| 2011 | $3,107 +4.8% | $202,000 -2.3% |
| 2010 | $2,966 +7.2% | $206,800 -12% |
| 2009 | $2,767 +2.9% | $235,100 -4.6% |
| 2008 | $2,688 +4.8% | $246,400 |
| 2007 | $2,565 +12.9% | $246,400 +13.7% |
| 2006 | $2,271 +0.1% | $216,700 +13.2% |
| 2005 | $2,268 +5.3% | $191,400 +4% |
| 2004 | $2,154 +22.8% | $184,100 +39.4% |
| 2003 | $1,754 +10.4% | $132,100 +8.7% |
| 2002 | $1,589 +14.4% | $121,500 +16.5% |
| 1999 | $1,389 | $104,300 |
Find assessor info on the county website
Monthly payment
Est. payment
Payment breakdown
Explore the cost of this home by adjusting the details. Changes won't be saved.Climate risks
Neighborhood: 01501
Nearby schools
Schools provided by the listing agent
- High: Auburn High
Source: MLS PIN. This data may not be complete. We recommend contacting the local school district to confirm school assignments for this home.
Similar homes
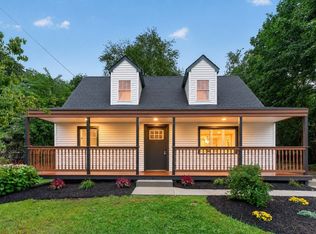
- $519,9004 bd2 ba1.5k sqft18 Elbridge Rd, Auburn, MA 01501For Sale
 MLS ID #73571720, The Riel Estate Team, Keller Williams Pinnacle Central. MLS PIN
 - $469,9003 bd2 ba1.3k sqft36 Central St, Auburn, MA 01501For Sale
 MLS ID #73575994, The Riel Estate Team, Keller Williams Pinnacle Central. MLS PIN
 - $535,0003 bd2 ba1.8k sqft9 Colonial Rd, Sutton, MA 01590For Sale
 MLS ID #73555832, Diane Luong, RE/MAX Vision. MLS PIN
 - $479,9004 bd2 ba1.8k sqft84 City Depot Rd, Charlton, MA 01507For Sale
 MLS ID #73586066, Marcia Williams, Simple Key Realty Inc.. MLS PIN
