Open House for Sunday 8/30 has been canceled. Welcome to 7 Pierce Rd! This charming 3 bed, 2 bath ranch home in Aston offers bright, comfortable living spaces and a seamless layout designed for everyday life. Walk up the central concrete pathway past neat garden beds to the elevated front porch—a cozy spot for morning coffee. Step through the front door into a sunlit living room featuring a large picture window,. An inviting arched opening flows into the dining room, where warm hardwood floors and sliding glass doors create an ideal setting for meals and entertaining. Sliding glass doors lead from the dining room to the expansive deck overlooking the flat backyard. The adjacent kitchen features oak cabinetry, hardwood flooring, and is complete with essential kitchen appliances. A second arched doorway leads conveniently to an additional rear entrance. Down the hall, three peaceful bedrooms offer plenty of space and natural light. Downstairs, the finished lower level expands your living space with a large flex area finished with carpet, recessed lighting, and a central staircase—perfect for a media room, play area, or home office. Opportunity awaits. Schedule your tour today!
Under contract
$385,000
7 Pierce Rd, Aston, PA 19014
3beds
1,198sqft
Single Family Residence
Built in 1956
10,019 Square Feet Lot
$385,900 Zestimate®
$321/sqft
$-- HOA
What's special
Flat backyardBright comfortable living spacesNeat garden bedsCentral staircaseWarm hardwood floorsExpansive deckEssential kitchen appliances
- 22 days
- 1,313
- 102
Likely to sell faster than
Zillow last checked:
Listing updated:
Listed by:
John Fusco 610-675-9058,
KW Greater West Chester (610) 436-6500
Source: Bright MLS,MLS#: PADE2122414
Facts & features
Interior
Bedrooms & bathrooms
- Bedrooms: 3
- Bathrooms: 2
- Full bathrooms: 2
- Main level bathrooms: 1
- Main level bedrooms: 3
Heating
- Forced Air, Oil
Cooling
- Central Air, Wall Unit(s), Electric
Appliances
- Included: Electric Water Heater
Features
- Basement: Full,Finished
- Has fireplace: No
Interior area
- Total structure area: 1,198
- Total interior livable area: 1,198 sqft
- Finished area above ground: 1,198
Property
Parking
- Total spaces: 2
- Parking features: Asphalt, Off Street, On Street
- Has uncovered spaces: Yes
Accessibility
- Accessibility features: None
Features
- Levels: One
- Stories: 1
- Pool features: None
Lot
- Size: 10,019 Square Feet
- Dimensions: 80.00 x 120.00
Details
- Additional structures: Above Grade
- Parcel number: 02000192600
- Zoning: RESIDENTIAL
- Special conditions: Standard
Construction
Type & style
- Home type: SingleFamily
- Architectural style: Ranch/Rambler
- Property subtype: Single Family Residence
Materials
- Vinyl Siding
- Foundation: Block
Condition
- New construction: No
- Year built: 1956
Utilities & green energy
- Sewer: Public Sewer
- Water: Public
Community & HOA
Community
- Subdivision: None Available
HOA
- Has HOA: No
Location
- Region: Aston
- Municipality: ASTON TWP
Financial & listing details
- Price per square foot: $321/sqft
- Tax assessed value: $188,020
- Annual tax amount: $5,648
- Date on market: 8/26/2026
- Listing agreement: Exclusive Right To Sell
- Inclusions: Washer, Dryer, Refrigerator
- Ownership: Fee Simple
Estimated market value
$385,900
$367,000 - $405,000
$2,540/mo
Price history
| Date | Event | Price |
|---|---|---|
| 8/31/2026 | Contingent | $385,000$321/sqft |
Source:  Bright MLS #PADE2122414 Report a problem Bright MLS #PADE2122414 Report a problem | ||
| 8/26/2026 | Listed for sale | $385,000+165.5%$321/sqft |
Source: Bright MLS #PADE2122414 Report a problem | ||
| 11/13/2001 | Sold | $145,000$121/sqft |
Source: Public Record Report a problem | ||
Public tax history
| Year | Property taxes | Tax assessment |
|---|---|---|
| 2026 | $5,502 +5.8% | $188,020 |
| 2025 | $5,202 +6.6% | $188,020 |
| 2024 | $4,879 +4.7% | $188,020 |
| 2023 | $4,660 +3.7% | $188,020 |
| 2022 | $4,494 +0.3% | $188,020 |
| 2021 | $4,478 +693.2% | $188,020 +81.9% |
| 2020 | $565 -86.4% | $103,390 |
| 2019 | $4,142 +4.4% | $103,390 |
| 2018 | $3,966 +599% | $103,390 |
| 2017 | $567 -2% | $103,390 |
| 2016 | $579 | $103,390 |
| 2015 | $579 | $103,390 |
| 2014 | $579 +2.8% | $103,390 |
| 2013 | $563 +2.8% | $103,390 |
| 2012 | $548 +2.3% | $103,390 |
| 2011 | $536 | $103,390 |
| 2010 | $536 +9.7% | $103,390 |
| 2009 | $488 | $103,390 |
| 2008 | $488 +6.1% | $103,390 |
| 2007 | $460 | $103,390 |
| 2006 | $460 | $103,390 |
| 2005 | $460 | $103,390 |
| 2004 | $460 +8.5% | $103,390 |
| 2003 | $424 +7.9% | $103,390 |
| 2002 | $393 | $103,390 |
| 2000 | $393 | $103,390 |
Find assessor info on the county website
Monthly payment
Est. payment
Payment breakdown
Explore the cost of this home by adjusting the details. Changes won't be saved.Climate risks
Neighborhood: Village Green-Green Ridge
Nearby schools
Schools provided by the listing agent
- District: Penn-delco
Source: Bright MLS. This data may not be complete. We recommend contacting the local school district to confirm school assignments for this home.
Similar homes
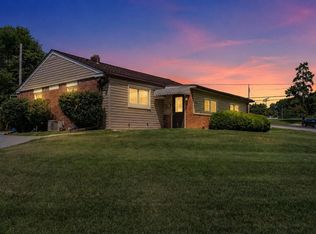
- $369,0003 bd2 ba1.3k sqft29 Green Ln, Aston, PA 19014For Sale

 MLS ID #PADE2121222, Karen Nader, Monument Sotheby's International Realty. Bright MLS
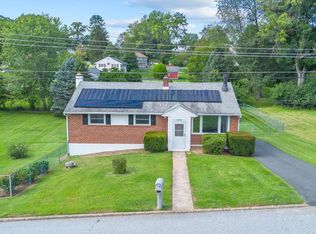
 - $359,9003 bd1 ba1.3k sqft2220 Baldwin Run Dr, Aston, PA 19014For Sale
 MLS ID #PADE2118544, Sherri Bramble, Keller Williams Real Estate - Media. Bright MLS
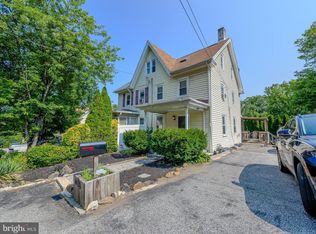
 - $395,0003 bd2 ba1.7k sqft2660 Mill Rd, Upper Chichester, PA 19061For Sale
 MLS ID #PADE2123722, Robin Anderson, Keller Williams Real Estate - Media. Bright MLS
 - $287,5003 bd2 ba1.2k sqft4420 Aston Mills Rd, Aston, PA 19014For Sale
 MLS ID #PADE2122292, Jason Gizzi, KW Empower. Bright MLS
 - $385,0003 bd2 ba1.5k sqft2209 Lido Ln, Wilmington, DE 19810For SaleMLS ID #DENC2111106, Mike Riches, Long & Foster Real Estate, Inc.. Bright MLS
- $395,0004 bd2 ba1.6k sqft1033 Galbreath Ave, Marcus Hook, PA 19061For SaleMLS ID #PADE2122342, Christina Sutherland, Coldwell Banker Realty. Bright MLS
- $367,5004 bd1 ba1.3k sqft1907 Armstrong Ave, Morton, PA 19070For SaleMLS ID #PADE2123542, Greg Moore, BHHS Fox&Roach-Newtown Square. Bright MLS
- $375,0003 bd2 ba1.1k sqft535 Valley Park Rd, Phoenixville, PA 19460For SaleMLS ID #PACT2135412, Mike Eagle, Keller Williams Realty Devon-Wayne. Bright MLS
- $349,9002 bd2 ba1.5k sqft2 Myrtle Ave, Ridley Park, PA 19078For SaleMLS ID #PADE2122570, Mike Mulholland, Long & Foster Real Estate, Inc.. Bright MLS
- $395,0003 bd2 ba1.5k sqft546 Arlington Ave, Milmont Park, PA 19033For SaleMLS ID #PADE2116320, William Holder, Real Broker, LLC. Bright MLS
- $356,5003 bd1 ba1.1k sqft3630 Topaz Dr, Claymont, DE 19703For SaleMLS ID #DENC2108724, Ned Bates, Foraker Realty Co.. Bright MLS
- $375,0004 bd1 ba1.2k sqft824 Quince Ln, Secane, PA 19018For SaleMLS ID #PADE2119100, Rob Lawrence, VRA Realty. Bright MLS
- $399,9993 bd2 ba1.1k sqft313 Kings Hwy, Clarksboro, NJ 08020For SaleMLS ID #NJGL2077020, Andrew Baus, BHHS Fox & Roach-Washington-Gloucester. Bright MLS
- $349,9993 bd2 ba1.2k sqft220 Norwood Ave, Holmes, PA 19043For SaleMLS ID #PADE2121092, Jessica Andrews, BHHS Fox & Roach-Media. Bright MLS
- $350,0004 bd2 ba1.2k sqft314 Leonard Ln, Thorofare, NJ 08086For SaleMLS ID #NJGL2076756, Jeremiah F Kobelka, Real Broker, LLC. Bright MLS
- $369,9003 bd2 ba1.6k sqft4 Sparks Pl, Pennsville, NJ 08070For SaleMLS ID #NJSA2020016, Rosalie Hadulias, Keller Williams Realty - Atlantic Shore. Bright MLS
- $399,0004 bd3 ba1.6k sqft307 E Roosevelt Ave, New Castle, DE 19720For SaleMLS ID #DENC2110930, Megan Aitken, Keller Williams Realty. Bright MLS
- $375,0004 bd2 ba1.6k sqft1177 Lawnton Ave, West Deptford, NJ 08096For SaleMLS ID #NJGL2076702, Ron Bruce, BHHS Fox & Roach-Mullica Hill South. Bright MLS
- $325,0003 bd1 ba1k sqft1717 Franklin Ave, Morton, PA 19070For SaleMLS ID #PADE2122500, Brooke May-Lynch, Keller Williams Real Estate - Media. Bright MLS
- $325,0003 bd2 ba1.3k sqft347 Marion Ave, Westville, NJ 08093For SaleMLS ID #NJGL2078140, Mehdi Raza, Smires & Associates. Bright MLS
