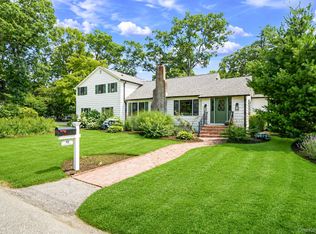
Charming and beautifully updated 2 bedroom, 1 bath Ranch offering the ease of low-maintenance, condo-style living on a manageable piece of property. This true designer's delight features a stunning custom kitchen with high-end stainless-steel appliances, quartz countertops, stylish stone backsplash and lots of cabinetry. The designer bath showcases impeccable finishes. Enjoy a warm and inviting living room with a wood-burning fireplace, while crown moldings and elegant wainscotting add timeless character throughout. New designer front and back doors with oversized glass panels fill the home with natural light. Interior walk-up stairs lead to an unfinished attic space that is already insulated and plumbed for heat and has electricity. This versatile area offers excellent potential for future expansion and can be easily dormered to create additional finished living space. Central air-conditioning. Generator hook-up. A perfect blend of comfort, style, and sophistication...
Pending
$550,000
7 Pierson Place, South Huntington, NY 11746
2beds
--sqft
Single Family Residence, Residential
Built in 1910
7,841 Square Feet Lot
$-- Zestimate®
$--/sqft
$-- HOA
What's special
Natural lightCentral air-conditioningElegant wainscottingWood-burning fireplaceCrown moldingsLots of cabinetryQuartz countertops
- 59 days |
- 156 |
- 0 |
Likely to sell faster than
Zillow last checked:
Listing updated:
Listed by:
Coldwell Banker American Homes 631-673-6800,
Nordeen Accardi CBR WCR 516-480-1014
Source: OneKey® MLS as distributed by MLS GRID,MLS#: 998544
Facts & features
Interior
Bedrooms & bathrooms
- Bedrooms: 2
- Bathrooms: 1
- Full bathrooms: 1
Other
- Description: Living Rm, Kitchen, Dining Area, 2 Bedrooms, Full Bathroom
- Level: First
Other
- Description: Full stairs walk-up attic
- Level: Other
Basement
- Description: Partial - Unfinished, Utilities, Laundry
- Level: Lower
Heating
- Oil
Cooling
- Central Air
Appliances
- Included: Dishwasher, Electric Range, Microwave, Refrigerator, Stainless Steel Appliance(s), Washer
- Laundry: In Basement
Features
- First Floor Bedroom
- Flooring: Hardwood, Tile
- Windows: Blinds, Drapes
- Basement: Partial,Unfinished
- Attic: Full,Unfinished,Walkup
- Number of fireplaces: 1
- Fireplace features: Living Room, Wood Burning
Interior area
- Total structure area: 0
Video & virtual tour
Property
Parking
- Parking features: Driveway
- Has uncovered spaces: Yes
Features
- Levels: One
- Exterior features: Mailbox
Lot
- Size: 7,841 Square Feet
Details
- Parcel number: 0400238000200054000
- Special conditions: None
Construction
Type & style
- Home type: SingleFamily
- Architectural style: Ranch
- Property subtype: Single Family Residence, Residential
Materials
- Frame, Vinyl Siding
Condition
- Updated/Remodeled
- Year built: 1910
Utilities & green energy
- Sewer: Cesspool
- Water: Public
- Utilities for property: Electricity Connected, Trash Collection Public, Water Connected
Community & HOA
HOA
- Has HOA: No
Location
- Region: Huntington Station
Financial & listing details
- Tax assessed value: $1,780
- Annual tax amount: $8,247
- Date on market: 5/14/2026
- Cumulative days on market: 58 days
- Listing agreement: Exclusive Right To Sell
- Electric utility on property: Yes
Estimated market value
Not available
Estimated sales range
Not available
Not available
Price history
| Date | Event | Price |
|---|---|---|
| 6/6/2026 | Pending sale | $550,000 |
Source:  OneKey® MLS as distributed by MLS GRID #998544 Report a problem OneKey® MLS as distributed by MLS GRID #998544 Report a problem | ||
| 5/14/2026 | Listed for sale | $550,000+74.6% |
Source: OneKey® MLS as distributed by MLS GRID #998544 Report a problem | ||
| 7/7/2017 | Sold | $315,000+5.4% |
Source: OneKey® MLS as distributed by MLS GRID #L2934682 Report a problem | ||
| 5/3/2017 | Listed for sale | $299,000+10.7% |
Source: Realty Connect USA L I Inc #2934682 Report a problem | ||
| 3/4/2004 | Sold | $270,000 |
Source: Public Record Report a problem | ||
Public tax history
| Year | Property taxes | Tax assessment |
|---|---|---|
| 2025 | -- | $1,780 |
| 2024 | -- | $1,780 |
| 2023 | -- | $1,780 |
| 2022 | -- | $1,780 |
| 2021 | -- | $1,780 |
| 2020 | -- | $1,780 |
| 2019 | -- | $1,780 |
| 2018 | -- | $1,780 |
| 2017 | $7,112 | $1,780 |
| 2016 | -- | $1,780 |
| 2015 | -- | $1,780 |
| 2014 | -- | $1,780 |
| 2013 | -- | $1,780 |
| 2012 | -- | $1,780 |
| 2011 | -- | $1,780 |
| 2010 | -- | $1,780 |
| 2009 | -- | $1,780 |
| 2008 | -- | $1,780 |
| 2007 | $4,291 -13.1% | $1,780 |
| 2005 | $4,941 +18.2% | $1,780 |
| 2004 | $4,180 +7.4% | $1,780 |
| 2003 | $3,893 +6.1% | $1,780 |
| 2002 | $3,668 +7% | $1,780 |
| 2001 | $3,429 +4.2% | $1,780 |
| 2000 | $3,291 | $1,780 |
Find assessor info on the county website
Monthly payment
Estimated monthly payment$1,822
All calculations are estimates and provided by Zillow, Inc. for informational purposes only. Actual amounts may vary.
HOA fees may include property taxes on listings classified as Co-Ops. Contact the listing agent and/or owner for fee details.
Mortgage interest rates are dependent on a number of factors, including credit score, down payment, and repayment length. Interest rate data provided by Zillow Group Marketplace, Inc. as of 1/1/1970 from various mortgage lenders with which we have lead or other similar arrangements; the Estimated Payment is an average of those rates.
See how much you could borrow to make a competitive offer.
Climate risks
Neighborhood: 11746
Nearby schools
GreatSchools rating
- 5/10Birchwood Intermediate SchoolGrades: PK,3-5Distance: 0.3 mi
- 2/10Henry L Stimson Middle SchoolGrades: 7-8Distance: 1.9 mi
- 7/10Walt Whitman High SchoolGrades: 9-12Distance: 1.3 mi
Schools provided by the listing agent
- Elementary: Birchwood Intermediate School
- Middle: Henry L Stimson Middle School
- High: Walt Whitman High School
Source: OneKey® MLS as distributed by MLS GRID. This data may not be complete. We recommend contacting the local school district to confirm school assignments for this home.
- $646,500-- bd-- ba-- sqft14 Oakhurst St, Huntington Station, NY 11746Off Market
- $617,600-- bd-- ba-- sqft5 Pierson Pl, Huntington Station, NY 11746Off Market
- $50-- bd-- ba-- sqftOakhurst St, Huntington Station, NY 11746Off Market
- $732,700-- bd-- ba-- sqft8 Pierson Pl, Huntington Station, NY 11746Off Market
- $673,6004 bd2 ba-- sqft12 Oakhurst St, Huntington Station, NY 11746Off Market
- $604,900-- bd-- ba-- sqft1 Slater Pl, Huntington Station, NY 11746Off Market
- $677,400-- bd-- ba-- sqft21 Oakhurst St, Huntington Station, NY 11746Off Market
- $694,600-- bd-- ba-- sqft3 Pierson Pl, Huntington Station, NY 11746Off Market
A local agent can set up tours, give advice and negotiate with sellers.
Similar homes
- $739,0003 bd3 ba1.9k sqft37 Coe Place, Huntington Station, NY 11746For Sale

 MLS ID #1003811, Marion M. Wagner, Listing by: RE/MAX Integrity Leaders. OneKey® MLS as distributed by MLS GRID
 - $799,0004 bd3 ba2.5k sqft52 Albermarle Avenue, Huntington Station, NY 11746For Sale
 MLS ID #1019050, Debra Sudaley, Listing by: The Agency Northshore NY. OneKey® MLS as distributed by MLS GRID
 - $629,0004 bd3 ba1.7k sqft723 Park Avenue, Huntington, NY 11743For Sale
 MLS ID #1022402, Ron Zimmerman, Listing by: Keller Williams Realty Elite. OneKey® MLS as distributed by MLS GRID
 - $729,0004 bd3 ba-- sqft4 Sibley Place, Huntington Station, NY 11746For Sale
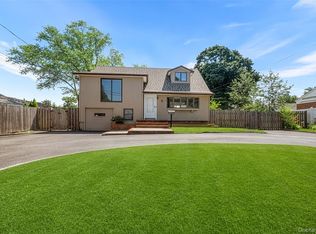 MLS ID #1020226, Anjely Bisai, Listing by: Redfin Real Estate. OneKey® MLS as distributed by MLS GRID
 - $699,9004 bd2 ba1.8k sqft86 E 13th Street, South Huntington, NY 11746For SaleMLS ID #1014997, Michael V. Foley, Listing by: Frontline Realty Group LLC. OneKey® MLS as distributed by MLS GRID
- $625,0002 bd1 ba1.2k sqft47 Lebkamp Avenue, Huntington, NY 11743For SaleMLS ID #1014647, Athena Karaboulis, Listing by: Sica Realty Group LLC. OneKey® MLS as distributed by MLS GRID
- $749,0003 bd2 ba2k sqft136 Lodge Avenue, Huntington Station, NY 11746For SaleMLS ID #1009624, Nikki Sturges CBR, Listing by: Daniel Gale Sothebys Intl Rlty. OneKey® MLS as distributed by MLS GRID
- $649,0003 bd2 ba1.5k sqft23 Glenwood Lane, Huntington, NY 11743For SaleMLS ID #984671, Nicole Pollio, Listing by: Compass Greater NY LLC. OneKey® MLS as distributed by MLS GRID
- $575,0003 bd2 ba1.1k sqft208 Avenue C, Ronkonkoma, NY 11779For SaleMLS ID #1023125, Timothy Galligan, Listing by: Keller Williams Points North. OneKey® MLS as distributed by MLS GRID
- $499,0003 bd2 ba864 sqft114 Davidson Street, Wyandanch, NY 11798For SaleMLS ID #1018589, Jessica L. Stanco AHWD PSA, Listing by: Howard Hanna Coach. OneKey® MLS as distributed by MLS GRID
- $499,0002 bd1 ba864 sqft6 Linton Court, West Babylon, NY 11704For SaleMLS ID #1023308, Christopher Galluzzo, Listing by: Compass Greater NY LLC. OneKey® MLS as distributed by MLS GRID
- $549,9993 bd2 ba1.4k sqft9 Daniel Court, Lake Ronkonkoma, NY 11779For SaleMLS ID #1017367, Bryan J. Karp CBR, Listing by: Coldwell Banker American Homes. OneKey® MLS as distributed by MLS GRID
- $749,8885 bd2 ba2k sqft192 N 21st Street, Wheatley Heights, NY 11798For SaleMLS ID #1023479, Naseer Noori, Listing by: Signature Premier Properties. OneKey® MLS as distributed by MLS GRID
- $739,0004 bd2 ba2.1k sqft202 Tinton Place, East Northport, NY 11731For SaleMLS ID #1024025, Karen B. Hayes, Listing by: Arro Homes Sales Inc. OneKey® MLS as distributed by MLS GRID
- $589,0003 bd1 ba924 sqft360 McConnell Avenue, Bayport, NY 11705For SaleMLS ID #1014869, Joanne Sturchio, Listing by: Douglas Elliman Real Estate. OneKey® MLS as distributed by MLS GRID
- $579,9993 bd2 ba1.5k sqft47 Barbara Drive, Centereach, NY 11720For SaleMLS ID #1020047, Katelyn A. Montrony, Listing by: EXP Realty. OneKey® MLS as distributed by MLS GRID
- $639,0003 bd2 ba1.1k sqft1096 Manor Lane, Bay Shore, NY 11706For SaleMLS ID #1023102, Jon Erik Negron, Listing by: OverSouth LLC. OneKey® MLS as distributed by MLS GRID
- $599,9993 bd1 ba982 sqft40 Sarah Drive, Lake Grove, NY 11755For SaleMLS ID #1023300, Sara Ann Zuccarello-Kranz, Listing by: RE/MAX Signature Real Estate. OneKey® MLS as distributed by MLS GRID
- $599,9993 bd1 ba950 sqft30 Elm Street, Massapequa, NY 11758For SaleMLS ID #1017331, Nicolas Barberio, Listing by: Realty Advisors Inc. OneKey® MLS as distributed by MLS GRID
- $589,0003 bd2 ba1.1k sqft348 Furrows Road, Holbrook, NY 11741For SaleMLS ID #1014622, Lawrence McKenna, Listing by: Signature Premier Properties. OneKey® MLS as distributed by MLS GRID
- New York
- Suffolk County
- South Huntington
- 11746
- 7 Pierson Place
Nearby cities
Nearby zip codes
Other South Huntington Topics
- Apartments for Rent in 11746
- Houses for Sale in 11746
- Houses for Rent in 11746
- 11746 Real Estate
- South Huntington Condos
- Houses for Sale in South Huntington
- Newest Listings in South Huntington
- South Huntington Home Values
- South Huntington Real Estate Agents
- South Huntington Refinance
- South Huntington Mortgage Rates
