Skip main navigation
Sold for $1,300,000
  • $1,300,000

    7 Pin Oak Dr, Chadds Ford, PA 19317

    5beds
    7,311sqft
    Single Family Residence
    Built in 2006
    0.46 Acres Lot
    $1,500,000 Zestimate®
    $178/sqft
    $5,107 Estimated rent

    Home value

    $1,500,000

    $1.41M - $1.60M

    $5,107/mo

    Zestimate® history
    Loading
    Loading...

    Owner options

    List your home for rent

    $5,107/mo

    Rent Zestimate®

    Find your next renter with Zillow Rental Manager. Plus, with online applications, you can quickly screen prospective tenants – for free.

    Learn more

    $5,107/mo

    Rent Zestimate®

    Refinance and save

    $9,159/mo

    Est. payment

    Refinancing to a lower rate could help reduce your monthly payments and save thousands over the life of the loan.

    See today's rates

    $9,159/mo

    Est. payment

    Explore your selling options

    Work with a Zillow partner agent

    Leverage their expertise and Zillow's premium Showcase listings to get your home seen by more buyers.

    Get started

    List with your own agent

    Get your home in front of millions of buyers by listing it on Zillow.

    Learn how to do it

    Sell it yourself

    Take full control of how buyers see your home on Zillow by listing For Sale by Owner (FSBO).

    List your home

    What's special

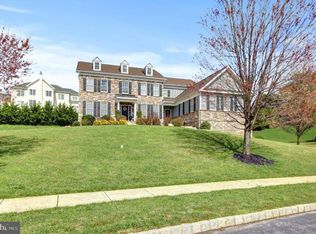
    Welcome to 7 Pin Oak Drive, a Stunning 5-Bedroom, 4.5 Bathroom Home on a Private Cul-De-Sac in Sought after Estates At Chadds Ford. Upon entering the home through the two-story foyer, Flanked by Formal Living and Dining Rooms, Elegant Conservatory, 2-Story Family Room with Fireplace and Wall of Windows. Brand New Custom Gourmet Kitchen and Sunny Breakfast Room makes Entertaining a Dream, Convenient Study, Powder Room and Laundry Room Completes the First Floor. Butlers Pantry and Brazilian Cherry Hardwood floors Throughout. Sliding Door from Breakfast Room to Maintenance Free Deck with Amazing Views. Ascend the Grand Staircase to the Second Floor, A Luxurious Owners Suite , Sitting Room, Four Walk-In-Closets, a Dressing Room Area, Large Owners Bath that has Double Vanities, a Tiled Stall Shower and Jetted Tub. Second Bedroom Ensuite, Third and Fourth Bedroom with Shared Bath. Fully Finished Walk-Out Basement, 5th Bedroom, Fourth Bath, Wet Bar, Exercise Room, Home Theater, and Much More. The Backyard has a new Custom 5 Foot Decorative Fence, Loads of Landscaping Creating Total Privacy with Natural Gas Outdoor Fireplace. Both HVAC Units Replaced August 2023. Close to Route 1 and 202 for an easy commute to Shopping, Schools, Parks, Corporate Centers, The Philadelphia Airport and Amtrak Train Station- Center City Philadelphia, Wilmington DE, and New York/City.

    Zillow last checked:

    Listing updated:

    Listed by:

    John Bell 610-504-2675,

    RE/MAX Integrity

    Bought with:

    Andrew Szczerba, RS354766

    EXP Realty, LLC

    Source: Bright MLS,MLS#: PADE2056402MLS Logo

    Facts & features

    Interior

    Bedrooms & bathrooms
    • Bedrooms: 5
    • Bathrooms: 5
    • Full bathrooms: 4
    • 1/2 bathrooms: 1
    • Main level bathrooms: 1
    Rooms
    • Room types: Living Room, Dining Room, Primary Bedroom, Sitting Room, Bedroom 2, Bedroom 3, Bedroom 4, Kitchen, Game Room, Family Room, Breakfast Room, Exercise Room, Great Room, Laundry, Office, Solarium, Media Room, Bathroom 2, Bathroom 3, Primary Bathroom, Full Bath, Half Bath
    Basement
    • Area: 0
    Heating
    • Forced Air, Natural Gas
    Cooling
    • Central Air, Electric
    Appliances
    • Included: Microwave, Cooktop, Dishwasher, Disposal, Energy Efficient Appliances, Double Oven, Self Cleaning Oven, Oven, Oven/Range - Gas, Refrigerator, Gas Water Heater
    • Laundry: Main Level, Laundry Room
    Features
    • Additional Stairway, Bar, Breakfast Area, Chair Railings, Crown Molding, Curved Staircase, Dining Area, Double/Dual Staircase, Family Room Off Kitchen, Open Floorplan, Formal/Separate Dining Room, Kitchen - Gourmet, Kitchen Island, Kitchen - Table Space, Pantry, Primary Bath(s), Recessed Lighting, Upgraded Countertops, Wainscotting, Walk-In Closet(s)
    • Flooring: Hardwood, Tile/Brick, Carpet, Wood
    • Windows: Window Treatments
    • Basement: Exterior Entry,Walk-Out Access,Finished
    • Number of fireplaces: 1
    • Fireplace features: Gas/Propane
    Interior area
    • Total structure area: 7,311
    • Total interior livable area: 7,311 sqft
    • Finished area above ground: 7,311
    • Finished area below ground: 0

    Property

    Parking
    • Total spaces: 3
    • Parking features: Storage, Garage Faces Side, Garage Door Opener, Inside Entrance, Oversized, Attached, Off Street, On Street, Driveway
    • Attached garage spaces: 3
    • Has uncovered spaces: Yes
    Accessibility
    • Accessibility features: None
    Features
    • Levels: Three
    • Stories: 3
    • Patio & porch: Deck
    • Exterior features: Lighting, Flood Lights, Sport Court, Street Lights
    • Pool features: None
    • Has spa: Yes
    • Spa features: Bath
    • Fencing: Other
    Lot
    • Size: 0.46 Acres
    • Features: Cul-De-Sac, Front Yard, Landscaped, No Thru Street, Rear Yard, Suburban
    Details
    • Additional structures: Above Grade, Below Grade
    • Parcel number: 04000020659
    • Zoning: RESIDENTIAL
    • Special conditions: Standard

    Construction

    Type & style
    • Home type: SingleFamily
    • Architectural style: Colonial
    • Property subtype: Single Family Residence
    Materials
    • Brick
    • Foundation: Permanent
    • Roof: Architectural Shingle,Asphalt
    Condition
    • New construction: No
    • Year built: 2006
    Details
    • Builder model: Cary Federal
    • Builder name: Toll Brothers

    Utilities & green energy

    • Sewer: Public Sewer
    • Water: Public
    • Utilities for property: Underground Utilities

    Community & HOA

    Community
    • Subdivision: Ests At Chadds Ford
    HOA
    • Has HOA: Yes
    • Services included: Common Area Maintenance, Trash
    • HOA fee: $395 quarterly
    • HOA name: ESTATES AT CHADDS FORD COMMUNITY ASSOCIATION
    Location
    • Region: Chadds Ford
    • Municipality: CHADDS FORD TWP

    Financial & listing details

    • Price per square foot: $178/sqft
    • Tax assessed value: $914,530
    • Annual tax amount: $17,362
    • Date on market: 11/7/2023
    • Listing agreement: Exclusive Right To Sell
    • Inclusions: Washer, Dryer, Refrigerator
    • Exclusions: Entryway Chandelier
    • Ownership: Fee Simple

    Price history

    DateEventPrice
    12/15/2023Sold$1,300,000+0%$178/sqft
    Source: Bright MLS #PADE2056402 Report a problem
    12/4/2023Pending sale$1,299,900$178/sqft
    Source: Bright MLS #PADE2056402 Report a problem
    11/8/2023Contingent$1,299,900$178/sqft
    Source: Bright MLS #PADE2056402 Report a problem
    11/7/2023Listed for sale$1,299,900+25898%$178/sqft
    Source: Bright MLS #PADE2056402 Report a problem
    3/2/2023Listing removed--
    Source: RE/MAX International Report a problem
    1/16/2023Listing removed--
    Source: Zillow Rentals Report a problem
    1/16/2023Pending sale$5,000-99.6%$1/sqft
    Source: RE/MAX International #PADE2039602 Report a problem
    1/12/2023Listed for rent$5,000$1/sqft
    Source: Zillow Rentals Report a problem
    12/22/2022Price change$1,324,950-1.9%$181/sqft
    Source: Bright MLS #PADE2026810 Report a problem
    7/12/2022Price change$1,350,000-5.3%$185/sqft
    Source: Bright MLS #PADE2026810 Report a problem
    6/14/2022Price change$1,425,000-5%$195/sqft
    Source: Bright MLS #PADE2026810 Report a problem
    6/3/2022Listed for sale$1,500,000+17.6%$205/sqft
    Source: Bright MLS #PADE2026810 Report a problem
    1/27/2022Listing removed$1,275,000$174/sqft
    Source: Bright MLS #PADE2005250 Report a problem
    12/29/2021Price change$1,275,000+2.1%$174/sqft
    Source: Bright MLS #PADE2005250 Report a problem
    12/21/2021Price change$1,249,000-8.8%$171/sqft
    Source: Bright MLS #PADE2005250 Report a problem
    8/14/2021Listed for sale$1,370,000$187/sqft
    Source: Bright MLS #PADE2005250 Report a problem
    8/13/2021Listing removed$1,370,000$187/sqft
    Source: Bright MLS #PADE2005086 Report a problem
    8/12/2021Listed for sale$1,370,000+5.8%$187/sqft
    Source: Bright MLS #PADE2005086 Report a problem
    5/10/2021Listing removed$1,295,000$177/sqft
    Source: Bright MLS #PADE543082 Report a problem
    4/9/2021Listed for sale$1,295,000+17.7%$177/sqft
    Source: Bright MLS #PADE543082 Report a problem
    6/22/2016Listing removed$1,100,000$150/sqft
    Source: RE/MAX HEARTHSTONE REALTY #6724367 Report a problem
    6/14/2016Price change$1,100,000+11.1%$150/sqft
    Source: RE/MAX HEARTHSTONE REALTY #6724367 Report a problem
    6/11/2015Price change$990,000+13.9%$135/sqft
    Source: RE/MAX TOWN & COUNTRY #6496154 Report a problem
    5/2/2015Price change$869,000+4.8%$119/sqft
    Source: RE/MAX TOWN & COUNTRY #6496154 Report a problem
    5/1/2015Price change$829,000-4.6%$113/sqft
    Source: RE/MAX TOWN & COUNTRY #6496154 Report a problem
    4/11/2015Listed for sale$869,000+17.4%$119/sqft
    Source: RE/MAX TOWN & COUNTRY #6496154 Report a problem
    12/5/2013Sold$740,000-10.5%$101/sqft
    Source: Public Record Report a problem
    11/8/2006Sold$827,190$113/sqft
    Source: Public Record Report a problem

    Public tax history

    YearProperty taxesTax assessment
    2025$18,443 -1.6%$799,500 -12.6%
    2024$18,742 +4.7%$914,530
    2023$17,898 +0.3%$914,530
    2022$17,838 $914,530
    2021-- $914,530 +98%
    2020$2,522 +73.4%$461,895
    2019$1,455 -91.6%$461,895 -20.1%
    2018$17,417 +448.8%$578,321
    2017$3,174 -2%$578,321
    2016$3,239 $578,321
    2015$3,239 +8.1%$578,321 +8.1%
    2014$2,997 +4.8%$535,191
    2013$2,858 +2.8%$535,191
    2012$2,780 +0.3%$535,191
    2011$2,772 $535,191
    2010$2,772 +9.7%$535,191
    2009$2,528 $535,191
    2008$2,528 +232.3%$535,191
    2007$761 $535,191
    Find assessor info on the county website

    Neighborhood: 19317

    Nearby schools

    GreatSchools rating
    Schools provided by the listing agent
    • High: Unionville
    • District: Unionville-chadds Ford

    Source: Bright MLS. This data may not be complete. We recommend contacting the local school district to confirm school assignments for this home.

    Get a cash offer in 3 minutes
    Find out how much your home could sell for in as little as 3 minutes with a no-obligation cash offer.
    Estimated market value
    $1,500,000
    Get a cash offer in 3 minutes
    Find out how much your home could sell for in as little as 3 minutes with a no-obligation cash offer.
    Estimated market value
    $1,500,000