Welcome to this beautifully updated 3-bedroom, 2-bath home ideally situated on a desirable corner lot with seasonal reservoir water views. Updated throughout and offering central air, this home features a spacious living room with gas fireplace and oversized picture window, filling the space with natural light. The updated custom kitchen boasts granite countertops, stainless steel appliances, and a beverage fridge, with a dining area conveniently located just off the kitchen. The main level also offers a full bath with a large walk-in shower and generously sized bedrooms. The finished lower level provides additional living space with a comfortable family room and full bath. New carpeting on the stairs adds a fresh finishing touch. Ideally located near major routes, shopping, restaurants, and Cushing Park. A wonderful opportunity in a convenient Framingham location!
For sale
$759,999
7 Pincushion Rd, Framingham, MA 01702
3beds
2,200sqft
Single Family Residence
Built in 1954
0.41 Acres Lot
$745,000 Zestimate®
$345/sqft
$-- HOA
What's special
Gas fireplaceCentral airComfortable family roomDesirable corner lotBeverage fridgeGenerously sized bedroomsGranite countertops
- 1 day |
- 290 |
- 16 |
Zillow last checked:
Listing updated:
Listed by:
Nicole Esposito 508-561-8007,
Keller Williams Boston MetroWest 508-877-6500
Source: MLS PIN,MLS#: 73563088
Facts & features
Interior
Bedrooms & bathrooms
- Bedrooms: 3
- Bathrooms: 2
- Full bathrooms: 2
Primary bedroom
- Features: Ceiling Fan(s), Flooring - Hardwood
- Level: First
- Area: 156
- Dimensions: 13 x 12
Bedroom 2
- Features: Ceiling Fan(s), Flooring - Hardwood
- Level: First
- Area: 130
- Dimensions: 13 x 10
Bedroom 3
- Features: Ceiling Fan(s), Flooring - Hardwood
- Level: First
- Area: 120
- Dimensions: 10 x 12
Primary bathroom
- Features: No
Bathroom 1
- Features: Bathroom - Full, Bathroom - Tiled With Shower Stall, Flooring - Stone/Ceramic Tile
- Level: First
- Area: 56
- Dimensions: 7 x 8
Bathroom 2
- Features: Bathroom - Full, Bathroom - With Shower Stall
- Level: Basement
- Area: 35
- Dimensions: 7 x 5
Dining room
- Features: Ceiling Fan(s), Flooring - Hardwood, Window(s) - Picture, Exterior Access
- Level: First
- Area: 220
- Dimensions: 20 x 11
Family room
- Features: Flooring - Laminate, Recessed Lighting
- Level: Basement
- Area: 600
- Dimensions: 24 x 25
Kitchen
- Features: Flooring - Hardwood, Countertops - Stone/Granite/Solid, Breakfast Bar / Nook, Recessed Lighting, Stainless Steel Appliances
- Level: First
- Area: 240
- Dimensions: 20 x 12
Living room
- Features: Ceiling Fan(s), Flooring - Hardwood, Window(s) - Picture, Recessed Lighting
- Level: First
- Area: 247
- Dimensions: 19 x 13
Heating
- Forced Air, Natural Gas
Cooling
- Central Air
Appliances
- Included: Range, Dishwasher, Microwave, Refrigerator
- Laundry: In Basement
Features
- Flooring: Wood, Tile
- Basement: Full
- Number of fireplaces: 2
- Fireplace features: Family Room, Living Room
Interior area
- Total structure area: 2,200
- Total interior livable area: 2,200 sqft
- Finished area above ground: 1,800
- Finished area below ground: 400
Video & virtual tour
Property
Parking
- Total spaces: 7
- Parking features: Attached, Paved Drive, Off Street
- Attached garage spaces: 2
- Uncovered spaces: 5
Features
- Patio & porch: Patio
- Exterior features: Patio, Storage, Fenced Yard
- Fencing: Fenced
- Has view: Yes
- View description: Water
- Has water view: Yes
- Water view: Water
Lot
- Size: 0.41 Acres
- Features: Corner Lot, Wooded
Details
- Parcel number: M:133 B:25 L:5235 U:000,500369
- Zoning: R1
Construction
Type & style
- Home type: SingleFamily
- Architectural style: Ranch
- Property subtype: Single Family Residence
Materials
- Frame
- Foundation: Concrete Perimeter
- Roof: Shingle
Condition
- Year built: 1954
Utilities & green energy
- Electric: Circuit Breakers
- Sewer: Public Sewer
- Water: Public
- Utilities for property: for Gas Range
Community & HOA
Community
- Features: Public Transportation, Shopping, Park, Walk/Jog Trails, Bike Path, Highway Access, House of Worship, Public School, University
HOA
- Has HOA: No
Location
- Region: Framingham
Financial & listing details
- Price per square foot: $345/sqft
- Tax assessed value: $589,400
- Annual tax amount: $7,037
- Date on market: 8/13/2026
- Exclusions: Washer And Dryer
Estimated market value
$745,000
$708,000 - $782,000
$3,692/mo
Price history
| Date | Event | Price |
|---|---|---|
| 8/13/2026 | Listed for sale | $759,999+153.4%$345/sqft |
Source: MLS PIN #73563088 Report a problem | ||
| 11/12/2009 | Sold | $299,900+67.4%$136/sqft |
Source: Public Record Report a problem | ||
| 6/30/1989 | Sold | $179,200$81/sqft |
Source: Public Record Report a problem | ||
Public tax history
| Year | Property taxes | Tax assessment |
|---|---|---|
| 2025 | $7,037 +0.1% | $589,400 +4.4% |
| 2024 | $7,032 +6.5% | $564,400 +11.9% |
| 2023 | $6,605 +4.5% | $504,600 +9.7% |
| 2022 | $6,318 +3.2% | $459,800 +5.5% |
| 2021 | $6,124 +0% | $435,900 +6.7% |
| 2020 | $6,121 +3.9% | $408,600 +6.6% |
| 2019 | $5,894 +2.6% | $383,200 +8.9% |
| 2018 | $5,743 +1.9% | $351,900 +4.3% |
| 2017 | $5,636 +3.5% | $337,300 +7.7% |
| 2016 | $5,445 | $313,300 |
Find assessor info on the county website
Monthly payment
Est. payment
Payment breakdown
Explore the cost of this home by adjusting the details. Changes won't be saved.Climate risks
Neighborhood: 01702
Nearby schools
GreatSchools rating
- 4/10Barbieri Elementary SchoolGrades: K-5Distance: 0.5 mi
- 5/10Fuller Middle SchoolGrades: 6-8Distance: 1.7 mi
- 5/10Framingham High SchoolGrades: 9-12Distance: 3.5 mi
- $591,8003 bd2 ba1.3k sqft243 Fountain St, Framingham, MA 01702Off Market
- $657,9004 bd2 ba1.5k sqft15 Pincushion Rd, Framingham, MA 01701Off Market
- $577,2003 bd1 ba1.1k sqft239 Fountain St, Framingham, MA 01702Off Market
- $656,1004 bd1 ba1.5k sqft2 Pincushion Rd, Framingham, MA 01702Off Market
- $586,9003 bd1 ba1.1k sqft58 Ransom Rd, Framingham, MA 01702Off Market
- $556,2003 bd1 ba1k sqft246 Fountain St, Framingham, MA 01702Off Market
- $560,5004 bd1 ba1.3k sqft235 Fountain St, Framingham, MA 01702Off Market
- $566,1003 bd1 ba1k sqft242 Fountain St, Framingham, MA 01701Off Market
A local agent can set up tours, give advice and negotiate with sellers.
Similar homes
- $775,0003 bd3 ba1.6k sqft113 Pincushion Rd, Framingham, MA 01702For Sale
 MLS ID #73562934, Cities of Coastlines Collaborative Group, The Agency Boston. MLS PIN
 - $725,0003 bd2 ba2.6k sqft15 Eden St, Framingham, MA 01702For Sale
 MLS ID #73563838, Amybeth Kerr, Berkshire Hathaway HomeServices Commonwealth Real Estate. MLS PIN
 - $574,9003 bd2 ba1.7k sqft22 Ransom Rd, Framingham, MA 01702For Sale
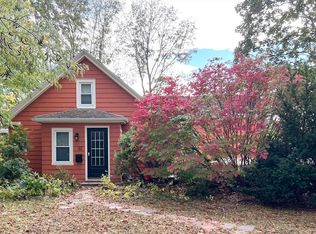 MLS ID #73562615, AJ Bruce, Lamacchia Realty, Inc.. MLS PIN
 - $699,9003 bd2 ba1.7k sqft407 Union Ave, Framingham, MA 01702For Sale
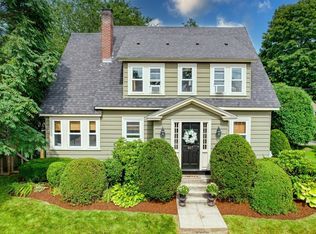 MLS ID #73562901, Diane B. Sullivan, Coldwell Banker Realty - Framingham. MLS PIN
 - $799,0003 bd3 ba2.5k sqft4 Crest Rd, Framingham, MA 01702For SaleMLS ID #73560527, Jackie Cueroni, Welcome Home Realty, LLC. MLS PIN
- $799,9003 bd3 ba1.8k sqft601 Winter St, Framingham, MA 01702For SaleMLS ID #73550841, Cindy Donati, Century 21 Custom Home Realty. MLS PIN
- $775,0003 bd2 ba1.8k sqft21 Greenleaf Rd, Natick, MA 01760For SaleMLS ID #73562778, Stephen O Loughlin, Realty Executives. MLS PIN
- $699,0004 bd3 ba2.2k sqft5 Tomkins Ln, Framingham, MA 01702For SaleMLS ID #73552499, The Residential Group, Coldwell Banker Realty - Brookline. MLS PIN
- $715,0003 bd2 ba1.7k sqft24 Vernon Rd, Natick, MA 01760For SaleMLS ID #73563314, The Madden David Real Estate Group, Coldwell Banker Realty - Wellesley. MLS PIN
- $680,0003 bd2 ba2.1k sqft203 Turner Rd, Holliston, MA 01746For SaleMLS ID #73562307, Amanda Nurse, Gibson Sotheby's International Realty. MLS PIN
- $749,0004 bd3 ba2.2k sqft6-8 Concord Terrace Condominium, Framingham, MA 01702For SaleMLS ID #73562264, Connie Kickham, Coldwell Banker Realty - Newton. MLS PIN
- $949,0004 bd3 ba2.2k sqft14 Travis Dr, Framingham, MA 01702For SaleMLS ID #73558669, Ivy Tharion, Century 21 North East. MLS PIN
- $849,0003 bd3 ba2.8k sqft48 Badger Rd, Framingham, MA 01702For SaleMLS ID #73551286, Andrew Wong, Thread Real Estate, LLC. MLS PIN
- $699,9003 bd1 ba1.4k sqft5 Burning Tree Ter, Natick, MA 01760For SaleMLS ID #73563708, Tracey Graceffa, A. C. B. Realty Inc.. MLS PIN
- $675,0003 bd2 ba1.3k sqft342 Franklin St, Framingham, MA 01702For SaleMLS ID #73556977, Ian Teng, Redfin Corp.. MLS PIN
- $615,0003 bd2 ba1.6k sqft51 Pine Hill Rd, Ashland, MA 01721For SaleMLS ID #73562935, Pareene Group, EXIT Premier Real Estate. MLS PIN
- $529,9003 bd3 ba2k sqft25/27 Fairview Condominium, Framingham, MA 01702For SaleMLS ID #73561710, Thomas E. Brown, Brown Real Estate. MLS PIN
- $850,0003 bd3 ba2.3k sqft411 Pleasant St, Framingham, MA 01701For SaleMLS ID #73559057, Geraldo Franca, Mega Realty Services. MLS PIN
- $725,0003 bd2 ba1.9k sqft19 Hawthorne Rd, Ashland, MA 01721For SaleMLS ID #73540075, Geraldo Franca, Mega Realty Services. MLS PIN
- $750,0003 bd2 ba1.8k sqft13 Hilton St, Framingham, MA 01702For SaleMLS ID #73551041, Darcilane Oliveira, The Neighborhood Realty Group. MLS PIN
