Skip main navigation
Under contract
  • $325,000

    7 Pine Grove Avenue, Enfield, CT 06082

    3beds
    988sqft
    : 
    Loading
    Get pre-qualified
    Single Family Residence
    Built in 1962
    0.29 Acres Lot
    $342,400 Zestimate®
    $329/sqft
    $-- HOA

    What's special

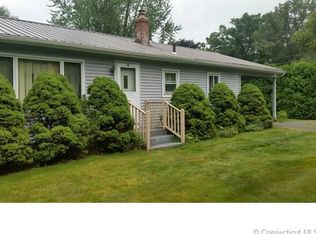
    Welcome to 7 Pine Grove Avenue in Enfield-a charming 3-bedroom, 1-bath Ranch that offers comfort, simplicity, and easy living. This well-maintained home features an updated interior with a warm, inviting feel throughout, making it truly move-in ready for its next owner. The layout is practical and cozy, with just the right amount of space to feel comfortable without being overwhelming. Each room is thoughtfully arranged to maximize functionality and everyday living. Step outside to enjoy the private, secluded backyard-perfect for relaxing, entertaining, or simply unwinding in your own quiet outdoor space. Whether you're just starting out, downsizing, or looking for a manageable home with modern touches, this property is a great opportunity to settle into a welcoming neighborhood and make it your own. *Subject to the sellers finding suitable housing.* *Professional photos to come.*
    113 days
    |
    88
    |
    1
    |

    Likely to sell faster than

    Zillow last checked:

    Listing updated:

    Listed by:

    Laurie Caserta (860)331-6103,

    Canopy Brokerage Company, LLC 860-331-6103

    Source: Smart MLS,MLS#: 24161147MLS Logo

      Facts & features

      Interior

      Bedrooms & bathrooms
      • Bedrooms: 3
      • Bathrooms: 1
      • Full bathrooms: 1
      Primary bedroom
      • Level: Main
      Bedroom
      • Level: Main
      Bedroom
      • Level: Main
      Dining room
      • Level: Main
      Living room
      • Level: Main
      Heating
      • Forced Air, Gas In Street
      Cooling
      • Central Air
      Appliances
      • Included: Oven/Range, Microwave, Refrigerator, Dishwasher, Water Heater
      Features
      • Basement: Full
      • Attic: Access Via Hatch
      • Has fireplace: No
      Interior area
      • Total structure area: 988
      • Total interior livable area: 988 sqft
      • Finished area above ground: 988

      Property

      Lot
      • Size: 0.29 Acres
      • Features: Few Trees, Level
      Details
      • Parcel number: 536108
      • Zoning: R33

      Construction

      Type & style
      • Home type: SingleFamily
      • Architectural style: Ranch
      • Property subtype: Single Family Residence
      Materials
      • Vinyl Siding
      • Foundation: Concrete Perimeter
      • Roof: Shingle
      Condition
      • New construction: No
      • Year built: 1962

      Utilities & green energy

      • Sewer: Public Sewer
      • Water: Public
      Green energy
      • Energy generation: Solar

      Community & HOA

      HOA
      • Has HOA: No
      Location
      • Region: Enfield

      Financial & listing details

      • Price per square foot: $329/sqft
      • Tax assessed value: $124,700
      • Annual tax amount: $4,129
      • Date on market: 3/20/2026

        Estimated market value

        $342,400

        $325,000 - $360,000

        $2,543/mo

        Price history

        DateEventPrice
        6/17/2026Pending sale$325,000$329/sqft
        Source: Smart MLS #24161147 Report a problem
        3/28/2026Listed for sale$325,000+81.2%$329/sqft
        Source: Smart MLS #24161147 Report a problem
        6/19/2020Sold$179,400+2.6%$182/sqft
        Source: Smart MLS #170293101 Report a problem
        5/9/2020Pending sale$174,900$177/sqft
        Source: RE/MAX Destination #170293101 Report a problem
        5/8/2020Listed for sale$174,900+24.9%$177/sqft
        Source: RE/MAX Destination #170293101 Report a problem
        4/11/2011Sold$140,000-6.6%$142/sqft
        Source: Smart MLS #G586147 Report a problem
        3/24/2011Pending sale$149,900$152/sqft
        Source: Coldwell Banker Res Brokerage #G586147 Report a problem
        3/19/2011Listed for sale$149,900$152/sqft
        Source: Coldwell Banker Res Brokerage #G586147 Report a problem

        Public tax history

        YearProperty taxesTax assessment
        2025$4,321 +2.5%$124,700
        2024$4,216 +1.6%$124,700
        2023$4,148 +8.7%$124,700
        2022$3,815 +5.5%$124,700 +28.9%
        2021$3,616 $96,740
        2020$3,616 $96,740
        2019$3,616 +2.3%$96,740
        2018$3,536 +5.7%$96,740
        2017$3,345 +6.2%$96,740 +1.5%
        2015$3,149 +2.3%$95,320
        2014$3,077 -0.1%$95,320
        2013$3,080 +5.1%$95,320
        2012$2,930 -2.8%$95,320 -16.9%
        2011$3,015 $114,730
        2010$3,015 +10%$114,730
        2009$2,740 -9.1%$114,730
        2008$3,015 $114,730
        2007$3,015 +17.4%$114,730 +69.5%
        2005$2,569 +4.9%$67,700
        2003$2,449 +27%$67,700 +1.6%
        1998$1,929 $66,640
        1997$1,929 -4.2%$66,640
        1995$2,013 $66,640
        Find assessor info on the county website

        Monthly payment

        Est. payment

        Payment breakdown

        Explore the cost of this home by adjusting the details. Changes won't be saved.
        All calculations are estimates and provided by Zillow, Inc. for informational purposes only. Actual amounts may vary.
        HOA fees may include property taxes on listings classified as Co-Ops. Contact the listing agent and/or owner for fee details.
        Mortgage interest rates are dependent on a number of factors, including credit score, down payment, and repayment length. Interest rate data provided by Zillow Group Marketplace, Inc. as of 1/1/1970 from various mortgage lenders with which we have lead or other similar arrangements; the Estimated Payment is an average of those rates.
        See how much you could borrow to make a competitive offer.

        Climate risks

        Neighborhood: Sherwood Manor

        Getting around

        9 / 100
        Car-Dependent
        26 / 100
        Somewhat Bikeable

        Nearby schools

        GreatSchools rating

        A local agent can set up tours, give advice and negotiate with sellers.

        Browse local experts

        Similar homes