Welcome to a meticulously maintained residence situated in the esteemed adult community of exclusively designed for those aged 55 and above. This splendid home, boasting a loft and one of the largest floor plans in the community, showcases a perfect blend of elegance and practicality. The dramatic 19-foot ceilings in the living area create an immediate sense of openness, offering a spacious and welcoming atmosphere. The kitchen, adorned with 42-inch mahogany cabinets, a pantry, and a breakfast bar, is a culinary delight. The Great room and the Dining/living room seamlessly flow together, providing versatile spaces for relaxation and entertainment. The master bedroom is a luxurious retreat, featuring a tray ceiling and a private bath complete with a Jacuzzi tub and stand-up shower. An additional bedroom and bathroom on the main floor, along with a well-appointed laundry room, enhance the convenience of this residence. Ascending to the second floor, you'll discover another bedroom, bath, and a large loft that overlooks the living space, offering an additional area for relaxation or customization. The attic provides extra storage space, addressing practical needs with efficiency. Hardwood flooring graces the entire residence, adding a touch of timeless elegance. The newer furnace and AC ensure comfort and efficiency year-round. Beyond the comforts of the home, residents of Four Seasons at South Brunswick enjoy a plethora of amenities, including a Billiard Room, Bocci, Clubhouse, Exercise Facilities, Jog/Bike Path, Outdoor Pool, and Tennis Court. Conveniently located just a 3-minute drive from the NYC bus at Exit 8A, this home seamlessly combines tranquility with accessibility. This residence is undeniably a gem, offering the perfect balance of luxurious living and community amenities. Welcome to a home where meticulous care and thoughtful design converge, creating a haven for those seeking both sophistication and ease. Seize the opportunity to make this extraordinary property your own.
Sold for $675,000
$675,000
7 Pine Hill Ct, Dayton, NJ 08810
3beds
2,739sqft
Single Family Residence
Built in 2007
7,144 Square Feet Lot
$754,700 Zestimate®
$246/sqft
$3,961 Estimated rent
Home value
$754,700
$717,000 - $792,000
$3,961/mo
Zestimate® history
Owner options
List your home for rent
$3,961/mo
Rent Zestimate®
Find your next renter with Zillow Rental Manager. Plus, with online applications, you can quickly screen prospective tenants – for free.
$3,961/mo
Rent Zestimate®
Refinance and save
$4,962/mo
Est. payment
Refinancing to a lower rate could help reduce your monthly payments and save thousands over the life of the loan.
$4,962/mo
Est. payment
Explore your selling options
Work with a Zillow partner agent
Leverage their expertise and Zillow's premium Showcase listings to get your home seen by more buyers.
Get startedList with your own agent
Get your home in front of millions of buyers by listing it on Zillow.
Learn how to do itSell it yourself
Take full control of how buyers see your home on Zillow by listing For Sale by Owner (FSBO).
List your homeWhat's special
Zillow last checked:
Listing updated:
Listed by:
Rich Abrams 609-750-7300,
Century 21 Abrams & Associates, Inc.
Bought with:
Meghan Kanabay, 2082200
Weichert Realtors - Princeton
Source: Bright MLS,MLS#: NJMX2006308
Facts & features
Interior
Bedrooms & bathrooms
- Bedrooms: 3
- Bathrooms: 3
- Full bathrooms: 3
- Main level bathrooms: 2
- Main level bedrooms: 2
Rooms
- Room types: Dining Room, Bedroom 2, Bedroom 3, Foyer, Bedroom 1, Great Room, Laundry, Loft
Basement
- Area: 0
Heating
- Forced Air, Natural Gas
Cooling
- Central Air, Ceiling Fan(s), Natural Gas
Appliances
- Included: Gas Water Heater
- Laundry: Laundry Room
Features
- Attic, Breakfast Area, Combination Dining/Living, Dining Area, Entry Level Bedroom, Open Floorplan, Eat-in Kitchen, Kitchen Island, Pantry, Primary Bath(s), Bathroom - Stall Shower, Bathroom - Tub Shower, Walk-In Closet(s), 2 Story Ceilings, 9'+ Ceilings, Tray Ceiling(s)
- Flooring: Hardwood, Wood
- Has basement: No
- Has fireplace: No
Interior area
- Total structure area: 2,739
- Total interior livable area: 2,739 sqft
- Finished area above ground: 2,739
- Finished area below ground: 0
Property
Parking
- Total spaces: 2
- Parking features: Storage, Attached
- Attached garage spaces: 2
Accessibility
- Accessibility features: None
Features
- Levels: Two
- Stories: 2
- Pool features: Community
- Has spa: Yes
- Spa features: Bath
Lot
- Size: 7,144 Square Feet
Details
- Additional structures: Above Grade, Below Grade
- Parcel number: 210001100010 110
- Zoning: R1
- Special conditions: Standard
Construction
Type & style
- Home type: SingleFamily
- Architectural style: Contemporary
- Property subtype: Single Family Residence
Materials
- Vinyl Siding
- Foundation: Other
Condition
- New construction: No
- Year built: 2007
Details
- Builder model: Saint Thomas
Utilities & green energy
- Sewer: Public Sewer
- Water: Public
Community & HOA
Community
- Security: Fire Sprinkler System
- Senior community: Yes
- Subdivision: Four Season @ Sb
HOA
- Has HOA: Yes
- Amenities included: Tennis Court(s), Fitness Center, Jogging Path
- Services included: Common Area Maintenance, Maintenance Grounds, Snow Removal
- HOA fee: $295 monthly
Location
- Region: Dayton
- Municipality: SOUTH BRUNSWICK TWP
Financial & listing details
- Price per square foot: $246/sqft
- Tax assessed value: $172,900
- Annual tax amount: $8,736
- Date on market: 2/21/2024
- Listing agreement: Exclusive Right To Sell
- Listing terms: Cash,Conventional
- Ownership: Fee Simple
Price history
| Date | Event | Price |
|---|---|---|
| 8/2/2024 | Sold | $675,000$246/sqft |
Source: Public Record Report a problem | ||
| 5/9/2024 | Sold | $675,000+4.7%$246/sqft |
Source:  Bright MLS #NJMX2006308 Report a problem Bright MLS #NJMX2006308 Report a problem | ||
| 3/11/2024 | Contingent | $645,000$235/sqft |
Source:  All Jersey MLS #2408422R Report a problem All Jersey MLS #2408422R Report a problem | ||
| 3/11/2024 | Pending sale | $645,000$235/sqft |
Source: Bright MLS #NJMX2006308 Report a problem | ||
| 3/4/2024 | Contingent | $645,000$235/sqft |
Source: Bright MLS #NJMX2006308 Report a problem | ||
| 3/1/2024 | Listed for sale | $645,000$235/sqft |
Source: Bright MLS #NJMX2006308 Report a problem | ||
| 2/29/2024 | Contingent | $645,000$235/sqft |
Source: Bright MLS #NJMX2006308 Report a problem | ||
| 2/21/2024 | Listed for sale | $645,000+43.3%$235/sqft |
Source: Bright MLS #NJMX2006308 Report a problem | ||
| 5/15/2020 | Listing removed | $450,000$164/sqft |
Source: ORANGE KEY REALTY, INC. #2011368 Report a problem | ||
| 3/19/2020 | Price change | $450,000-2.2%$164/sqft |
Source: ORANGE KEY REALTY, INC. #2011368 Report a problem | ||
| 2/8/2020 | Listed for sale | $460,000+21.7%$168/sqft |
Source: ORANGE KEY REALTY, INC. #2011368 Report a problem | ||
| 9/21/2015 | Sold | $378,000-5.5%$138/sqft |
Source: Public Record Report a problem | ||
| 6/15/2015 | Price change | $399,900-6.8%$146/sqft |
Source: REALMART REALTY LLC #1537008 Report a problem | ||
| 5/29/2015 | Listed for sale | $429,000+7.3%$157/sqft |
Source: REALMART REALTY LLC #1537008 Report a problem | ||
| 8/13/2013 | Listing removed | $399,900$146/sqft |
Source: CENTURY 21 Carter & Carter #1312907 Report a problem | ||
| 5/1/2013 | Listed for sale | $399,900-10%$146/sqft |
Source: CENTURY 21 Carter & Carter #1312907 Report a problem | ||
| 3/6/2007 | Sold | $444,250$162/sqft |
Source: Public Record Report a problem | ||
Public tax history
| Year | Property taxes | Tax assessment |
|---|---|---|
| 2025 | $9,616 +3.8% | $179,500 +3.8% |
| 2024 | $9,262 +3.7% | $172,900 |
| 2023 | $8,930 +3.1% | $172,900 |
| 2022 | $8,664 +0.4% | $172,900 |
| 2021 | $8,628 | $172,900 |
Find assessor info on the county website
Neighborhood: Four Seasons
Nearby homes
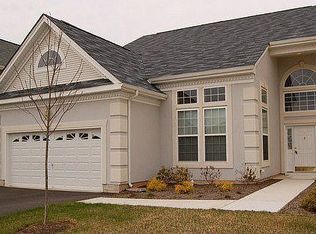
- $813,7004 bd3 ba3.4k sqft9 Pine Hill Ct, Dayton, NJ 08810Off Market
- $662,000-- bd-- ba2.3k sqft5 Pine Hill Ct, Dayton, NJ 08810Off Market
- $735,000-- bd-- ba2.7k sqft11 Pine Hill Ct, Dayton, NJ 08810Off Market
- $560,0002 bd2 ba1.9k sqft3 Pine Hill Ct, Dayton, NJ 08810Off Market
- $692,600-- bd-- ba2.4k sqft8 Pine Hill Ct, Dayton, NJ 08810Off Market
- $675,4003 bd2 ba2.3k sqft6 Pine Hill Ct, Dayton, NJ 08810Off Market
- $722,500-- bd-- ba2.5k sqft15 Pine Hill Ct, Dayton, NJ 08810Off Market
- $680,800-- bd-- ba-- sqft1 Pine Hill Ct, Dayton, NJ 08810Off Market
Nearby schools
GreatSchools rating
- 8/10Indian Fields Elementary SchoolGrades: K-5Distance: 1.1 mi
- 8/10Crossroads SouthGrades: 6-8Distance: 2.5 mi
- 7/10South Brunswick High SchoolGrades: 9-12Distance: 3.7 mi
Schools provided by the listing agent
- District: South Brunswick Township Public Schools
Source: Bright MLS. This data may not be complete. We recommend contacting the local school district to confirm school assignments for this home.
Get a cash offer in 3 minutes
Find out how much your home could sell for in as little as 3 minutes with a no-obligation cash offer.
Estimated market value
$754,700
Get a cash offer in 3 minutes
Find out how much your home could sell for in as little as 3 minutes with a no-obligation cash offer.
Estimated market value
$754,700
- New Jersey
- Middlesex County
- Dayton
- 08810
- Four Seasons
- 7 Pine Hill Ct
Nearby cities
Nearby neighborhoods
Nearby zip codes
Other Dayton Topics
