*Welcome to “The House on THE HILL” — a rarely available, one-of-a-kind custom contemporary home, thoughtfully designed and lovingly maintained by its original owners*Perfectly positioned in the heart of Westminster, this 4 Bedroom, 3 Full Bath residence offers the ideal blend of privacy, architectural character, and walkability to downtown Westminster’s restaurants, shopping, and amenities*Set on a remarkable combined 1.278 acres (including a .984-acre homesite plus an additional .294-acre buildable lot), this property offers space, flexibility, and future potential rarely found in this location*From the moment you arrive, the home’s distinctive presence stands out*The exterior showcases a stunning 52’ x 15’ custom paver patio with sitting wall, a second upper-level patio, and a private balcony off the primary suite — creating multiple outdoor living spaces ideal for entertaining or quiet relaxation*Beautiful landscaping surrounds the home, highlighted by two ornamental fish ponds, while the oversized garage and expansive driveway provide generous parking*Inside, natural light pours through large windows, illuminating vaulted ceilings, exposed wood beams, brick accents, and rich real wood floors*The open-concept main level features a custom-updated kitchen (2022) with high-end cabinetry, quartz countertops, and premium appliances which flow seamlessly into a warm and inviting family room with a wood-burning fireplace*This level also includes a light-filled dining area, a main-level bedroom for you to age in place, an updated full bath, and a conveniently located laundry/utility room — ideal for flexible living arrangements*A welcoming slate-floored foyer leads to a dramatic living room anchored by a second wood-burning fireplace, creating an impressive yet comfortable gathering space*Overlooking the living and dining areas below, the upper-level office adds architectural interest and functional versatility*The upper level also features a spacious primary suite with private balcony access and a luxurious primary bath complete with soaking tub, separate shower, and updated quartz double-sink vanity*Two additional bedrooms and another full bath complete this level*Unique storage cubbies throughout the home add both charm and practicality*Additional highlights include energy-efficient dual-zone HVAC systems, newer high efficiency glass on large windows (2016), and thoughtful custom details that make this residence truly special*Architecturally distinctive, beautifully maintained, and ideally located — this is a rare opportunity to own a contemporary gem on one of Westminster’s most desirable settings*
Sold for $690,000
$690,000
7 Pine Hill Dr, Westminster, MD 21157
4beds
2,966sqft
Single Family Residence
Built in 1979
1.27 Acres Lot
$687,600 Zestimate®
$233/sqft
$3,076 Estimated rent
Home value
$687,600
$653,000 - $722,000
$3,076/mo
Zestimate® history
Owner options
List your home for rent
$3,076/mo
Rent Zestimate®
Find your next renter with Zillow Rental Manager. Plus, with online applications, you can quickly screen prospective tenants – for free.
$3,076/mo
Rent Zestimate®
Refinance and save
$4,201/mo
Est. payment
Refinancing to a lower rate could help reduce your monthly payments and save thousands over the life of the loan.
$4,201/mo
Est. payment
Explore your selling options
Work with a Zillow partner agent
Leverage their expertise and Zillow's premium Showcase listings to get your home seen by more buyers.
Get startedList with your own agent
Get your home in front of millions of buyers by listing it on Zillow.
Learn how to do itSell it yourself
Take full control of how buyers see your home on Zillow by listing For Sale by Owner (FSBO).
List your homeWhat's special
Brick accentsTwo ornamental fish pondsOversized garageWelcoming slate-floored foyerBeautiful landscapingVaulted ceilingsRich real wood floors
Zillow last checked:
Listing updated:
Listed by:
Mark Ruby 410-259-0619,
RE/MAX Advantage Realty
Bought with:
Wendy Wolf, 655346
Cummings & Co. Realtors
Source: Bright MLS,MLS#: MDCR2032096
Facts & features
Interior
Bedrooms & bathrooms
- Bedrooms: 4
- Bathrooms: 3
- Full bathrooms: 3
- Main level bathrooms: 1
- Main level bedrooms: 1
Rooms
- Room types: Living Room, Dining Room, Primary Bedroom, Bedroom 2, Bedroom 3, Bedroom 4, Kitchen, Family Room, Foyer, Laundry, Office, Primary Bathroom, Full Bath
Primary bedroom
- Features: Flooring - Wood, Cathedral/Vaulted Ceiling
- Level: Upper
- Area: 224 Square Feet
- Dimensions: 14 X 16
Bedroom 2
- Features: Flooring - Wood, Cathedral/Vaulted Ceiling
- Level: Upper
- Area: 117 Square Feet
- Dimensions: 9 X 13
Bedroom 3
- Features: Flooring - Wood, Cathedral/Vaulted Ceiling
- Level: Upper
- Area: 100 Square Feet
- Dimensions: 10 X 10
Bedroom 4
- Features: Flooring - Carpet
- Level: Main
- Area: 143 Square Feet
- Dimensions: 11 X 13
Primary bathroom
- Features: Flooring - Wood, Cathedral/Vaulted Ceiling, Double Sink, Recessed Lighting
- Level: Upper
- Area: 112 Square Feet
- Dimensions: 8 X 14
Dining room
- Features: Flooring - Wood, Cathedral/Vaulted Ceiling
- Level: Main
- Area: 224 Square Feet
- Dimensions: 14 X 16
Family room
- Features: Flooring - Ceramic Tile, Recessed Lighting, Ceiling Fan(s), Fireplace - Wood Burning
- Level: Main
- Area: 196 Square Feet
- Dimensions: 14 X 14
Foyer
- Features: Flooring - Slate, Cathedral/Vaulted Ceiling
- Level: Upper
- Area: 56 Square Feet
- Dimensions: 7 X 8
Other
- Features: Flooring - Ceramic Tile
- Level: Main
- Area: 28 Square Feet
- Dimensions: 4 X 7
Other
- Features: Flooring - Vinyl
- Level: Upper
- Area: 63 Square Feet
- Dimensions: 7 X 9
Kitchen
- Features: Flooring - Ceramic Tile, Kitchen Island, Countertop(s) - Quartz, Pantry
- Level: Main
- Area: 240 Square Feet
- Dimensions: 15 X 16
Laundry
- Features: Flooring - Vinyl
- Level: Main
- Area: 84 Square Feet
- Dimensions: 7 X 12
Living room
- Features: Flooring - Wood, Cathedral/Vaulted Ceiling, Recessed Lighting, Fireplace - Wood Burning
- Level: Upper
- Area: 378 Square Feet
- Dimensions: 14 X 27
Office
- Features: Flooring - Solid Hardwood, Cathedral/Vaulted Ceiling, Built-in Features
- Level: Upper
- Area: 100 Square Feet
- Dimensions: 10 X 10
Heating
- Heat Pump, Zoned, Electric
Cooling
- Central Air, Ceiling Fan(s), Electric
Appliances
- Included: Microwave, Cooktop, Dishwasher, Dryer, Exhaust Fan, Oven, Range Hood, Refrigerator, Stainless Steel Appliance(s), Washer, Water Heater, Water Treat System, Electric Water Heater
- Laundry: Main Level, Laundry Room
Features
- Soaking Tub, Bathroom - Tub Shower, Breakfast Area, Built-in Features, Combination Kitchen/Living, Dining Area, Entry Level Bedroom, Family Room Off Kitchen, Open Floorplan, Kitchen - Gourmet, Kitchen Island, Kitchen - Table Space, Primary Bath(s), Upgraded Countertops, Other, Ceiling Fan(s), Exposed Beams, Formal/Separate Dining Room, Eat-in Kitchen, Pantry, Recessed Lighting, 9'+ Ceilings, Beamed Ceilings, Cathedral Ceiling(s), Vaulted Ceiling(s)
- Flooring: Hardwood, Ceramic Tile, Engineered Wood, Wood, Carpet
- Doors: Sliding Glass
- Windows: Atrium, Casement, Skylight(s), Window Treatments
- Has basement: No
- Number of fireplaces: 2
- Fireplace features: Wood Burning, Mantel(s), Brick, Glass Doors
Interior area
- Total structure area: 2,966
- Total interior livable area: 2,966 sqft
- Finished area above ground: 2,966
- Finished area below ground: 0
Property
Parking
- Total spaces: 2
- Parking features: Garage Faces Side, Garage Door Opener, Oversized, Asphalt, Private, Shared Driveway, Attached, Driveway
- Attached garage spaces: 2
- Has uncovered spaces: Yes
Accessibility
- Accessibility features: None
Features
- Levels: Multi/Split,Three
- Stories: 3
- Patio & porch: Brick, Patio, Porch
- Exterior features: Extensive Hardscape, Balcony
- Pool features: None
- Has view: Yes
- View description: Trees/Woods
Lot
- Size: 1.27 Acres
- Features: Flag Lot, Backs to Trees, Additional Lot(s), Landscaped, No Thru Street, Wooded, Private
Details
- Additional structures: Above Grade, Below Grade
- Has additional parcels: Yes
- Parcel number: 0707079346
- Zoning: RES
- Special conditions: Standard
Construction
Type & style
- Home type: SingleFamily
- Architectural style: Contemporary
- Property subtype: Single Family Residence
Materials
- Frame, Cedar, Brick
- Foundation: Slab
- Roof: Rubber
Condition
- Excellent
- New construction: No
- Year built: 1979
- Major remodel year: 2022
Utilities & green energy
- Electric: 200+ Amp Service
- Sewer: Public Sewer
- Water: Public
- Utilities for property: Cable Available, Broadband, Cable
Community & HOA
Community
- Subdivision: None Available
HOA
- Has HOA: No
Location
- Region: Westminster
- Municipality: Westminster
Financial & listing details
- Price per square foot: $233/sqft
- Tax assessed value: $378,800
- Annual tax amount: $6,462
- Date on market: 3/2/2026
- Listing agreement: Exclusive Right To Sell
- Ownership: Fee Simple
Price history
| Date | Event | Price |
|---|---|---|
| 4/10/2026 | Sold | $690,000+0.1%$233/sqft |
Source:  Bright MLS #MDCR2032096 Report a problem Bright MLS #MDCR2032096 Report a problem | ||
| 3/9/2026 | Pending sale | $689,500$232/sqft |
Source: Bright MLS #MDCR2032096 Report a problem | ||
| 3/2/2026 | Listed for sale | $689,500$232/sqft |
Source: Bright MLS #MDCR2032096 Report a problem | ||
Public tax history
| Year | Property taxes | Tax assessment |
|---|---|---|
| 2025 | $6,363 +3.8% | $378,800 +4.4% |
| 2024 | $6,131 +4.6% | $362,800 +4.6% |
| 2023 | $5,861 +2.3% | $346,800 |
| 2022 | $5,729 +2.4% | $346,800 +4.7% |
| 2021 | $5,597 +2.4% | $331,200 +2.4% |
| 2020 | $5,465 | $323,400 |
| 2019 | $5,465 +151.5% | $323,400 |
| 2018 | $2,173 -60.6% | $323,400 -0.9% |
| 2017 | $5,518 | $326,500 +3.9% |
| 2016 | -- | $314,367 +4% |
| 2015 | -- | $302,233 +4.2% |
| 2014 | -- | $290,100 |
| 2013 | -- | $290,100 |
| 2012 | -- | $290,100 -23.2% |
| 2011 | -- | $377,820 +2.2% |
| 2010 | -- | $369,632 +2.3% |
| 2009 | -- | $361,446 +2.3% |
| 2008 | -- | $353,260 +10.7% |
| 2007 | -- | $319,210 +11.9% |
| 2006 | -- | $285,160 +13.6% |
| 2005 | -- | $251,110 +3.5% |
| 2004 | -- | $242,686 +3.6% |
| 2003 | -- | $234,283 +3.7% |
| 2002 | -- | $225,880 +1.2% |
| 2001 | -- | $223,232 |
Find assessor info on the county website
Neighborhood: 21157
Nearby homes
- $78,400-- bd-- ba-- sqft7 Pine Hill Dr, Westminster, MD 21157Off Market
- $355,400-- bd1 ba1.5k sqft6 Marbeth Hl, Westminster, MD 21157Off Market
- $409,4003 bd2 ba1.9k sqft3 Pine Hill Dr, Westminster, MD 21157Off Market
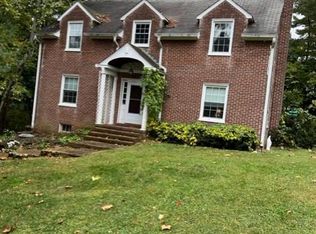
- $331,500-- bd1 ba1.3k sqft5 Pine Hill Dr, Westminster, MD 21157Off Market
- $395,2003 bd2 ba1.7k sqft5 Marbeth Hl, Westminster, MD 21157Off Market
- $93,800-- bd-- ba-- sqftUniontown Rd, Westminster, MD 21157Off Market
- $416,500-- bd2 ba1.7k sqft7 Marbeth Hl, Westminster, MD 21157Off Market
- $324,700-- bd1 ba1.5k sqft4 Marbeth Hl, Westminster, MD 21157Off Market
Nearby schools
GreatSchools rating
- 7/10William Winchester Elementary SchoolGrades: PK-5Distance: 0.7 mi
- 7/10Westminster West Middle SchoolGrades: 6-8Distance: 0.6 mi
- 8/10Winters Mill High SchoolGrades: 9-12Distance: 1.8 mi
Schools provided by the listing agent
- Elementary: William Winchester
- Middle: West
- High: Winters Mill
- District: Carroll County Public Schools
Source: Bright MLS. This data may not be complete. We recommend contacting the local school district to confirm school assignments for this home.
Get a cash offer in 3 minutes
Find out how much your home could sell for in as little as 3 minutes with a no-obligation cash offer.
Estimated market value
$687,600
Get a cash offer in 3 minutes
Find out how much your home could sell for in as little as 3 minutes with a no-obligation cash offer.
Estimated market value
$687,600
- Maryland
- Carroll County
- Westminster
- 21157
- 7 Pine Hill Dr
Nearby cities
Nearby zip codes
Other Westminster Topics
