Skip main navigation
Under contract
  • $298,900

    7 Pine Trace Trl, Ocala, FL 34472

    3beds
    1,468sqft
    : 
    Loading
    Get pre-qualified
    Single Family Residence
    Built in 2026
    0.52 Acres Lot
    $298,800 Zestimate®
    $204/sqft
    $-- HOA

    What's special

    Kitchen offers granite countertopsAmple storage spacePrivate cul-de-sacVery unique oversized lotSolid wood cabinetsTiled showers
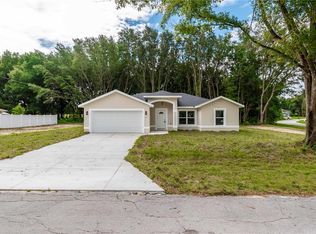
    Under contract-accepting backup offers. Virtually Staged. Brand New Construction on Private Cul-de-Sac Rare opportunity to own a beautifully built new construction home tucked away on a quiet cul-de-sac, backing up to Greenway recreational state-owned land offering exceptional privacy and natural surroundings. This 3 bedroom 2 bathroom home sits on a very unique oversized lot providing space peace and a setting that rarely becomes available in this highly desirable location. Inside you will find an open floor plan designed for modern living featuring luxury plank vinyl flooring throughout, tiled showers and a soaking bathtub in the primary suite. The kitchen offers granite countertops, solid wood cabinets and ample storage space perfect for everyday living and entertaining. Built for long term value this home includes a metal roof the gold standard for durability and potential insurance savings. Enjoy quiet private living with room to grow in a location where homes like this do not come up often.
    69 days
    |
    700
    |
    42
    |

    Zillow last checked:

    Listing updated:

    Listed by:

    Regina Mooney 352-572-3386,

    ROBERTS REAL ESTATE INC 352-351-0011

    Source: Stellar MLS,MLS#: OM723955MLS LogoOriginating MLS: Ocala - Marion

      Facts & features

      Interior

      Bedrooms & bathrooms
      • Bedrooms: 3
      • Bathrooms: 2
      • Full bathrooms: 2
      Primary bedroom
      • Features: Walk-In Closet(s)
      • Level: First
      • Area: 171.74 Square Feet
      • Dimensions: 13.1x13.11
      Bedroom 2
      • Features: Storage Closet
      • Level: First
      • Area: 136.8 Square Feet
      • Dimensions: 11.4x12
      Bedroom 3
      • Features: Storage Closet
      • Level: First
      • Area: 136.8 Square Feet
      • Dimensions: 11.4x12
      Kitchen
      • Features: Storage Closet
      • Level: First
      • Area: 207 Square Feet
      • Dimensions: 15x13.8
      Living room
      • Features: No Closet
      • Level: First
      • Area: 280.31 Square Feet
      • Dimensions: 16.11x17.4
      Heating
      • Central, Electric
      Cooling
      • Central Air
      Appliances
      • Included: Dishwasher, Microwave, Range, Refrigerator
      • Laundry: Laundry Room
      Features
      • Ceiling Fan(s), Tray Ceiling(s)
      • Flooring: Luxury Vinyl
      • Doors: Sliding Doors
      • Has fireplace: No
      Interior area
      • Total structure area: 1,969
      • Total interior livable area: 1,468 sqft
      Video & virtual tour

      Property

      Parking
      • Total spaces: 2
      • Parking features: Garage
      • Garage spaces: 2
      Features
      • Levels: One
      • Stories: 1
      • Patio & porch: Covered, Front Porch
      • Exterior features: Lighting
      Lot
      • Size: 0.52 Acres
      Details
      • Parcel number: 9018031734
      • Zoning: R1
      • Special conditions: None

      Construction

      Type & style
      • Home type: SingleFamily
      • Property subtype: Single Family Residence
      Materials
      • Block, Stucco
      • Foundation: Slab
      • Roof: Metal
      Condition
      • Completed
      • New construction: Yes
      • Year built: 2026
      Details
      • Builder model: Evergreen
      • Builder name: ZEPHYR HOMES LLC

      Utilities & green energy

      • Sewer: Aerobic Septic
      • Water: Public
      • Utilities for property: Cable Available, Electricity Connected, Water Available

      Community & HOA

      Community
      • Pet fee: $0 monthly
      • Subdivision: SILVER SPRINGS SHORES UNIT 18
      HOA
      • Has HOA: No
      Location
      • Region: Ocala

      Financial & listing details

      • Price per square foot: $204/sqft
      • Annual tax amount: $307
      • Date on market: 5/2/2026
      • Cumulative days on market: 59 days
      • Listing terms: Cash,Conventional,FHA,USDA Loan,VA Loan
      • Ownership: Fee Simple
      • Total actual rent: 0
      • Electric utility on property: Yes
      • Road surface type: Paved

        Estimated market value

        $298,800

        $284,000 - $314,000

        $1,841/mo

        Price history

        DateEventPrice
        7/8/2026Contingent$298,900$204/sqft
        Source: Stellar MLS #OM723955 Report a problem
        7/3/2026Pending sale$298,900$204/sqft
        Source: Stellar MLS #OM723955 Report a problem
        6/27/2026Listed for sale$298,900$204/sqft
        Source: Stellar MLS #OM723955 Report a problem
        6/23/2026Pending sale$298,900$204/sqft
        Source: Stellar MLS #OM723955 Report a problem
        5/2/2026Listed for sale$298,900$204/sqft
        Source: Stellar MLS #OM723955 Report a problem

        Public tax history

        Tax history is unavailable.

        Monthly payment

        Est. payment

        Payment breakdown

        Explore the cost of this home by adjusting the details. Changes won't be saved.
        All calculations are estimates and provided by Zillow, Inc. for informational purposes only. Actual amounts may vary.
        HOA fees may include property taxes on listings classified as Co-Ops. Contact the listing agent and/or owner for fee details.
        Mortgage interest rates are dependent on a number of factors, including credit score, down payment, and repayment length. Interest rate data provided by Zillow Group Marketplace, Inc. as of 1/1/1970 from various mortgage lenders with which we have lead or other similar arrangements; the Estimated Payment is an average of those rates.
        See how much you could borrow to make a competitive offer.

        Climate risks

        Neighborhood: 34472

        Getting around

        4 / 100
        Car-Dependent
        19 / 100
        Minimal Transit
        28 / 100
        Somewhat Bikeable

        Nearby schools

        GreatSchools rating
        Schools provided by the listing agent
        • High: Forest High School

        Source: Stellar MLS. This data may not be complete. We recommend contacting the local school district to confirm school assignments for this home.

        A local agent can set up tours, give advice and negotiate with sellers.

        Browse local experts

        Similar homes