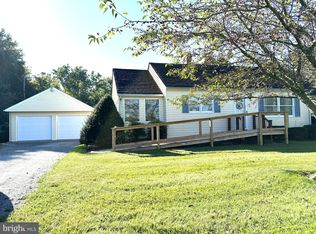
This adorable ranch style 2 Bed, 2 Full Bath home on 0.52 acres with oversized paved driveway and Detached Garage is a hidden gem located on a private lane called "Pine Tree Lane". The Primary Bedroom with a full bath also has a large cedar closet with mirror sliding doors and windows with side and backyard views. Bedroom #2 has a large closet, with side and backyard view, located next to the full bath in the hall. The Attic is large in size and ceiling height, floored for storage, with new heavy duty pull down stairs is located in the hall. This cozy home has all the simple charm with improvements over the years. Well Pump 2025, Water Heater 2022, Roof with ice/water shield CertainTeed Shingles 2016, New Windows 2016, New heavy duty Attic Stairs and insulation, Both baths fully renovated, Septic Tank and D-Box replaced in 2004. Entering from the front door into a enclosed porch sunroom (currently used as an office), leads into a spacious family room that is open to the Kitchen. Hardwood flooring under carpet in Family Room, Hall and front Bed Room. Spacious kitchen with a lot of counter space, double sink, stainless appliances and gas stove (propane gas), large peninsula counter with bar stool seating and direct view into the family room. Dining Room with sliding door to the newly screened porch. Between the Kitchen and Screened Porch is the Laundry / Pantry Room with Washer, Dryer, Laundry Sink, shelving, and hosts the well tank and an interior floor door to 1 of 2 crawl space areas, and person door to the front paved sidewalk. The Heater is located on the exterior front left side of the home in an secured Utility Room. The Detached Garage has a single door opener and a person door for privacy access. The home also has multiple closets and a "country" dutch door in the kitchen. The curb appeal is equally adorable as the home, with oversized paved driveway, beautiful mature trees and landscaping, and located in the screened porch is a custom built doggy door and ramp into the yard. The front yard trees create a relaxing shaded space. The Backyard is spacious, open, and backs to trees. Crawl Space #1 is located in the "laundry room" via a lift up floor door near the well tank and Crawl #2 is located on the back exterior with access via lift up wooden floor door. The pride of ownership shows with this original owner. This home and yard helped create great memories for everyone who lived here and visited, and is ready to help the next owner(s) make memories of their own. Home and Lot Size and Tax Info provided by County Public Website and presumed to be accurate. Owner receives Tax Discount. Buyer responsible to do their own due dilligence regarding information provided.
Pending
$300,000
7 Pine Tree Ln, Townsend, DE 19734
2beds
1,500sqft
Single Family Residence
Built in 1960
0.52 Acres Lot
$297,800 Zestimate®
$200/sqft
$-- HOA
What's special
- 19 days
- 63
- 0
Zillow last checked:
Listing updated:
Listed by:
Lisa Johannsen 302-270-5082,
Patterson-Schwartz-Middletown 3022855100
Source: Bright MLS,MLS#: DENC2110176
Facts & features
Interior
Bedrooms & bathrooms
- Bedrooms: 2
- Bathrooms: 2
- Full bathrooms: 2
- Main level bathrooms: 2
- Main level bedrooms: 2
Rooms
- Room types: Primary Bedroom, Bedroom 2, Kitchen, Family Room, Sun/Florida Room, Laundry, Utility Room, Bathroom 2, Attic, Primary Bathroom
Primary bedroom
- Features: Cedar Closet(s)
- Level: Unspecified
Bedroom 2
- Level: Unspecified
Primary bathroom
- Level: Unspecified
Bathroom 2
- Level: Unspecified
Bathroom 2
- Level: Unspecified
Other
- Features: Attic - Floored, Attic - Pull-Down Stairs
- Level: Unspecified
Family room
- Level: Unspecified
Kitchen
- Level: Unspecified
Laundry
- Level: Unspecified
Screened porch
- Level: Unspecified
Other
- Level: Unspecified
Utility room
- Level: Unspecified
Heating
- Forced Air, Oil
Cooling
- Central Air, Electric
Appliances
- Included: Electric Water Heater
- Laundry: Main Level, Laundry Room
Features
- Attic, Bathroom - Stall Shower, Cedar Closet(s), Ceiling Fan(s), Family Room Off Kitchen, Eat-in Kitchen, Primary Bath(s)
- Flooring: Carpet, Vinyl, Wood
- Doors: Sliding Glass, Storm Door(s)
- Has basement: No
- Has fireplace: No
Interior area
- Total structure area: 1,500
- Total interior livable area: 1,500 sqft
- Finished area above ground: 1,500
- Finished area below ground: 0
Video & virtual tour
Property
Parking
- Total spaces: 7
- Parking features: Garage Faces Front, Garage Door Opener, Oversized, Paved, Detached, Driveway
- Garage spaces: 1
- Uncovered spaces: 6
Accessibility
- Accessibility features: None
Features
- Levels: One
- Stories: 1
- Patio & porch: Porch, Enclosed, Screened, Screened Porch
- Exterior features: Satellite Dish
- Pool features: None
Lot
- Size: 0.52 Acres
Details
- Additional structures: Above Grade, Below Grade, Outbuilding
- Parcel number: 14020.00007
- Zoning: NC21
- Special conditions: Standard
Construction
Type & style
- Home type: SingleFamily
- Architectural style: Ranch/Rambler
- Property subtype: Single Family Residence
Materials
- Vinyl Siding
- Foundation: Block, Crawl Space
Condition
- New construction: No
- Year built: 1960
Utilities & green energy
- Sewer: Gravity Sept Fld, On Site Septic
- Water: Well
Community & HOA
Community
- Subdivision: None Available
HOA
- Has HOA: No
Location
- Region: Townsend
Financial & listing details
- Price per square foot: $200/sqft
- Tax assessed value: $117,400
- Annual tax amount: $425
- Date on market: 8/27/2026
- Listing agreement: Exclusive Right To Sell
- Ownership: Fee Simple
Estimated market value
$297,800
$283,000 - $313,000
$1,958/mo
Price history
| Date | Event | Price |
|---|---|---|
| 8/27/2026 | Pending sale | $300,000$200/sqft |
Source:  Bright MLS #DENC2110176 Report a problem Bright MLS #DENC2110176 Report a problem | ||
Public tax history
| Year | Property taxes | Tax assessment |
|---|---|---|
| 2025 | $615 +187% | $290,400 +622.4% |
| 2024 | $214 +15.7% | $40,200 |
| 2023 | $185 -72.6% | $40,200 |
| 2022 | $676 -10.7% | $40,200 |
| 2021 | $757 +2.1% | $40,200 |
| 2020 | $742 -43% | $40,200 |
| 2019 | $1,302 +8.5% | $40,200 |
| 2017 | $1,200 +14.6% | $40,200 +4.7% |
| 2016 | $1,047 | $38,400 |
| 2015 | $1,047 +2.8% | $38,400 |
| 2014 | $1,018 | $38,400 |
| 2013 | -- | $38,400 |
| 2012 | -- | $38,400 |
| 2011 | -- | $38,400 |
| 2010 | -- | $38,400 |
| 2009 | -- | $38,400 |
| 2008 | -- | $38,400 |
| 2007 | -- | $38,400 |
| 2006 | -- | $38,400 |
| 2005 | -- | $38,400 |
| 2004 | -- | $38,400 |
| 2003 | -- | $38,400 |
| 2002 | -- | $38,400 |
| 2001 | -- | $38,400 |
Find assessor info on the county website
Monthly payment
Est. payment
Payment breakdown
Explore the cost of this home by adjusting the details. Changes won't be saved.Climate risks
Neighborhood: 19734
Nearby schools
Schools provided by the listing agent
- District: Appoquinimink
Source: Bright MLS. This data may not be complete. We recommend contacting the local school district to confirm school assignments for this home.
Similar homes
- $420,0003 bd2 ba1.2k sqft269 Walker School Rd, Townsend, DE 19734For Sale

 MLS ID #DENC2108810, Jaasiel Nunez, Keller Williams Realty. Bright MLS
 - $419,0003 bd3 ba1.8k sqft350 Sunnyside Ln, Townsend, DE 19734For Sale
 MLS ID #DENC2106570, Roo Parag, Iron Valley Real Estate Premier. Bright MLS
 - $399,9003 bd2 ba1.5k sqftNone, Smyrna, DE 19977For Sale
 MLS ID #DEKT2050396, Ashley Lyon, Keller Williams Realty Central-Delaware. Bright MLS
 - $359,9004 bd2 ba1.3k sqft522 New St, Middletown, DE 19709For Sale
 MLS ID #DENC2110832, Colette Ilodigwe, Tesla Realty Group, LLC. Bright MLS
 - $299,9004 bd1 ba1.1k sqft210 Groff Rd, Millington, MD 21651For SaleMLS ID #MDQA2018268, Lori Sample, RE/MAX Chesapeake. Bright MLS
- $415,0003 bd1 ba1k sqftNone, Clayton, DE 19938For SaleMLS ID #DEKT2050524, Patricia Hawryluk, Tri-County Realty. Bright MLS
- $299,9993 bd1 ba1.9k sqft79 Pier Rd, Greenwich, NJ 08323For SaleMLS ID #NJCB2030872, Michael Muzzarelli, EXP Realty, LLC. Bright MLS
- $275,0003 bd2 ba1.2k sqftNone Available, Dover, DE 19904For SaleMLS ID #DEKT2050258, Margaret Lewis, Myers Realty. Bright MLS
- $389,9994 bd3 ba1.2k sqft516 New St, Middletown, DE 19709For SaleMLS ID #DENC2111060, Lisa Marie, RE/MAX Advantage Realty. Bright MLS
- $325,9004 bd2 ba1.7k sqftNone, Dover, DE 19904For SaleMLS ID #DEKT2049494, Sylvia Pankonien, RE/MAX Horizons. Bright MLS
- $275,0003 bd2 ba1.2k sqft19 S Tilbury Rd, Salem, NJ 08079For SaleMLS ID #NJSA2019972, Kristina Villegas, Weichert Realtors-Haddonfield. Bright MLS
- $299,9003 bd2 ba1.2k sqftNone Available, Elkton, MD 21921For SaleMLS ID #MDCC2022010, Stacy May, RE/MAX Chesapeake. Bright MLS
- $345,0003 bd2 ba1.8k sqft56 Farmdale Rd, Earleville, MD 21919For SaleMLS ID #MDCC2019232, Sandra Lamprecht Huffman, Coldwell Banker Realty. Bright MLS
- $255,0004 bd2 ba1.7k sqftNone Available, Hartly, DE 19953For SaleMLS ID #DEKT2047796, Doreen Sawchak, RE/MAX Associates-Hockessin. Bright MLS
- $329,9003 bd2 ba1.5k sqft116 Montague Ln, Elkton, MD 21921For SaleMLS ID #MDCC2022900, Mary Ann Burris, Remax Vision. Bright MLS
- $335,0003 bd2 ba1.6k sqftNone, Smyrna, DE 19977For SaleMLS ID #DEKT2049334, Roo Parag, Iron Valley Real Estate Premier. Bright MLS
- $363,0003 bd3 ba1.8k sqft206 Maplewood Ln, Galena, MD 21635For SaleMLS ID #MDKE2007036, Kristie Midash, L. C. Parker Real Estate. Bright MLS
- $389,9003 bd2 ba1.3k sqftNone Available, Dover, DE 19904For SaleMLS ID #DEKT2050140, Heidi Nequist, Compass. Bright MLS
- $299,9004 bd1 ba2k sqft69 Wurtzel Ln, Greenwich, NJ 08323For SaleMLS ID #NJCB2030602, Devin Dinofa, Keller Williams Realty - Moorestown. Bright MLS
- $364,9993 bd2 ba1.1k sqftNone Available, Smyrna, DE 19977For SaleMLS ID #DEKT2048664, Daniel Richardson, Crown Homes Real Estate. Bright MLS
