Under Construction: Please check out the satellite picture on this listing!!This "Premium" Rotonda lot has a wooded area and then the Pine Valley golf course behind, walking trail right next to the property that leads to a huge pond across the street. This property is the epitome of a Quality-of-Life bump!! Step onto the charming fenced-in front porch of this stunning new construction home, perfectly designed to meet your every need. With a spacious 2,010 sq. ft. of heated living space, this residence features 3 bedrooms, 2 bathrooms, a versatile study/den, and a 2-car garage. From the moment you enter, you’ll be captivated by the open floor plan, complemented by elegant plank tile flooring throughout (excluding bedrooms). The bathrooms boast exquisite tile finishes, adding a touch of luxury to your everyday routine. Enjoy seamless indoor-outdoor living with a pair of French glass doors, leading to your expansive 21' x 10' covered lanai, where you can relax and take in the breathtaking natural views. Upgrades abound, including: Granite countertops in the kitchen and bathrooms Stylish stainless steel appliances Upgraded cabinetry Step ceilings in the primary bedroom, study/den, and dining room The primary bathroom is a true retreat, featuring a 5-ft tiled shower with tiled walls, replacing the traditional garden tub. The irrigation system ensures your lush Floritam sod stays green and gorgeous. Set against the scenic backdrop of the Pine Valley Golf Course, your backyard offers picturesque views of the surrounding wooded area, creating a serene and private oasis. Adams Homes provides peace of mind with 1-year/2-year/10-year warranties, and with our preferred lenders, you can move in worry-free, as we cover the majority of closing costs. Don’t miss the opportunity to make this home yours—where beauty, quality, and nature come together in perfect harmony.
Sold for $341,200
$341,200
7 PINE VALLEY COURT, ROTONDA WEST, FL 33947
3beds
2,010sqft
Single Family Residence
Built in 2025
9,600 Square Feet Lot
$340,400 Zestimate®
$170/sqft
$2,191 Estimated rent
Home value
$340,400
$310,000 - $374,000
$2,191/mo
Zestimate® history
Owner options
List your home for rent
$2,191/mo
Rent Zestimate®
Find your next renter with Zillow Rental Manager. Plus, with online applications, you can quickly screen prospective tenants – for free.
$2,191/mo
Rent Zestimate®
Refinance and save
$2,291/mo
Est. payment
Refinancing to a lower rate could help reduce your monthly payments and save thousands over the life of the loan.
$2,291/mo
Est. payment
Explore your selling options
Work with a Zillow partner agent
Leverage their expertise and Zillow's premium Showcase listings to get your home seen by more buyers.
Get startedList with your own agent
Get your home in front of millions of buyers by listing it on Zillow.
Learn how to do itSell it yourself
Take full control of how buyers see your home on Zillow by listing For Sale by Owner (FSBO).
List your homeWhat's special
Pine valley golf courseExquisite tile finishesCovered lanaiPicturesque viewsWalking trailGranite countertopsStep ceilings
Zillow last checked:
Listing updated:
Listed by:
Dawn Winter 239-462-9998,
ADAMS HOMES REALTY 239-278-5766,
Stephanie Cole Montalvo PA 239-645-2609,
ADAMS HOMES REALTY
Bought with:
Danielle Levesque, 3452339
HOME MATCHMAKING REALTY
Source: Stellar MLS,MLS#: C7508866 Originating MLS: Port Charlotte
Originating MLS: Port Charlotte
Facts & features
Interior
Bedrooms & bathrooms
- Bedrooms: 3
- Bathrooms: 2
- Full bathrooms: 2
Rooms
- Room types: Dining Room
Primary bedroom
- Features: En Suite Bathroom, Dual Closets
- Level: First
- Area: 216 Square Feet
- Dimensions: 12x18
Bedroom 2
- Features: Built-in Closet
- Level: First
- Area: 156 Square Feet
- Dimensions: 12x13
Bedroom 3
- Features: Built-in Closet
- Level: First
- Area: 144 Square Feet
- Dimensions: 12x12
Primary bathroom
- Features: Dual Sinks, Exhaust Fan, Granite Counters, Split Vanities, Water Closet/Priv Toilet, Linen Closet
- Level: First
Bathroom 2
- Features: Exhaust Fan, Granite Counters, Tub With Shower
- Level: First
Den
- Level: First
- Area: 108 Square Feet
- Dimensions: 9x12
Dining room
- Level: First
- Area: 99 Square Feet
- Dimensions: 9x11
Kitchen
- Features: Breakfast Bar, Pantry, Granite Counters
- Level: First
Living room
- Level: First
- Area: 368 Square Feet
- Dimensions: 16x23
Heating
- Central
Cooling
- Central Air
Appliances
- Included: Dishwasher, Disposal, Microwave, Range
- Laundry: Electric Dryer Hookup, Inside, Laundry Room, Washer Hookup
Features
- High Ceilings, In Wall Pest System, Living Room/Dining Room Combo, Open Floorplan, Stone Counters, Thermostat, Tray Ceiling(s), Vaulted Ceiling(s)
- Flooring: Carpet, Ceramic Tile
- Doors: French Doors
- Windows: Low Emissivity Windows, Hurricane Shutters
- Has fireplace: No
Interior area
- Total structure area: 2,910
- Total interior livable area: 2,010 sqft
Property
Parking
- Total spaces: 2
- Parking features: Garage - Attached
- Attached garage spaces: 2
Features
- Levels: One
- Stories: 1
- Patio & porch: Covered, Front Porch, Rear Porch
- Exterior features: Irrigation System, Lighting, Rain Gutters
- Has view: Yes
- View description: Golf Course, Trees/Woods
Lot
- Size: 9,600 Square Feet
- Residential vegetation: Trees/Landscaped
Details
- Parcel number: 412025427022
- Zoning: RSF5
- Special conditions: None
Construction
Type & style
- Home type: SingleFamily
- Property subtype: Single Family Residence
Materials
- Block, Stucco
- Foundation: Block, Slab, Stem Wall
- Roof: Shingle
Condition
- Completed
- New construction: Yes
- Year built: 2025
Details
- Builder model: 2010A
- Builder name: Adams Homes of NW Florida Inc
- Warranty included: Yes
Utilities & green energy
- Sewer: Public Sewer
- Water: Public
- Utilities for property: Cable Available, Electricity Connected, Public, Sewer Connected, Water Connected
Green energy
- Energy efficient items: Insulation
Community & HOA
Community
- Features: Deed Restrictions, Golf, Park, Tennis Court(s)
- Pet fee: $0 monthly
- Subdivision: ROTONDA WEST PINE VALLEY
HOA
- Has HOA: Yes
- HOA fee: $17 monthly
- HOA name: ROTONDA WEST PINE VALLEY
Location
- Region: Rotonda West
Financial & listing details
- Price per square foot: $170/sqft
- Tax assessed value: $45,000
- Annual tax amount: $1,059
- Date on market: 4/18/2025
- Cumulative days on market: 353 days
- Listing terms: Cash,Conventional,FHA,VA Loan
- Ownership: Fee Simple
- Total actual rent: 0
- Electric utility on property: Yes
- Road surface type: Asphalt
Price history
| Date | Event | Price |
|---|---|---|
| 4/30/2026 | Sold | $341,200-0.8%$170/sqft |
Source:  Stellar MLS #C7508866 Report a problem Stellar MLS #C7508866 Report a problem | ||
| 4/10/2026 | Pending sale | $343,800$171/sqft |
Source: Stellar MLS #C7508866 Report a problem | ||
| 2/11/2026 | Price change | $343,800-6.8%$171/sqft |
Source: Stellar MLS #C7508866 Report a problem | ||
| 2/2/2026 | Price change | $368,700+2.8%$183/sqft |
Source: Stellar MLS #C7508866 Report a problem | ||
| 12/3/2025 | Price change | $358,700-4%$178/sqft |
Source: Stellar MLS #C7508866 Report a problem | ||
| 11/25/2025 | Price change | $373,700-1.3%$186/sqft |
Source: Stellar MLS #C7508866 Report a problem | ||
| 10/18/2025 | Price change | $378,700-2.6%$188/sqft |
Source: Stellar MLS #C7508866 Report a problem | ||
| 5/1/2025 | Price change | $388,700+4%$193/sqft |
Source: Stellar MLS #C7508866 Report a problem | ||
| 4/19/2025 | Listed for sale | $373,700+730.4%$186/sqft |
Source: Stellar MLS #C7508866 Report a problem | ||
| 4/25/2024 | Sold | $45,000-24.9%$22/sqft |
Source: Public Record Report a problem | ||
| 8/5/2022 | Listing removed | -- |
Source: Stellar MLS #D6126770 Report a problem | ||
| 7/25/2022 | Listed for sale | $59,900-29.5%$30/sqft |
Source: Stellar MLS #D6126770 Report a problem | ||
| 4/1/2005 | Sold | $85,000+466.7%$42/sqft |
Source: Public Record Report a problem | ||
| 7/22/2003 | Sold | $15,000$7/sqft |
Source: Public Record Report a problem | ||
Public tax history
| Year | Property taxes | Tax assessment |
|---|---|---|
| 2025 | $1,111 +4.9% | $38,250 +53.7% |
| 2024 | $1,059 -0.8% | $24,890 +10% |
| 2023 | $1,068 +6.1% | $22,627 +10% |
| 2022 | $1,007 +22.4% | $20,570 +10% |
| 2021 | $823 +27.3% | $18,700 -6.4% |
| 2020 | $646 +31.3% | $19,975 -6% |
| 2019 | $492 -8.1% | $21,250 -5.1% |
| 2018 | $536 | $22,400 -4.2% |
| 2017 | $536 +2.7% | $23,375 +26.3% |
| 2016 | $522 +3.2% | $18,513 +10% |
| 2015 | $505 +2% | $16,830 +10% |
| 2014 | $495 +84.7% | $15,300 -5.3% |
| 2013 | $268 -3.4% | $16,150 -26.7% |
| 2012 | $278 -26.1% | $22,046 |
| 2011 | $376 -17.3% | $22,046 -16% |
| 2010 | $455 -19.6% | $26,245 -25.1% |
| 2009 | $565 | $35,035 |
Find assessor info on the county website
Neighborhood: 33947
Nearby homes
- $45,0009,600 Square Feet7 Pine Valley Ct #854, Rotonda West, FL 33947Sold
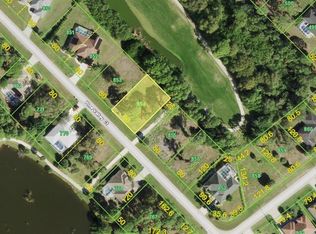
- $45,000-- bd-- ba-- sqft9 Pine Valley Ct, Rotonda West, FL 33947Off Market
- $75,0009,583.2 Square Feet5 Pine Valley Ct, Rotonda West, FL 33947Lot/Land
- $75,0009,599 Square Feet5 Pine Valley Ct #855, Rotonda West, FL 33947Lot/Land
- $45,0009,600 Square Feet3 Pine Valley Ct, Rotonda West, FL 33947Off Market
- $380,3003 bd2 ba1.9k sqft8 Pine Valley Ct, Rotonda West, FL 33947Off Market
- $436,7004 bd4 ba2.3k sqft11 Pine Valley Ct, Rotonda West, FL 33947Off Market
- $402,7003 bd2 ba1.8k sqft4 Pine Valley Ct, Rotonda West, FL 33947Off Market
Nearby schools
GreatSchools rating
- 8/10Vineland Elementary SchoolGrades: PK-5Distance: 3 mi
- 7/10L. A. Ainger Middle SchoolGrades: 6-8Distance: 3.1 mi
- 5/10Lemon Bay High SchoolGrades: 9-12Distance: 5.6 mi
Schools provided by the listing agent
- Elementary: Vineland Elementary
- Middle: L.A. Ainger Middle
- High: Lemon Bay High
Source: Stellar MLS. This data may not be complete. We recommend contacting the local school district to confirm school assignments for this home.


Get pre-qualified for a loan
At Zillow Home Loans, we can pre-qualify you in as little as 5 minutes with no impact to your credit score.An equal housing lender. NMLS #10287.
Sell for more on Zillow
Get a Zillow Showcase℠ listing at no additional cost and you could sell for .
$340,400
2% more
+$6,808
With Zillow Showcase(estimated)
$347,208
- Florida
- Charlotte County
- Rotonda West
- 33947
- 7 PINE VALLEY COURT
Nearby cities
Nearby zip codes
Other Rotonda West Topics
