There is nothing to do but move right in to this beautifully renovated three-bedroom ranch located in the highly sought-after Collinsville neighborhood. Enter thru the charming front porch, perfect for morning coffee or afternoon fresh air. The heart of this home lies in its carefully designed kitchen, where the backsplash complements the quartz countertops, white cabinets and top of the line appliances, creating an inviting space for culinary exploration and gathering. The living room, anchored by a fireplace and oversized picture window, promises cozy evenings and a focal point for relaxation and conversation. Dining room is flooded with natural light from the multiple sliders, leading to an oversized deck and fenced in yard with firepit area. The fully finished basement with 2 rooms and an additional bath, adds extra living space, making this a perfect family home in a desirable location.
Sold for $651,000
$651,000
7 Pine Valley Dr, Dracut, MA 01826
3beds
2,100sqft
Single Family Residence
Built in 1961
0.36 Acres Lot
$657,300 Zestimate®
$310/sqft
$3,047 Estimated rent
Home value
$657,300
$605,000 - $716,000
$3,047/mo
Zestimate® history
Owner options
List your home for rent
$3,047/mo
Rent Zestimate®
Find your next renter with Zillow Rental Manager. Plus, with online applications, you can quickly screen prospective tenants – for free.
$3,047/mo
Rent Zestimate®
Refinance and save
$4,302/mo
Est. payment
Refinancing to a lower rate could help reduce your monthly payments and save thousands over the life of the loan.
$4,302/mo
Est. payment
Explore your selling options
Work with a Zillow partner agent
Leverage their expertise and Zillow's premium Showcase listings to get your home seen by more buyers.
Get startedList with your own agent
Get your home in front of millions of buyers by listing it on Zillow.
Learn how to do itSell it yourself
Take full control of how buyers see your home on Zillow by listing For Sale by Owner (FSBO).
List your homeWhat's special
Zillow last checked:
Listing updated:
Listed by:
Team Blue 978-608-9789,
ERA Key Realty Services 978-658-8288,
Linda Ducharme 978-375-1918
Bought with:
Jonathan Keevers
Lamacchia Realty, Inc.
Source: MLS PIN,MLS#: 73422207
Facts & features
Interior
Bedrooms & bathrooms
- Bedrooms: 3
- Bathrooms: 2
- Full bathrooms: 2
Primary bedroom
- Features: Ceiling Fan(s), Closet, Flooring - Hardwood
- Level: First
- Area: 140
- Dimensions: 14 x 10
Bedroom 2
- Features: Ceiling Fan(s), Closet, Flooring - Hardwood
- Level: First
- Area: 130
- Dimensions: 13 x 10
Bedroom 3
- Features: Flooring - Hardwood, Recessed Lighting
- Level: First
- Area: 90
- Dimensions: 10 x 9
Primary bathroom
- Features: No
Bathroom 1
- Features: Bathroom - Tiled With Shower Stall, Flooring - Stone/Ceramic Tile, Countertops - Stone/Granite/Solid
- Level: First
- Area: 60
- Dimensions: 10 x 6
Bathroom 2
- Features: Bathroom - Tiled With Tub & Shower, Flooring - Stone/Ceramic Tile, Dryer Hookup - Electric, Washer Hookup
- Level: Second
- Area: 84
- Dimensions: 12 x 7
Dining room
- Features: Flooring - Hardwood
- Level: First
- Area: 90
- Dimensions: 10 x 9
Family room
- Features: Recessed Lighting, Flooring - Engineered Hardwood
- Level: Basement
- Area: 567
- Dimensions: 27 x 21
Kitchen
- Features: Countertops - Stone/Granite/Solid, Recessed Lighting, Stainless Steel Appliances, Pot Filler Faucet, Flooring - Engineered Hardwood
- Level: First
- Area: 140
- Dimensions: 14 x 10
Living room
- Features: Flooring - Hardwood, Window(s) - Picture, Recessed Lighting
- Level: First
- Area: 252
- Dimensions: 18 x 14
Heating
- Heat Pump
Cooling
- Heat Pump
Appliances
- Included: Gas Water Heater, Range, Dishwasher, Microwave, Refrigerator, Washer, Dryer, Plumbed For Ice Maker
- Laundry: In Basement, Electric Dryer Hookup
Features
- Recessed Lighting, Exercise Room
- Flooring: Tile, Hardwood, Wood Laminate, Engineered Hardwood, Flooring - Engineered Hardwood
- Windows: Insulated Windows
- Basement: Full,Finished
- Number of fireplaces: 1
- Fireplace features: Living Room
Interior area
- Total structure area: 2,100
- Total interior livable area: 2,100 sqft
- Finished area above ground: 1,276
- Finished area below ground: 824
Property
Parking
- Total spaces: 4
- Parking features: Paved Drive, Off Street
- Uncovered spaces: 4
Features
- Patio & porch: Porch, Deck
- Exterior features: Porch, Deck
- Fencing: Fenced/Enclosed
Lot
- Size: 0.36 Acres
- Features: Corner Lot
Details
- Parcel number: M:16 L:113,3507644
- Zoning: R1
Construction
Type & style
- Home type: SingleFamily
- Architectural style: Ranch
- Property subtype: Single Family Residence
Materials
- Frame
- Foundation: Concrete Perimeter
- Roof: Shingle
Condition
- Year built: 1961
Utilities & green energy
- Electric: 200+ Amp Service, Generator Connection
- Sewer: Public Sewer
- Water: Public
- Utilities for property: for Gas Range, for Electric Dryer, Icemaker Connection, Generator Connection
Community & HOA
Community
- Features: Public Transportation, Walk/Jog Trails, House of Worship, Public School
HOA
- Has HOA: No
Location
- Region: Dracut
Financial & listing details
- Price per square foot: $310/sqft
- Tax assessed value: $440,500
- Annual tax amount: $4,458
- Date on market: 9/26/2026
Price history
| Date | Event | Price |
|---|---|---|
| 9/26/2025 | Sold | $651,000+5%$310/sqft |
Source: MLS PIN #73422207 Report a problem | ||
| 9/1/2025 | Listed for sale | $619,900+62.7%$295/sqft |
Source: MLS PIN #73422207 Report a problem | ||
| 8/28/2020 | Sold | $381,000+3%$181/sqft |
Source: Public Record Report a problem | ||
| 7/15/2020 | Listed for sale | $369,900$176/sqft |
Source: LAER Realty Partners #72691267 Report a problem | ||
Public tax history
| Year | Property taxes | Tax assessment |
|---|---|---|
| 2025 | $4,458 +0.6% | $440,500 +3.9% |
| 2024 | $4,431 +4.3% | $424,000 +15.6% |
| 2023 | $4,248 +2.4% | $366,800 +8.7% |
| 2022 | $4,148 +3.5% | $337,500 +9.6% |
| 2021 | $4,006 +3.9% | $307,900 +6.6% |
| 2020 | $3,857 -1.7% | $288,900 +1.3% |
| 2019 | $3,923 +6.7% | $285,300 +9.7% |
| 2017 | $3,676 +7.2% | $260,000 +12.5% |
| 2016 | $3,430 +3% | $231,100 +3.6% |
| 2015 | $3,329 +6.9% | $223,000 +3.7% |
| 2014 | $3,115 +3.4% | $215,000 -1.6% |
| 2013 | $3,012 +1.8% | $218,400 -4.5% |
| 2012 | $2,958 +2.4% | $228,800 +0.5% |
| 2011 | $2,890 +2.2% | $227,700 -4.9% |
| 2010 | $2,828 +5.3% | $239,500 -3.2% |
| 2009 | $2,686 -5% | $247,300 -7.7% |
| 2008 | $2,826 +2.5% | $267,900 -5.7% |
| 2007 | $2,756 | $284,100 |
Find assessor info on the county website
Neighborhood: 01826
Nearby homes
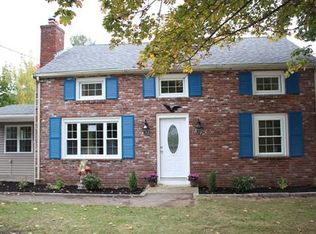
- $612,1004 bd2 ba1.9k sqft1427 Mammoth Rd, Dracut, MA 01826Off Market
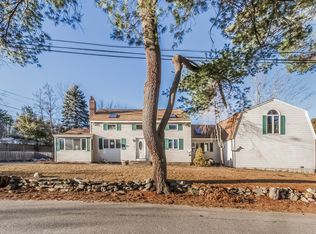
- $679,7003 bd2 ba2.5k sqft10 Pine Valley Dr, Dracut, MA 01826Off Market
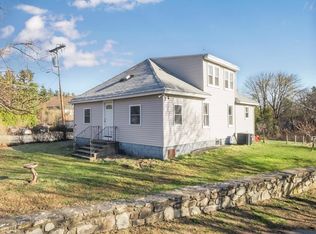
- $593,8003 bd2 ba1.8k sqft21 Pine Valley Dr, Dracut, MA 01826Off Market
- $467,2003 bd1 ba1.3k sqft1433 Mammoth Rd, Dracut, MA 01826Off Market
- $516,8003 bd1 ba1.4k sqft1419 Mammoth Rd, Dracut, MA 01826Off Market
- $523,2004 bd1 ba1k sqft188 Myron St, Dracut, MA 01826Off Market
- $610,2003 bd1 ba1.9k sqft24 Pine Valley Dr, Dracut, MA 01826Off Market
- $542,0003 bd1 ba1.3k sqft185 Myron St, Dracut, MA 01826Off Market
Nearby schools
GreatSchools rating
- 5/10Brookside Elementary SchoolGrades: PK-5Distance: 1.3 mi
- 6/10Justus C. Richardson Middle SchoolGrades: 6-8Distance: 1.2 mi
- 4/10Dracut Senior High SchoolGrades: 9-12Distance: 1.4 mi
Get a cash offer in 3 minutes
Find out how much your home could sell for in as little as 3 minutes with a no-obligation cash offer.
Estimated market value
$657,300
Get a cash offer in 3 minutes
Find out how much your home could sell for in as little as 3 minutes with a no-obligation cash offer.
Estimated market value
$657,300
- Massachusetts
- Middlesex County
- Dracut
- 01826
- 7 Pine Valley Dr
