Skip main navigation
Sold for $2,410,000
  • Listing Provided by: Willow & Birch Realty, Inc
    Bought with: Re/Max of Chico
    $2,410,000

    7 Pinnacle Heights Ct, Chico, CA 95928

    3beds
    3,317sqft
    Single Family Residence
    Built in 2019
    2.19 Acres Lot
    $2,326,100 Zestimate®
    $727/sqft
    $5,454 Estimated rent

    Home value

    $2,326,100

    $2.07M - $2.61M

    $5,454/mo

    Zestimate® history
    Loading
    Loading...

    Owner options

    List your home for rent

    $5,454/mo

    Rent Zestimate®

    Find your next renter with Zillow Rental Manager. Plus, with online applications, you can quickly screen prospective tenants – for free.

    Learn more

    $5,454/mo

    Rent Zestimate®

    Refinance and save

    $15,339/mo

    Est. payment

    Refinancing to a lower rate could help reduce your monthly payments and save thousands over the life of the loan.

    See today's rates

    $15,339/mo

    Est. payment

    Explore your selling options

    Work with a Zillow partner agent

    Leverage their expertise and Zillow's premium Showcase listings to get your home seen by more buyers.

    Get started

    List with your own agent

    Get your home in front of millions of buyers by listing it on Zillow.

    Learn how to do it

    Sell it yourself

    Take full control of how buyers see your home on Zillow by listing For Sale by Owner (FSBO).

    List your home

    What's special

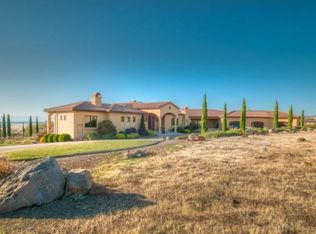
    Welcome to your dream home! This exquisite resort-style masterpiece in Canyon Oaks is a true gem. This remarkable dwelling has earned its place in the spotlight, having been nominated for HGTV House of the Year in 2020, and it's easy to see why. Nestled within the secure gates of Canyon Oaks, this custom luxury home sits gracefully on over 2 acres. Marvel at the amazing amenities and impeccable design of this home- nothing was left untouched. With open beam ceilings in the main living area that add a touch of grandeur, this home boasts 3 spacious bedrooms, 4 full bathrooms, and a sitting room convertible to a 4th bedroom, providing ample space for both residents and guests. The heart of the home is the custom kitchen, complete with top-of-the-line Wolf appliances and a wine refrigerator. Step outside, and you'll be greeted by a backyard oasis that is nothing short of extraordinary. A sparkling swimming pool invites you to cool off on those sunny days, while an outdoor gas fireplace and grill promise evenings filled with relaxation and delicious BBQs. The expansive outdoor living and entertaining spaces, including the coveted north facing California room off the back of the home, provide the ideal setting for gatherings and celebrations. One of the unique features of this home is bordering Upper Bidwell Park to the rear, ensuring ultimate privacy and providing you with awe-inspiring views of the sunset over Chico and the majestic Coast range. With an oversized garage, there's plenty of space for your vehicles and storage needs, as well as an adorable dog washing station for a clean and happy pup! If you're ready to experience the epitome of luxury living in Canyon Oaks, don't miss out on this incredible opportunity. Your dream home is just a phone call away!

    Zillow last checked:

    Listing updated:

    Listing Provided by:

    Heather Cooper DRE #01843577 530-521-2606,

    Willow & Birch Realty, Inc

    Bought with:

    Mark Chrisco, DRE #01063198

    Re/Max of Chico

    Source: CRMLS,MLS#: SN25075127MLS LogoOriginating MLS: California Regional MLS

    Facts & features

    Interior

    Bedrooms & bathrooms
    • Bedrooms: 3
    • Bathrooms: 4
    • Full bathrooms: 4
    • Main level bathrooms: 4
    • Main level bedrooms: 3
    Primary bedroom
    • Features: Main Level Primary
    Bedroom
    • Features: All Bedrooms Down
    Bedroom
    • Features: Bedroom on Main Level
    Bathroom
    • Features: Bathtub, Dual Sinks, Full Bath on Main Level, Separate Shower, Walk-In Shower
    Kitchen
    • Features: Kitchen Island, Kitchen/Family Room Combo, Pots & Pan Drawers, Self-closing Cabinet Doors, Self-closing Drawers, Walk-In Pantry
    Heating
    • Central, Fireplace(s), Solar
    Cooling
    • Central Air, Whole House Fan
    Appliances
    • Included: 6 Burner Stove, Built-In Range, Dishwasher, Disposal, Gas Range, Hot Water Circulator, Range Hood
    • Laundry: Laundry Chute, Inside
    Features
    • Beamed Ceilings, Breakfast Bar, Built-in Features, Separate/Formal Dining Room, Eat-in Kitchen, Open Floorplan, Pantry, All Bedrooms Down, Bedroom on Main Level, Main Level Primary, Walk-In Pantry, Walk-In Closet(s)
    • Flooring: Tile, Wood
    • Windows: Double Pane Windows, Screens
    • Has fireplace: Yes
    • Fireplace features: Family Room, Gas, Outside
    • Common walls with other units/homes: No Common Walls
    Interior area
    • Total interior livable area: 3,317 sqft

    Property

    Parking
    • Total spaces: 7
    • Parking features: Door-Multi, Driveway, Garage, RV Access/Parking, Garage Faces Side
    • Attached garage spaces: 3
    • Uncovered spaces: 4
    Features
    • Levels: One
    • Stories: 1
    • Entry location: front door
    • Patio & porch: Concrete, Covered, Front Porch
    • Has private pool: Yes
    • Pool features: Gunite, Private
    • Spa features: None
    • Fencing: Excellent Condition
    • Has view: Yes
    • View description: Canyon, Park/Greenbelt, Neighborhood, Panoramic
    Lot
    • Size: 2.19 Acres
    • Features: 2-5 Units/Acre, Cul-De-Sac, Lawn, Landscaped, Sprinkler System
    Details
    • Parcel number: 018050013000
    • Special conditions: Standard

    Construction

    Type & style
    • Home type: SingleFamily
    • Architectural style: Spanish
    • Property subtype: Single Family Residence
    Materials
    • Roof: Tile
    Condition
    • Turnkey
    • New construction: No
    • Year built: 2019

    Utilities & green energy

    • Sewer: Public Sewer
    • Water: Public

    Community & neighborhood

    Security
    • Security features: Carbon Monoxide Detector(s), Fire Sprinkler System, Gated Community, Smoke Detector(s)
    Community
    • Community features: Golf, Suburban, Gated
    Location
    • Region: Chico

    HOA & financial

    HOA
    • Has HOA: Yes
    • HOA fee: $128 monthly
    • Amenities included: Controlled Access
    • Association name: Canyon Oaks
    • Association phone: 530-576-5376

    Other

    Other facts
    • Listing terms: Submit
    • Road surface type: Paved

    Price history

    DateEventPrice
    8/26/2025Sold$2,410,000-9.1%$727/sqft
    Source: CRMLS #SN25075127 Report a problem
    4/6/2025Pending sale$2,650,000$799/sqft
    Source: CRMLS #SN25075127 Report a problem
    3/17/2025Listing removed$5,900$2/sqft
    Source: Zillow Rentals Report a problem
    2/21/2025Listed for rent$5,900$2/sqft
    Source: Zillow Rentals Report a problem
    1/31/2025Listing removed$5,900$2/sqft
    Source: Zillow Rentals Report a problem
    1/27/2025Price change$5,900-1.7%$2/sqft
    Source: Zillow Rentals Report a problem
    12/9/2024Price change$2,650,000-1.7%$799/sqft
    Source: CRMLS #SN24102508 Report a problem
    7/23/2024Price change$2,695,000-5.4%$812/sqft
    Source: CRMLS #SN24102508 Report a problem
    6/15/2024Listed for sale$2,850,000+570.6%$859/sqft
    Source: CRMLS #SN24102508 Report a problem
    11/2/2022Price change$6,000-13%$2/sqft
    Source: Zillow Rental Manager Report a problem
    10/27/2022Price change$6,900-8%$2/sqft
    Source: Zillow Rental Manager Report a problem
    10/20/2022Listed for rent$7,500$2/sqft
    Source: Zillow Rental Manager Report a problem
    3/29/2018Sold$425,000+49.1%$128/sqft
    Source: Public Record Report a problem
    5/12/2016Sold$285,000-13.4%$86/sqft
    Source: Public Record Report a problem
    1/22/2016Listed for sale$329,000+15.4%$99/sqft
    Source: The Group #CH16014309 Report a problem
    5/7/2013Listing removed$285,000$86/sqft
    Source: Carl Wuestehube #271921053 Report a problem
    4/2/2013Listed for sale$285,000+29.5%$86/sqft
    Source: Carl Wuestehube #271921053 Report a problem
    7/7/2011Sold$220,000-42.7%$66/sqft
    Source: Public Record Report a problem
    5/17/2006Sold$384,000$116/sqft
    Source: MetroList Services of CA #200533262 Report a problem

    Public tax history

    YearProperty taxesTax assessment
    2025$14,708 +6.4%$1,276,466 +2%
    2024$13,822 +1.2%$1,251,439 +2%
    2023$13,657 +1.6%$1,226,902 +2%
    2022$13,440 +1.9%$1,202,846 +2%
    2021$13,186 +0.3%$1,179,261 +1%
    2020$13,149 +88.3%$1,167,170 +88.7%
    2019$6,983 +108.5%$618,500 +108.6%
    2018$3,349 +2%$296,514 +2%
    2017$3,282 +33.8%$290,700 +24.5%
    2016$2,453 0%$233,427 +1.5%
    2015$2,453 +2.5%$229,921 +2%
    2014$2,394 $225,418 +0.5%
    2013-- $224,400 +2%
    2012-- $220,000 -17%
    2011-- $265,000 -18.5%
    2010-- $325,000
    2009-- $325,000 -18.7%
    2008-- $399,513 +2%
    2007-- $391,680 +103.1%
    2006-- $192,863 +2%
    2005-- $189,082

    Find assessor info on the county website

    Neighborhood: 95928

    Nearby schools

    GreatSchools rating