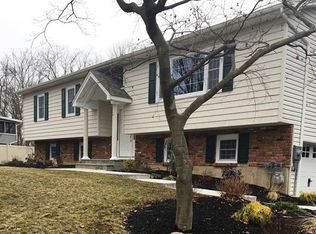
Be the First to MakeThis Stunning Newly Renovated Home Yours! This 5-bedroom, 3-bathroom home, perfectly situated on over half an acre in a prime location. Step into an expansive open-concept layout, where the kitchen, living, and dining areas flow seamlessly together—ideal for both everyday living and hosting guests. The gourmet kitchen features custom white and oak cabinetry, premium stainless steel appliances, hardwood flooring, and a generous farm sink. A dedicated coffee bar and a massive 9-foot quartz island provide ample seating and style. A sliding glass door opens to a fully enclosed deck, allowing you to enjoy the outdoors year-round. Down the hall, The primary suite showcases a luxurious en suite bath and walk-in closet. Two additional bedrooms and a full bath with a double vanity, and a bathtub complete the upper level. The lower level boasts its own private entrance, opening to a spacious new paver patio—ideal for a fire pit and outdoor gatherings. Inside, you'll find a flexible layout with a large family room, two bedrooms featuring custom closets, a full bath, and a laundry room with brand-new appliances. Recent updates completed in 2025 include a new roof, driveway, paver patio, AC and heating systems (with 2 AC zones and 4 heat zones), and underground utilities, ensuring you'll never lose power. Located in award winning Clarkstown Schools, minutes away from Germonds Town Park (featuring pool, sport activities, and camps), close to shopping, transportation, restaurants, golf, hiking, and biking. This home offers a blend of modern luxury and convenience. Don't miss out on this exceptional property.
Sold for $875,000
$875,000
7 Pippen Place, New City, NY 10956
5beds
2,364sqft
Single Family Residence, Residential
Built in 1972
0.54 Acres Lot
$951,400 Zestimate®
$370/sqft
$5,257 Estimated rent
Home value
$951,400
$875,000 - $1.04M
$5,257/mo
Zestimate® history
Owner options
List your home for rent
$5,257/mo
Rent Zestimate®
Find your next renter with Zillow Rental Manager. Plus, with online applications, you can quickly screen prospective tenants – for free.
$5,257/mo
Rent Zestimate®
Refinance and save
$5,987/mo
Est. payment
Refinancing to a lower rate could help reduce your monthly payments and save thousands over the life of the loan.
$5,987/mo
Est. payment
Explore your selling options
Work with a Zillow partner agent
Leverage their expertise and Zillow's premium Showcase listings to get your home seen by more buyers.
Get startedList with your own agent
Get your home in front of millions of buyers by listing it on Zillow.
Learn how to do itSell it yourself
Take full control of how buyers see your home on Zillow by listing For Sale by Owner (FSBO).
List your homeWhat's special
New paver patioFully enclosed deckWalk-in closetPremium stainless steel appliancesLuxurious en suite bathCustom closetsHardwood flooring
Zillow last checked:
Listing updated:
Listed by:
Derek J. Greene 860-560-1006,
Greene Realty Group 860-560-1006
Bought with:
Patricia L Tirro, 30TI0650885
Coldwell Banker Realty
Source: OneKey® MLS as distributed by MLS GRID,MLS#: 853591
Facts & features
Interior
Bedrooms & bathrooms
- Bedrooms: 5
- Bathrooms: 3
- Full bathrooms: 3
Heating
- Baseboard, Forced Air
Cooling
- Central Air
Appliances
- Included: Convection Oven, Dishwasher, Dryer, Exhaust Fan, Gas Oven, Microwave, Oven, Range, Refrigerator, Stainless Steel Appliance(s), Washer, Gas Water Heater
- Laundry: Washer/Dryer Hookup, Gas Dryer Hookup, Laundry Room, Washer Hookup
Features
- First Floor Bedroom, First Floor Full Bath, Ceiling Fan(s), Chandelier, Crown Molding, Double Vanity, Eat-in Kitchen, Formal Dining, High Speed Internet, Kitchen Island, Primary Bathroom, Open Floorplan, Open Kitchen, Pantry, Quartz/Quartzite Counters, Smart Thermostat
- Flooring: Hardwood, Tile, Vinyl
- Basement: Full,Walk-Out Access
- Attic: None
- Has fireplace: No
Interior area
- Total structure area: 2,364
- Total interior livable area: 2,364 sqft
Property
Parking
- Total spaces: 2
- Parking features: Driveway, Garage, Garage Door Opener
- Garage spaces: 2
- Has uncovered spaces: Yes
Lot
- Size: 0.54 Acres
- Features: Back Yard, Front Yard, Landscaped
- Residential vegetation: Partially Wooded
Details
- Parcel number: 39208905100800030530000000
- Special conditions: None
Construction
Type & style
- Home type: SingleFamily
- Property subtype: Single Family Residence, Residential
Materials
- Vinyl Siding
Condition
- Year built: 1972
- Major remodel year: 2025
Utilities & green energy
- Sewer: Public Sewer
- Water: Public
- Utilities for property: Cable Connected, Electricity Connected, Natural Gas Connected, Phone Connected, Sewer Connected, Underground Utilities, Water Connected
Community & HOA
HOA
- Has HOA: No
Location
- Region: New City
Financial & listing details
- Price per square foot: $370/sqft
- Tax assessed value: $142,500
- Annual tax amount: $24,863
- Date on market: 4/25/2025
- Cumulative days on market: 7 days
- Listing agreement: Exclusive Agency
- Electric utility on property: Yes
Price history
| Date | Event | Price |
|---|---|---|
| 6/12/2025 | Sold | $875,000$370/sqft |
Source:  OneKey® MLS as distributed by MLS GRID #853591 Report a problem OneKey® MLS as distributed by MLS GRID #853591 Report a problem | ||
| 5/2/2025 | Pending sale | $875,000$370/sqft |
Source: OneKey® MLS as distributed by MLS GRID #853591 Report a problem | ||
| 5/1/2025 | Price change | $875,000+4.8%$370/sqft |
Source: OneKey® MLS as distributed by MLS GRID #853591 Report a problem | ||
| 4/25/2025 | Listed for sale | $835,000+54.6%$353/sqft |
Source: OneKey® MLS as distributed by MLS GRID #853591 Report a problem | ||
| 3/7/2025 | Sold | $540,000$228/sqft |
Source: Public Record Report a problem | ||
Public tax history
| Year | Property taxes | Tax assessment |
|---|---|---|
| 2025 | -- | $142,500 |
| 2024 | -- | $142,500 |
| 2023 | -- | $142,500 |
| 2022 | -- | $142,500 |
| 2021 | -- | $142,500 |
| 2020 | -- | $142,500 |
| 2019 | -- | $142,500 |
| 2018 | -- | $142,500 |
| 2017 | $12,180 | $142,500 |
| 2016 | -- | $142,500 |
| 2015 | -- | $142,500 |
| 2014 | -- | $142,500 |
| 2013 | -- | $142,500 |
| 2012 | -- | $142,500 |
| 2011 | -- | $142,500 |
| 2010 | -- | $142,500 |
| 2009 | -- | $142,500 |
| 2007 | -- | $142,500 |
| 2006 | -- | $142,500 |
| 2005 | -- | $142,500 |
| 2004 | -- | $142,500 |
| 2003 | -- | $142,500 |
| 2002 | -- | $142,500 |
| 2001 | -- | $142,500 |
| 2000 | -- | $142,500 |
Find assessor info on the county website
Neighborhood: 10956
Nearby homes
- $831,100-- bd2 ba2.5k sqft5 Pippen Pl, New City, NY 10956Off Market
- $1,025,9005 bd3 ba3.1k sqft9 Pippen Pl, New City, NY 10956Off Market
- $742,400-- bd2 ba1.7k sqft11 Jockey Ln, New City, NY 10956Off Market
- $858,700-- bd2 ba2.5k sqft3 Pippen Pl, New City, NY 10956Off Market
- $868,0005 bd3 ba2.5k sqft11 Pippen Pl, New City, NY 10956Off Market
- $769,800-- bd2 ba2k sqft17 Jockey Ln, New City, NY 10956Off Market
- $923,0004 bd3 ba2.3k sqft8 Pippen Pl, New City, NY 10956Off Market
- $964,9005 bd3 ba2.9k sqft4 Maiden Ln, New City, NY 10956Off Market
Nearby schools
GreatSchools rating
- 8/10Strawtown Elementary SchoolGrades: K-5Distance: 1.3 mi
- 5/10Felix Festa Character Middle SchoolGrades: 6-8Distance: 1.3 mi
- 8/10Clarkstown South Senior High SchoolGrades: 9-12Distance: 2.6 mi
Schools provided by the listing agent
- Elementary: Strawtown Elementary School
- Middle: Felix Festa Achievement Middle Sch
- High: Clarkstown North Senior High School
Source: OneKey® MLS as distributed by MLS GRID. This data may not be complete. We recommend contacting the local school district to confirm school assignments for this home.
Get a cash offer in 3 minutes
Find out how much your home could sell for in as little as 3 minutes with a no-obligation cash offer.
Estimated market value
$951,400
Get a cash offer in 3 minutes
Find out how much your home could sell for in as little as 3 minutes with a no-obligation cash offer.
Estimated market value
$951,400
- New York
- Rockland County
- New City
- 10956
- 7 Pippen Place
Nearby cities
Nearby neighborhoods
Nearby zip codes
Other New City Topics
