Welcome to this stunning post-modern Cortez brick Colonial, set on a meticulously manicured 2.2-acre property within a private cul-de-sac in the bucolic hamlet of Fort Salonga. This exceptional residence offers refined luxury, thoughtful design, and serene surroundings.
The freshly painted interior opens to a grand two-story entry foyer featuring a crystal chandelier with lift and soaring ten-foot ceilings throughout the first floor. Elegant formal living spaces include a formal living room with a striking double-sided fireplace and recessed lighting, as well as a dramatic two-story den with fireplace and recessed lighting—perfect for both entertaining and everyday living.
The gourmet eat-in kitchen is a chef’s delight, showcasing a large center island, polished glazed custom maple cabinetry, granite countertops, gas cooking, and a sun-filled breakfast area. The main level also offers a first-floor laundry room, a versatile bedroom or home office, a full bathroom, and a powder room.
Upstairs, the expansive primary suite provides a private retreat with a spacious sitting area, two walk-in closets, and a luxurious primary bathroom. Three additional bedrooms complete the second level, including a dual bathroom shared between two bedrooms and an additional full hallway bath. Hardwood floors run throughout the home, excluding the kitchen, upstairs bedrooms and entry foyer.
The lower level features a full basement with high ceilings and two outside entrances, offering endless potential for recreation or additional living space. Outdoors, the flat, private backyard is beautifully landscaped and highlighted by an in-ground pool—ideal for relaxation and entertaining.
Additional features include a three-car garage, an expansive driveway with ample parking, gas heating, central air conditioning, 300-amp electrical service, whole-house generator, sound system, security system, and central vacuum.
Backing directly onto scenic hiking trails leading to North Shore’s Sunken Meadow State Park and beach, this extraordinary property offers a rare blend of privacy and convenience. Enjoy close proximity to parkways, train and expressways, shopping, fine dining, private beaches, and the vibrant Main Street of Northport, home to the John Engeman Theatre and Northport Hotel.
Luxury living at its finest—an exceptional opportunity in one of the North Shore’s most desirable locations.
Sold for $2,325,000
$2,325,000
7 Pitch Pine Court, Northport, NY 11768
5beds
5,050sqft
Single Family Residence, Residential
Built in 2004
2.2 Acres Lot
$2,368,300 Zestimate®
$460/sqft
$7,498 Estimated rent
Home value
$2,368,300
$2.13M - $2.63M
$7,498/mo
Zestimate® history
Owner options
List your home for rent
$7,498/mo
Rent Zestimate®
Find your next renter with Zillow Rental Manager. Plus, with online applications, you can quickly screen prospective tenants – for free.
$7,498/mo
Rent Zestimate®
Refinance and save
$13,414/mo
Est. payment
Refinancing to a lower rate could help reduce your monthly payments and save thousands over the life of the loan.
$13,414/mo
Est. payment
Explore your selling options
Work with a Zillow partner agent
Leverage their expertise and Zillow's premium Showcase listings to get your home seen by more buyers.
Get startedList with your own agent
Get your home in front of millions of buyers by listing it on Zillow.
Learn how to do itSell it yourself
Take full control of how buyers see your home on Zillow by listing For Sale by Owner (FSBO).
List your homeWhat's special
In-ground poolPrivate cul-de-sacRecessed lightingCrystal chandelier with liftTwo walk-in closetsLarge center islandFirst-floor laundry room
Zillow last checked:
Listing updated:
Listed by:
Catherine I. Lindstadt 631-786-5956,
Douglas Elliman Real Estate 631-549-4400
Bought with:
Catherine I. Lindstadt, 30LI0872758
Douglas Elliman Real Estate
Source: OneKey® MLS as distributed by MLS GRID,MLS#: 943516
Facts & features
Interior
Bedrooms & bathrooms
- Bedrooms: 5
- Bathrooms: 5
- Full bathrooms: 4
- 1/2 bathrooms: 1
Primary bedroom
- Description: Second Floor Primary Bedroom
- Level: Second
Bedroom 1
- Description: First Floor Bedroom/Office
- Level: First
Bedroom 2
- Description: Second Floor Bedroom
- Level: Second
Bedroom 4
- Description: Second Floor Bedroom
- Level: Second
Primary bathroom
- Description: Second Floor Primary Full Bathroom
- Level: Second
Bathroom 1
- Description: First Floor Full Bathroom
- Level: First
Bathroom 2
- Description: First Floor Half Bath
- Level: First
Bathroom 3
- Description: Second Floor Bedroom
- Level: Second
Bathroom 3
- Description: Second Floor Full Bathroom
- Level: Second
Basement
- Description: Large Full Basement
- Level: Basement
Den
- Description: Den with Fireplace (double sided between Living room and Den)
- Level: First
Kitchen
- Description: Gourmet Kitchen with Maple Cabinetry, Granite Counters, Breakfast Area
- Level: First
Laundry
- Description: First Floor Laundry
- Level: First
Living room
- Description: Formal Living room with Double Sided Fireplace
- Level: First
Heating
- Forced Air
Cooling
- Central Air
Appliances
- Included: Dishwasher, Dryer, Freezer, Gas Cooktop, Gas Oven, Microwave, Refrigerator, Washer, Gas Water Heater
- Laundry: In Hall
Features
- First Floor Bedroom, Central Vacuum, Chandelier, Eat-in Kitchen, Entrance Foyer, Formal Dining, Granite Counters, His and Hers Closets, Kitchen Island, Open Floorplan, Primary Bathroom, Recessed Lighting, Sound System, Speakers, Storage
- Flooring: Hardwood, Tile
- Basement: Full
- Attic: Full,Pull Stairs
- Number of fireplaces: 1
- Fireplace features: Family Room, Living Room
Interior area
- Total structure area: 6,251
- Total interior livable area: 5,050 sqft
Property
Parking
- Total spaces: 3
- Parking features: Garage
- Garage spaces: 3
Features
- Levels: Two
- Patio & porch: Patio
- Has private pool: Yes
- Pool features: In Ground
Lot
- Size: 2.2 Acres
- Features: Cul-De-Sac, Front Yard, Garden, Landscaped, Level, Private, Sprinklers In Front, Sprinklers In Rear
Details
- Parcel number: 0800006000200018004
- Special conditions: None
Construction
Type & style
- Home type: SingleFamily
- Architectural style: Colonial
- Property subtype: Single Family Residence, Residential
Materials
- Foundation: Other
Condition
- Actual
- Year built: 2004
Utilities & green energy
- Sewer: Cesspool
- Water: Public
- Utilities for property: Electricity Connected, Natural Gas Connected
Community & HOA
Community
- Security: Security System, Video Cameras
HOA
- Has HOA: No
Location
- Region: Northport
Financial & listing details
- Price per square foot: $460/sqft
- Tax assessed value: $14,750
- Annual tax amount: $38,348
- Date on market: 12/17/2025
- Cumulative days on market: 66 days
- Listing agreement: Exclusive Right To Sell
- Electric utility on property: Yes
Price history
| Date | Event | Price |
|---|---|---|
| 4/10/2026 | Sold | $2,325,000+1.3%$460/sqft |
Source:  OneKey® MLS as distributed by MLS GRID #943516 Report a problem OneKey® MLS as distributed by MLS GRID #943516 Report a problem | ||
| 2/21/2026 | Pending sale | $2,295,000$454/sqft |
Source: OneKey® MLS as distributed by MLS GRID #943516 Report a problem | ||
| 1/19/2026 | Price change | $2,295,000-8.2%$454/sqft |
Source: OneKey® MLS as distributed by MLS GRID #943516 Report a problem | ||
| 12/17/2025 | Listed for sale | $2,499,000$495/sqft |
Source: OneKey® MLS as distributed by MLS GRID #943516 Report a problem | ||
Public tax history
| Year | Property taxes | Tax assessment |
|---|---|---|
| 2025 | -- | $14,750 |
| 2024 | -- | $14,750 |
| 2023 | -- | $14,750 |
| 2022 | -- | $14,750 -0.7% |
| 2021 | -- | $14,860 |
| 2020 | -- | $14,860 |
| 2019 | -- | $14,860 |
| 2018 | -- | $14,860 |
| 2017 | $28,688 | $14,860 |
| 2016 | -- | $14,860 +0.7% |
| 2015 | -- | $14,760 |
| 2014 | -- | $14,760 |
| 2013 | -- | $14,760 -13.4% |
| 2012 | -- | $17,050 |
| 2011 | -- | $17,050 |
| 2010 | -- | $17,050 -9.5% |
| 2009 | -- | $18,835 |
| 2008 | -- | $18,835 +1.8% |
| 2007 | $30,605 +905.9% | $18,500 +740.9% |
| 2005 | $3,043 +4.8% | $2,200 |
| 2004 | $2,904 +10.2% | $2,200 |
| 2003 | $2,635 | $2,200 |
Find assessor info on the county website
Neighborhood: 11768
Nearby homes
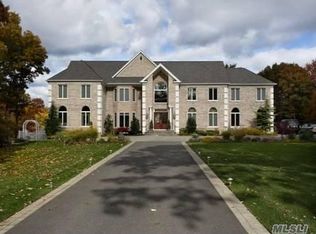
- $2,361,8007 bd7 ba6.6k sqft5 Pitch Pine Ct, Northport, NY 11768Off Market
- $888,6003 bd2 ba1.5k sqft150 Fort Salonga Rd, Northport, NY 11768Off Market
- $1,139,6004 bd2 ba2.4k sqft110 Old Route 25a, Northport, NY 11768Off Market
- $1,424,7004 bd2 ba3k sqft100 Old Route 25a, Northport, NY 11768Off Market
- $1,094,1004 bd2 ba2.4k sqft70 Old Route 25a, Northport, NY 11768Off Market
- $2,063,9005 bd6 ba4.6k sqft3 Pitch Pine Ct, Northport, NY 11768Off Market
- $2,476,0005 bd5 ba-- sqft148 Fort Salonga Rd, Northport, NY 11768Off Market
- $275,000-- bd-- ba-- sqftPitch Pine Ct, Northport, NY 11768Off Market
Nearby schools
GreatSchools rating
- 8/10Fort Salonga Elementary SchoolGrades: PK-3Distance: 1 mi
- 8/10William T Rogers Middle SchoolGrades: 6-8Distance: 1.1 mi
- 9/10Kings Park High SchoolGrades: 9-12Distance: 1.8 mi
Schools provided by the listing agent
- Elementary: Fort Salonga Elementary School
- Middle: William T Rogers Middle School
- High: Kings Park High School
Source: OneKey® MLS as distributed by MLS GRID. This data may not be complete. We recommend contacting the local school district to confirm school assignments for this home.
Get a cash offer in 3 minutes
Find out how much your home could sell for in as little as 3 minutes with a no-obligation cash offer.
Estimated market value
$2,368,300
Get a cash offer in 3 minutes
Find out how much your home could sell for in as little as 3 minutes with a no-obligation cash offer.
Estimated market value
$2,368,300
- New York
- Suffolk County
- Northport
- 11768
- 7 Pitch Pine Court
Nearby cities
Nearby zip codes
Other Northport Topics
