Skip main navigation
Off market
  • $1,115,600

    7 Pittsfield St, Cranford, NJ 07016

    5beds
    2,407sqft
    SingleFamily
    Built in 1865
    8,712 Square Feet Lot
    $1,115,600 Zestimate®
    $463/sqft
    $5,429 Estimated rent

    Home value

    $1,115,600

    $1.05M - $1.20M

    $5,429/mo

    Zestimate® history
    Loading
    Loading...

    Owner options

    List your home for rent

    $5,429/mo

    Rent Zestimate®

    Find your next renter with Zillow Rental Manager. Plus, with online applications, you can quickly screen prospective tenants – for free.

    Learn more

    $5,429/mo

    Rent Zestimate®

    Refinance and save

    $7,859/mo

    Est. payment

    Refinancing to a lower rate could help reduce your monthly payments and save thousands over the life of the loan.

    See today's rates

    $7,859/mo

    Est. payment

    Explore your selling options

    Work with a Zillow partner agent

    Leverage their expertise and Zillow's premium Showcase listings to get your home seen by more buyers.

    Get started

    List with your own agent

    Get your home in front of millions of buyers by listing it on Zillow.

    Learn how to do it

    Sell it yourself

    Take full control of how buyers see your home on Zillow by listing For Sale by Owner (FSBO).

    List your home

    What's special

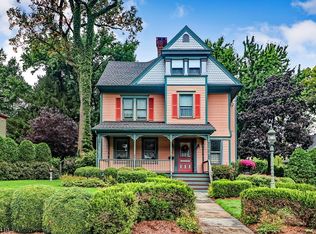
    Lovely Victorian on desirable Cranford street (Not Flood Zone) Open front porch, bright sitting room with lots of windows upon entry, spacious foyer,detailed moldings, grand living room with wood-burning fireplace that has the original mantel and wood enclosure, pockets doors between foyer and living room and dining room and living room, tremendous formal dining room with detailed moldings,9.5Ft ceilings, kitchen that has been updated with tin ceiling, Aga stove with dual efficiency, breakfast area surrounded by windows, large off white cabinets, stainless appliances,granite countertops, the second floor has 3 bedrooms and two full baths, third floor has two bedrooms and office space. There is fabulous storage space throughout the house. The two car garage has a bonus room attached that is sheet rocked and has heat... Plenty of room in backyard to relax and enjoy ....The incredible detail in this home has to be seen..... (the fireplace is"as is" although no known issues)

    This property is off market, which means it's not currently listed for sale or rent on Zillow. This may be different from what's available on other websites or public sources.

    Facts & features

    Interior

    Bedrooms & bathrooms
    • Bedrooms: 5
    • Bathrooms: 3
    • Full bathrooms: 2
    • 1/2 bathrooms: 1
    Heating
    • Baseboard, Electric, Gas
    Appliances
    • Included: Dishwasher, Dryer, Range / Oven, Refrigerator, Washer
    Features
    • Flooring: Carpet, Hardwood
    • Basement: Yes
    • Has fireplace: Yes
    Interior area
    • Total interior livable area: 2,407 sqft

    Property

    Parking
    • Total spaces: 6
    • Parking features: Garage - Detached
    Features
    • Exterior features: Wood
    Lot
    • Size: 8,712 sqft
    Details
    • Parcel number: 0300171000000009

    Construction

    Type & style
    • Home type: SingleFamily
    Materials
    • Frame
    • Roof: Asphalt
    Condition
    • Year built: 1865

    Utilities & green energy

    • Sewer: Public Sewer
    • Utilities for property: Electric, Gas-Natural

    Community & neighborhood

    Location
    • Region: Cranford

    Other

    Other facts
    • Basement Description: Unfinished, Full
    • Basement: Yes
    • Parking/Driveway Description: 2 Car Width, Additional Parking, On-Street Parking
    • Easement: Unknown
    • Fireplace Desc: Living Room, Wood Burning
    • Flooring: Carpeting, Wood
    • Listing Type: Exclusive Right to Sell
    • Garage Description: Detached Garage, On-Street Parking, Finished Garage
    • Lot Description: Level Lot
    • Heating: Baseboard - Hotwater, Radiators - Hot Water
    • Ownership Type: Fee Simple
    • Roof Description: Asphalt Shingle, Composition Shingle
    • Dining Room Level: First
    • Kitchen Level: First
    • Sewer: Public Sewer
    • Living Room Level: First
    • Level 1 Rooms: Foyer, LivingRm, Kitchen, DiningRm, Laundry, PowderRm, Breakfst, MudRoom
    • Utilities: Electric, Gas-Natural
    • Water: Public Water
    • Level 2 Rooms: Bath Main, Bath(s) Other, 3 Bedrooms
    • Bedroom 2 Level: Second
    • Master Bedroom Desc: Full Bath, Walk-In Closet
    • Bedroom 1 Level: Second
    • Pets Allowed: Yes
    • Construction Date/Year Built Des: Approximate
    • Bedroom 3 Level: Second
    • Cooling: Window A/C(s)
    • Dining Area: Formal Dining Room
    • Appliances: Washer, Dryer, Range/Oven-Gas, Refrigerator, Dishwasher
    • Exterior Features: Sidewalk, Open Porch(es)
    • Fuel Type: OilAbIn
    • Other Room 2 Level: First
    • Basement Level Rooms: Storage Room
    • Kitchen Area: Separate Dining Area
    • Level 3 Rooms: Office, 2 Bedrooms
    • Other Room 2: Bedroom
    • Other Room 1 Level: Third
    • Amenities: Storage
    • Bedroom 4 Level: Third
    • Water Heater: From Furnace
    • Style: Victorian
    • Primary Style: Victorian
    • Den Level: First
    • Exterior Description: Clapboard
    • Other Room 3: SittngRm
    • Town #: Cranford Twp.
    • Ownership type: Fee Simple

    Price history

    DateEventPrice
    11/30/2022Sold$870,000$361/sqft
    Source: GSMLS #3806213 Report a problem
    9/21/2022Pending sale$870,000$361/sqft
    Source: GSMLS #3806213 Report a problem
    9/8/2022Listed for sale$870,000+93.3%$361/sqft
    Source: GSMLS #3806213 Report a problem
    3/8/2002Sold$450,000$187/sqft
    Source: Public Record Report a problem

    Public tax history

    YearProperty taxesTax assessment
    2024$15,388 +1.7%$227,000
    2023$15,134 +0.8%$227,000
    2022$15,009 +0.4%$227,000
    2021$14,943 +1%$227,000
    2020$14,800 +1.8%$227,000
    2019$14,533 $227,000
    2018$14,533 +7.5%$227,000
    2017$13,522 +2.7%$227,000
    2016$13,168 +2.1%$227,000
    2015$12,898 +1.2%$227,000
    2014$12,739 +2.8%$227,000
    2013$12,387 +3.7%$227,000
    2012$11,947 +4.6%$227,000
    2011$11,425 +3.9%$227,000
    2010$10,998 +7.3%$227,000 +3.4%
    2009$10,253 $219,500
    2008-- $219,500
    2007$9,785 $219,500
    2006-- $219,500
    2005-- $219,500
    2004-- $219,500
    2003-- $219,500
    2002-- $219,500
    2001-- $219,500

    Find assessor info on the county website

    Neighborhood: 07016

    Nearby schools

    GreatSchools rating
    Schools provided by the listing agent
    • Elementary: Brookside
    • Middle: Bloom/Orange
    • High: Cranford HS

    Source: The MLS. This data may not be complete. We recommend contacting the local school district to confirm school assignments for this home.

    Get a cash offer in 3 minutes
    Find out how much your home could sell for in as little as 3 minutes with a no-obligation cash offer.
    Estimated market value
    $1,115,600
    Get a cash offer in 3 minutes
    Find out how much your home could sell for in as little as 3 minutes with a no-obligation cash offer.
    Estimated market value
    $1,115,600