Skip main navigation
Off market
  • $331,900

    7 Placid Cv, Taylors, SC 29687

    3beds
    1,783sqft
    SingleFamily
    Built in 2005
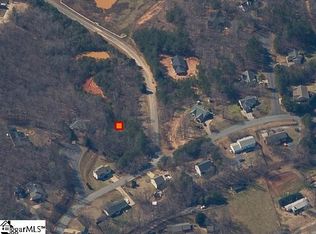
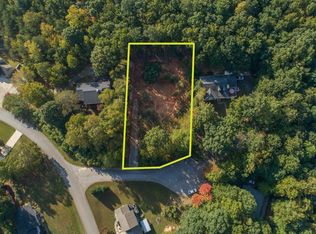
    0.79 Acres Lot
    $331,900 Zestimate®
    $186/sqft
    $2,074 Estimated rent

    Home value

    $331,900

    $312,000 - $355,000

    $2,074/mo

    Zestimate® history
    Loading
    Loading...

    Owner options

    List your home for rent

    $2,074/mo

    Rent Zestimate®

    Find your next renter with Zillow Rental Manager. Plus, with online applications, you can quickly screen prospective tenants – for free.

    Learn more

    $2,074/mo

    Rent Zestimate®

    Refinance and save

    $1,958/mo

    Est. payment

    Refinancing to a lower rate could help reduce your monthly payments and save thousands over the life of the loan.

    See today's rates

    $1,958/mo

    Est. payment

    Explore your selling options

    Work with a Zillow partner agent

    Leverage their expertise and Zillow's premium Showcase listings to get your home seen by more buyers.

    Get started

    List with your own agent

    Get your home in front of millions of buyers by listing it on Zillow.

    Learn how to do it

    Sell it yourself

    Take full control of how buyers see your home on Zillow by listing For Sale by Owner (FSBO).

    List your home

    What's special

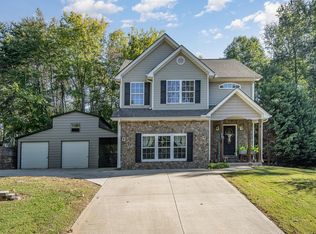
    OPEN HOUSE... Saturday, 5/18 from 12-2pm! Mountain views and colorful sunsets await you at 7 Placid Cove. Sit on the front porch with your coffee and watch the beautiful trees in bloom while the kiddos ride bikes in the driveway or head into the backyard, complete with a massive deck, and grill out with friends and family while the boys throw the football. Or enjoy the gorgeous sunsets over the mountains with a glass of wine on a summer night. Head into the large kitchen, complete with those classic white cabinets and brand new stainless steel appliances. Spread out to bake cookies on the gorgeous granite counter space, featuring tons of storage or just entertain family and friends at the bar. The dining room is a part of the kitchen which makes the open concept a joy for family and friends alike. The living room features custom windows with tons of natural lighting and also opens to the back deck to feel that summer breeze. In the fall, cuddle up with a good book in front of the gas fireplace. Newly refinished hardwood flooring throughout the first floor completes the space. Head upstairs to the spacious master bedroom featuring a gorgeous bay window and dual closets. The soaking tub in the En Suite is the perfect way to unwind after a long day... and all that storage! Two more large secondary rooms and a guest bathroom round out the opposite side of the second story. This home has many new features including new lighting throughout indoors and out, gorgeous flooring, fresh paint, updated hardware and so much more!

    This property is not currently displayed as for sale or rent on Zillow. This may be different from what's on other websites or public sources.

    Facts & features

    Interior

    Bedrooms & bathrooms
    • Bedrooms: 3
    • Bathrooms: 3
    • Full bathrooms: 2
    • 1/2 bathrooms: 1
    Heating
    • Heat pump, Electric
    Cooling
    • Central
    Appliances
    • Included: Dishwasher, Garbage disposal, Refrigerator
    Features
    • Cable Available, Open Floor Plan, Dryer Connection, Washer Connection, Fireplace, Smoke Detector, Gas Logs, Walk in Closet, Electric Garage Door, Fan - Ceiling, Attic Stairs-Disappearing, Ceilings-Smooth, Ceilings-Some 9 Ft +, Window Trmnts-Some Remain, Countertops-Solid Surface
    • Flooring: Tile, Carpet, Hardwood
    • Has fireplace: Yes
    Interior area
    • Total interior livable area: 1,783 sqft

    Property

    Parking
    • Parking features: Carport, Garage - Attached
    Features
    • Exterior features: Vinyl
    • Has view: Yes
    • View description: Mountain
    Lot
    • Size: 0.79 Acres
    Details
    • Parcel number: 0643050102100

    Construction

    Type & style
    • Home type: SingleFamily
    Materials
    • Roof: Composition
    Condition
    • Year built: 2005

    Utilities & green energy

    • Sewer: Septic Tank

    Community & HOA

    HOA
    • Has HOA: Yes
    • HOA fee: $3 monthly
    Location
    • Region: Taylors

    Financial & listing details

    • Price per square foot: $186/sqft
    • Tax assessed value: $315,570
    • Annual tax amount: $1,387

    Price history

    DateEventPrice
    9/3/2019Sold$213,000$119/sqft
    Source: Greater Greenville AOR #1390089 Report a problem
    8/19/2019Listed for sale$213,000$119/sqft
    Source: ALLEN TATE CO. #260645 Report a problem
    6/4/2019Pending sale$213,000$119/sqft
    Source: Allen Tate Company - Greer #260645 Report a problem
    5/23/2019Price change$213,000-0.9%$119/sqft
    Source: Allen Tate Company - Greer #260645 Report a problem
    4/16/2019Listed for sale$215,000+46.9%$121/sqft
    Source: Allen Tate Company - Greer #1390089 Report a problem
    3/1/2010Sold$146,407+15.4%$82/sqft
    Source: Public Record Report a problem
    2/20/2010Price change$126,900-9.4%$71/sqft
    Source: foreclosure.com Report a problem
    1/9/2010Listed for sale$140,000-14.1%$79/sqft
    Source: foreclosure.com Report a problem
    6/6/2007Sold$163,000$91/sqft
    Source: SAR as distributed by MLS GRID #155360 Report a problem

    Public tax history

    YearProperty taxesTax assessment
    2025$1,387 +3.7%$232,380 +15%
    2024$1,337 +2.5%$202,080
    2023$1,303 +4.6%$202,080
    2022$1,246 +1%$202,080
    2021$1,233 -5.4%$202,080
    2020$1,303 +26.1%$202,080 +26.3%
    2019$1,034 +0.2%$160,050
    2018$1,031 $160,050 +2712.8%
    2017$1,031 +14.7%$5,690 -96%
    2016$899 +4.8%$142,320
    2015$858 $142,320 +9.9%
    2014$858 +10.1%$129,470
    2013$779 +3.4%$129,470
    2012$754 -29.8%--
    2011$1,074 -62.8%--
    2010$2,889 --
    2009-- --
    2008-- --
    2007-- --
    2006-- --
    2005-- --
    2004-- --
    2003-- --
    2002-- --
    2001-- --
    2000-- --
    Find assessor info on the county website

    Neighborhood: 29687

    Nearby schools

    GreatSchools rating
    Schools provided by the listing agent
    • Elementary: 9-Tigerville
    • Middle: 8-Blue Ridge
    • High: 8-Blue Ridge
    • District: 8 (Outside Co)

    Source: The MLS. This data may not be complete. We recommend contacting the local school district to confirm school assignments for this home.

    Get a cash offer in 3 minutes
    Find out how much your home could sell for in as little as 3 minutes with a no-obligation cash offer.
    Estimated market value
    $331,900
    Get a cash offer in 3 minutes
    Find out how much your home could sell for in as little as 3 minutes with a no-obligation cash offer.
    Estimated market value
    $331,900