Location, Location. Very easy to access. Only two Levels, desirable Plan 4X with full size front Patio. Upscale Glenwood Neighborhood. This truly beautiful 3 Bedrooms, 3 bathroom and attached 2 car garage is Located in a prestigious Golf Course and Country club community. First floor includes upgraded Hardwood floor, living room, dining, half bath, direct garage access to the garage and gorgeous kitchen with center island, Granite counters and lots of cabinets. Second floor begins with a good size office space and cabinets, Master bedrooms with Master bathroom and walk-in closet, 2 additional bedrooms and an additional full size bathroom. Plantation Shutters throughout and so much more...
Coming soon 08/03
Listed by: HomeSmart, Evergreen Realty • JB Agahi • Contact: 949-300-0240
$970,000
7 Playa Cir, Aliso Viejo, CA 92656
3beds
1,631sqft
Condominium
Built in 2008
-- sqft lot
$958,400 Zestimate®
$595/sqft
$397/mo HOA
What's special
- 2 days |
- 217 |
- 16 |
Zillow last checked:
Listing updated:
Listed by:
JB Agahi DRE #01889367 9493000240,
HomeSmart, Evergreen Realty
Source: CRMLS,MLS#: OC26155943 Originating MLS: California Regional MLS
Originating MLS: California Regional MLSFacts & features
Interior
Bedrooms & bathrooms
- Bedrooms: 3
- Bathrooms: 3
- Full bathrooms: 2
- 1/2 bathrooms: 1
- Main level bathrooms: 1
Rooms
- Room types: Bedroom, Laundry, Living Room, Primary Bathroom, Primary Bedroom, Other
Bedroom
- Features: All Bedrooms Up
Bathroom
- Features: Bathroom Exhaust Fan, Bathtub, Dual Sinks, Separate Shower, Tub Shower, Walk-In Shower
Kitchen
- Features: Granite Counters, Kitchen Island, Kitchen/Family Room Combo
Other
- Features: Walk-In Closet(s)
Heating
- Forced Air
Cooling
- Central Air
Appliances
- Included: Dishwasher, Electric Oven, Gas Cooktop, Disposal, Gas Water Heater, Microwave, Refrigerator
- Laundry: Washer Hookup, Inside, Upper Level
Features
- Eat-in Kitchen, Granite Counters, High Ceilings, Stone Counters, Recessed Lighting, All Bedrooms Up, Walk-In Closet(s)
- Flooring: Wood
- Doors: Insulated Doors
- Windows: Double Pane Windows, Insulated Windows, Screens
- Has fireplace: No
- Fireplace features: None
- Common walls with other units/homes: 1 Common Wall,End Unit
Interior area
- Total interior livable area: 1,631 sqft
Property
Parking
- Total spaces: 2
- Parking features: Door-Multi, Direct Access, Garage, Garage Faces Rear
- Attached garage spaces: 2
Features
- Levels: Two
- Stories: 2
- Entry location: First Floor
- Patio & porch: Concrete, Enclosed, Front Porch
- Exterior features: Rain Gutters
- Pool features: Community
- Spa features: None
- Fencing: Wrought Iron
- Has view: Yes
- View description: None
Lot
- Size: 11.1 Acres
- Features: Corner Lot, Paved, Walkstreet
Details
- Additional structures: Storage
- Parcel number: 93453726
- Special conditions: Standard
Construction
Type & style
- Home type: Condo
- Architectural style: Spanish
- Property subtype: Condominium
- Attached to another structure: Yes
Materials
- Drywall, Stucco
- Foundation: Slab
- Roof: Spanish Tile
Condition
- Turnkey
- New construction: No
- Year built: 2008
Details
- Builder model: 4X
- Builder name: SHEA HOMES
Utilities & green energy
- Electric: Standard
- Sewer: Public Sewer
- Water: Public
Community & HOA
Community
- Features: Dog Park, Golf, Park, Street Lights, Sidewalks, Pool
- Security: Smoke Detector(s)
- Subdivision: Harbor Station (Hast)
HOA
- Has HOA: Yes
- Amenities included: Call for Rules, Barbecue, Playground
- HOA fee: $185 monthly
- HOA name: Progressive
- HOA phone: 800-258-7482
- Second HOA fee: $165 monthly
- Second HOA name: Glenwood
- Second HOA phone: 800-232-7517
- Third HOA fee: $47 monthly
- Third HOA name: AVCA
Location
- Region: Aliso Viejo
Financial & listing details
- Price per square foot: $595/sqft
- Tax assessed value: $604,194
- Annual tax amount: $8,966
- Date on market: 7/20/2026
- Listing terms: Cash,Cash to New Loan,Conventional,Cal Vet Loan,FHA
- Road surface type: Paved
Estimated market value
$958,400
$891,000 - $1.03M
$4,169/mo
Price history
| Date | Event | Price |
|---|---|---|
| 1/8/2019 | Listing removed | $2,975$2/sqft |
Source: Homecoin.com #TR18280553 Report a problem | ||
| 12/13/2018 | Price change | $2,975-5.6%$2/sqft |
Source: Homecoin.com #TR18280553 Report a problem | ||
| 11/28/2018 | Price change | $3,150-1.6%$2/sqft |
Source: Homecoin.com #TR18280553 Report a problem | ||
| 10/30/2018 | Listed for rent | $3,200+4.9%$2/sqft |
Source: Owner Report a problem | ||
| 6/10/2017 | Listing removed | $3,050$2/sqft |
Source: HomeSmart, Evergreen Realty #OC17096203 Report a problem | ||
| 5/4/2017 | Listed for rent | $3,050+13.4%$2/sqft |
Source: HomeSmart, Evergreen Realty #OC17096203 Report a problem | ||
| 3/13/2015 | Listing removed | $2,690$2/sqft |
Source: Evergreen Realty, HomeSmart #OC15005984 Report a problem | ||
| 2/26/2015 | Price change | $2,690-3.6%$2/sqft |
Source: Evergreen Realty, HomeSmart #OC15005984 Report a problem | ||
| 2/11/2015 | Price change | $2,790-2.1%$2/sqft |
Source: Evergreen Realty, HomeSmart #OC15005984 Report a problem | ||
| 1/30/2015 | Price change | $2,850-1.4%$2/sqft |
Source: Evergreen Realty, HomeSmart #OC15005984 Report a problem | ||
| 1/11/2015 | Listed for rent | $2,890$2/sqft |
Source: Evergreen Realty, HomeSmart #OC15005984 Report a problem | ||
| 3/11/2008 | Sold | $460,000$282/sqft |
Source: Public Record Report a problem | ||
Public tax history
| Year | Property taxes | Tax assessment |
|---|---|---|
| 2025 | $8,966 +0.7% | $604,194 +2% |
| 2024 | $8,900 -1.5% | $592,348 +2% |
| 2023 | $9,035 -0.6% | $580,734 +2% |
| 2022 | $9,093 +4.5% | $569,348 +2% |
| 2021 | $8,705 +2.9% | $558,185 +1% |
| 2020 | $8,458 | $552,462 +2% |
| 2019 | $8,458 +0.5% | $541,630 +2% |
| 2018 | $8,412 +3.4% | $531,010 +2% |
| 2017 | $8,134 | $520,599 +2% |
| 2016 | $8,134 +2% | $510,392 +1.5% |
| 2015 | $7,974 -2.8% | $502,726 +2% |
| 2014 | $8,204 | $492,879 +7.1% |
| 2013 | -- | $459,990 |
| 2012 | -- | $459,990 |
| 2011 | -- | $459,990 |
| 2010 | -- | $459,990 |
| 2009 | -- | $459,990 |
Find assessor info on the county website
Monthly payment
Est. payment
Payment breakdown
Explore the cost of this home by adjusting the details. Changes won't be saved.Climate risks
Neighborhood: 92656
Nearby schools
GreatSchools rating
- 8/10Oak Grove Elementary SchoolGrades: K-5Distance: 1.5 mi
- 9/10Aliso Viejo Middle SchoolGrades: 6-8Distance: 1.3 mi
- 10/10Aliso Niguel High SchoolGrades: 9-12Distance: 2.3 mi
Schools provided by the listing agent
- Elementary: Oak Grove
- Middle: Aliso Viejo
- High: Aliso Niguel
Source: CRMLS. This data may not be complete. We recommend contacting the local school district to confirm school assignments for this home.
- $875,0002 bd3 ba1.5k sqft88 Playa Cir, Aliso Viejo, CA 92656For Sale

- $880,0002 bd3 ba1.5k sqft116 Playa Cir, Aliso Viejo, CA 92656Sold

- $950,0003 bd3 ba1.6k sqft27 Playa Cir, Aliso Viejo, CA 92656Sold

- $959,0003 bd3 ba1.6k sqft32 Playa Cir #F, Aliso Viejo, CA 92656Sold

- $960,0003 bd4 ba1.5k sqft156 Playa Cir #D, Aliso Viejo, CA 92656Sold
- $970,0003 bd4 ba1.5k sqft61 Playa Cir #M, Aliso Viejo, CA 92656Sold
- $497,3002 bd2 ba1.1k sqft51 Playa Cir, Aliso Viejo, CA 92656Off Market
- $865,4002 bd3 ba1.5k sqft3 Playa Cir, Aliso Viejo, CA 92656Off Market
A local agent can set up tours, give advice and negotiate with sellers.
Similar homes
- $999,0003 bd3 ba1.7k sqft9 Via Athena, Aliso Viejo, CA 92656For Sale
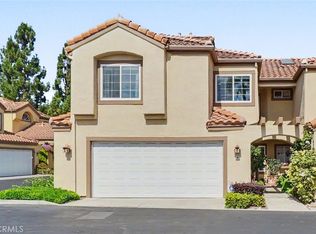 MLS ID #OC26139302, Sina Oveissi, Pointe Real Estate Inc.. CRMLS
 - $969,9993 bd3 ba1.5k sqft1 Warmspring Ln, Aliso Viejo, CA 92656For Sale
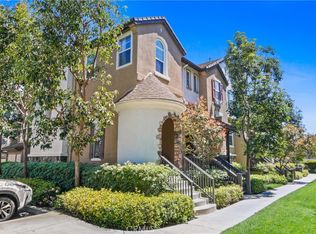 MLS ID #OC26147062, Grant Liu, Wetrust Realty. CRMLS
 - $800,0002 bd3 ba1k sqft70 Breakers Ln, Aliso Viejo, CA 92656For Sale
 MLS ID #OC26153523, Justin Tarkeshian, Kase Real Estate. CRMLS
 - $928,0003 bd3 ba1.3k sqft6 Harvest Point Ln, Aliso Viejo, CA 92656For Sale
 MLS ID #AR26151415, Teresa Choi, IRN Realty. CRMLS
 - $899,9993 bd3 ba1.3k sqft7 Coronado Cay Ln, Aliso Viejo, CA 92656For SaleMLS ID #SB26149937, Rosemarie Rogers, Vista Sotheby’s International Realty. CRMLS
- $875,0002 bd3 ba1.5k sqft88 Playa Cir, Aliso Viejo, CA 92656For SaleMLS ID #OC26121982, Rob Weiss, Coldwell Banker Realty. CRMLS
- $1,199,0003 bd3 ba1.9k sqft7 Cellini, Aliso Viejo, CA 92656For SaleMLS ID #OC26136696, Kamran Montazami, RE/MAX Premier Realty. CRMLS
- $799,0002 bd3 ba1.2k sqft15 Elmbrook, Aliso Viejo, CA 92656For SaleMLS ID #OC26140693, Kay Wahlin, Kendra Wahlin, Broker. CRMLS
- $830,0003 bd3 ba1.3k sqft26 Fulmar Ln, Aliso Viejo, CA 92656For SaleMLS ID #OC26092323, Lei Liu, Wetrust Realty. CRMLS
- $959,0002 bd3 ba1.5k sqft1 Vantis Dr, Aliso Viejo, CA 92656For SaleMLS ID #OC26130580, Karen Bunnell, Compass. CRMLS
- $999,5002 bd2 ba1.4k sqft3178 Via Buena Vis Unit A, Laguna Woods, CA 92637For SaleMLS ID #OC26156255, Robert Brandon, JohnHart Real Estate. CRMLS
- $799,9003 bd3 ba1.3k sqft20 Rosewood, Aliso Viejo, CA 92656For SaleMLS ID #CV26154358, Cesar Gomez, ALIGN HOMES. CRMLS
- $665,0003 bd3 ba1.6k sqft2391 Via Mariposa W Unit 3E, Laguna Woods, CA 92637For SaleMLS ID #LG26158042, Bret Pursuit, Pursuit Brokerage. CRMLS
- $999,0003 bd3 ba1.3k sqft55 Sandalwood, Aliso Viejo, CA 92656For SaleMLS ID #OC26148128, Stacy Feltman, CENTURY 21 Affiliated. CRMLS
- $825,0002 bd3 ba1k sqft67 Carlsbad Ln, Aliso Viejo, CA 92656For SaleMLS ID #OC26124330, Bram Klein, Keller Williams Realty. CRMLS
- $749,9002 bd3 ba1k sqft66 Cinnamon Teal, Aliso Viejo, CA 92656For SaleMLS ID #OC26137851, Ines Negrete, Regency Real Estate Brokers. CRMLS
- $920,0003 bd3 ba1.5k sqft37 Playa Cir #H, Aliso Viejo, CA 92656For SaleMLS ID #WS26064353, DAVID LIU, D L A REALTY. CRMLS
- $712,0003 bd2 ba1.2k sqft23426 Via San Pablo, Aliso Viejo, CA 92656For SaleMLS ID #OC26157161, Bob Strausheim, Berkshire Hathaway HomeService. CRMLS
- $699,0002 bd3 ba1.1k sqft64 Fulmar Ln, Aliso Viejo, CA 92656For SaleMLS ID #OC26111502, Gina Strane, Coldwell Banker Realty. CRMLS
- $749,0002 bd3 ba1.3k sqft5 Cupertino Cir #C110, Aliso Viejo, CA 92656For SaleMLS ID #OC26127075, Robert Van Der Goes, Seven Gables Real Estate. CRMLS
Local buyer's agents are ready to help
